
Balewadi, Pune
₹ 1.45 Cr- Ready to Move
- 958 Sq.Ft. (Carpet Area)


 +8 Photos
 Video
Video
₹1.26 Cr - 1.75 Cr
₹15,014 Per Sq. Ft.
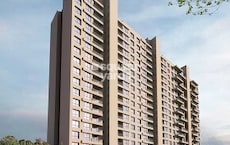
Introducing Aaiji Vivanta, a luxurious residential project located in the heart of Balewadi, Pune. Strategically connected to the Mumbai-Pune Expressway and Baner Road, this project offers easy accessibility to major employment hubs, educational institutions, and recreational spots. Residents can also enjoy the tranquility of being surrounded by nature and the convenience of nearby amenities.
Aaiji Vivanta boasts of a range of modern amenities designed to cater to the needs of its residents, including a fully equipped gymnasium and reliable power backup facilities. With attention to detail, the project offers specifications that ensure a high-quality living experience, such as oil-bound distemper painting in the master bedroom. Whether you re a young professional or a family looking for a comfortable and secure living space, Aaiji Vivanta has something to offer.
Experience the perfect blend of luxury and convenience at Aaiji Vivanta. The project offers a range of unit options, including 2 BHK and 3 BHK apartments, ranging from 840 to 1166 square feet. With prices starting from 98.43 Lac, the project is an affordable and practical option for individuals and families looking to invest in a beautiful home.
Available Unit OptionsThe following table outlines the available unit options at Aaiji Vivanta:
| Unit Type | Area (Sq. Ft.) | Price (Rs.) |
| 2 BHK Apartment | 840 | 98.43 Lac |
| 2 BHK Apartment | 913 | 1.08 Cr |
| 3 BHK Apartment | 1166 | 1.40 Cr |
This real estate project is situated in a prime location, surrounded by a mix of educational institutions, healthcare facilities, city connections, hotels, shopping centers, and business hubs. These landmarks not only ensure convenience and comfort but also contribute to the overall quality of life for residents.
We have total 3 options available in Aaiji Vivanta for resale and rental. In rental we have 3 properties available having options for 2 BHK with price ranging from 44,000.
| Listing Type | Total Listings | Unit Type Range | Price Range |
| Rental | 3 | 2 BHK | 44,000 |
View the latest price list for Aaiji Vivanta.
*Prices are indicative and subject to applicable charges and project terms.
Aaiji Vivanta's average asking price is rising quarter-on-quarter, compared with Balewadi.
Aaiji Vivanta avg. price is ₹ 15 K/Sq.Ft. compared to Balewadi at ₹ 15.3 K/Sq.Ft.
Monthly Rent in Balewadi ranges from ₹ 16.2 K to ₹ 1.2 L with options available for STUDIO,1,2,3,4 BHK units
Get the latest price and market updates for Aaiji Vivanta.
Rent in Aaiji Vivanta ranges from ₹ 37 K to ₹ 45 K with options available for 2 BHK, 3 BHK.
During Q2'2026, average property prices for Aaiji Vivanta moved from ₹ 13,000/sqft to ₹ 15,000/sqft, reflecting a 15.38% rise.
A total of 17 out of 28 launched units have been booked as of October 2024, including 43% of 3 BHK(3 out of 7 units), 67% of 2 BHK(14 out of 21 units).
A total of 17 out of 28 launched units have been booked as of December 2023, including 43% of 3 BHK(3 out of 7 units), 67% of 2 BHK(14 out of 21 units).
A total of 17 out of 28 launched units have been booked as of March 2023, including 43% of 3 BHK(3 out of 7 units), 67% of 2 BHK(14 out of 21 units).
Structural Works reach 46% completion.
AAIJI Vivanta, developed by AAIJI DEVELOPERS, officially launched on 05-Apr-2022 and expected to complete by 30-Jun-2024. Registered under RERA No. P52100034457. The project comprises 1 towers and offers 28 residential units, including 2 BHK, 3 BHK, with unit sizes ranging from 646 to 926 Square feet across a total area of 0.49 Acre.

Price:₹ 1.26 Cr

Price:₹ 1.37 Cr

Price:₹ 1.75 Cr
Explore resale and rental listings currently available in Aaiji Vivanta, Pune.
Balewadi, Pune
₹ 1.45 Cr 
Balewadi, Pune
₹ 1.04 Cr

Balewadi, Pune
₹ 1.42 Cr

Balewadi, Pune
₹ 42,000
Balewadi, Pune
₹ 37,200
Balewadi, Pune
₹ 50,000

Balewadi, Pune
₹ 50,000 
Balewadi, Pune
₹ 37,200Aarti Associate
Kiran Waghmare
Shree Krishna Properties And Infrastructure
Vr Property Consulting
Freebird Enterprises
Explore the master plan, project photos and walkthrough videos of Aaiji Vivanta to understand the overall layout, tower placement, amenities, landscaped spaces and key highlights before making your buying decision.

Living at this area offers a tranquil home life surrounded by extensive open spaces and natural elements. Families and seniors benefit from dedicated play areas and sitting zones, fostering a sense of community and well-being. This project stands out for its generous green coverage and low built-up density, providing a refreshing environment away from the city's hustle.
Download brochure, master plan & walkthrough video of Aaiji Vivanta to explore floor plans, layout, and complete project details in Balewadi, Pune.

Estimate commute from your office or kid's school to Aaiji Vivanta.

Please select the starting point to calculate the travel time.
Average Asking Price in Balewadi
Based on active listings and recent trends

Based on demand, livability, and activity
Know More About BalewadiProject located in Balewadi rohan ekam best location with wonderful views, river view. Best carpet with good price.
— Sachin Rajak, Real estate agent
Trust & Verification
Aaiji Vivanta
Rera Url:

Balewadi, Pune

Mahalunge, Pune

Baner, Pune
Compare multiple homes side-by-side and find the option that best fits your budget, lifestyle, and needs.

Full Cost Clarity
Compare sale price or rent, applicable charges, and key ownership/rental expenses.
Amenities & Features
Compare amenities, furnishing, configuration, and property features side-by-side.
Best Pick Recommendation
Get an expert-recommended option based on your selected preferences.
Builder / Seller Details
Review key trust signals like builder profile, seller details, and project history.

Aaiji Group portfolio encompasses a total of 5 projects spread across Pune and Navi Mumbai, each exuding excellence and sophistication. With a strong emphasis on quality construction, our projects stand as magnificent examples of modern architectural wonders.Established in 2005, Aaiji Group has continuously strived to push the boundaries of innovation, seamlessly blending nature bounties with contemporary design elements. From lush green landscapes to state-of-the-art amenities, every aspect of our projects is meticulously crafted to enhance the overall living experience.Our team of esteemed civil engineers and dedicated personnel leaves no stone unturned in ensuring that every customer requirement is met with precision and expertise. We are truly passionate about transforming dreams into reality and believe in creating homes where memories are cherished and life flourishes.At Aaiji Group, our commitment to customer satisfaction remains our foremost priority. Through a customer-centric approach, we have succeeded in earning the trust and praise of our valued clientele. We understand that a home is more than just four walls; it is a sanctuary that imparts happiness, tranquility, and fulfillment.Delighting our residents with perfection, we have crafted an unrivaled integration of spacious layouts, luxurious amenities, and picturesque views. Capturing the essence of modernity and elegance, our projects offer a true blend of contemporary living embedded in indelible harmony.It comes as no surprise that Aaiji Group has established itself as a leading name in the real estate industry, known for delivering innovative, reliable and inspiring residences. With every project, we aim to set new benchmarks for design, functionality, and overall sustainability.From the moment you step into an Aaiji Group project, you will be enticed by the seamless flow of design and unwavering attention to detail. We invite you to become a part of our journey, where aspirations meet reality, and a dream lifestyle awaits you.

Yerawada, Pune
2 BHK Office Space, Apartment
Price On Request

Dhanori, Pune
2 BHK Apartment
Price On Request

Tingre Nagar, Pune
2, 3, 4 BHK Apartment
₹ 1.16 Cr to 2.29 Cr

Lohgaon, Pune
1, 2, 3 BHK Apartment
Price On Request

Vishrantwadi, Pune
2 BHK Apartment
Price On Request
Baner, Pune
2,3 BHK
₹ 1.23 Cr to 1.63 Cr

Balewadi, Pune
1,2,3 BHK
₹ 44.73 Lac to 1.77 Cr

Pimpri, Pune
3,4 BHK
₹ 73.75 Lac to 2.84 Cr

Mahalunge, Pune
1,2 BHK
₹ 81.24 Lac to 1.28 Cr
Sus, Pune
1,2,3 BHK
₹ 62.52 Lac to 1.38 Cr
Wakad, Pune
2,3 BHK
₹ 95.61 Lac to 1.83 Cr

Baner, Pune
1,2,3 BHK
₹ 57.40 Lac to 1.76 Cr
Baner, Pune
2,3 BHK
₹ 1.37 Cr to 1.91 Cr

Balewadi, Pune
2,3 BHK
₹ 1.46 Cr to 2.37 Cr

Wakad, Pune
3 BHK
₹ 1.18 Cr to 1.89 Cr

Tathawade, Pune
2, 3 BHK Apartment, Retail Shop
₹ 89.90 Lac to 1.38 Cr

Wakad, Pune
2, 3, 4 BHK Apartment, Retail Shop
₹ 1.06 Cr to 1.98 Cr

Mahalunge, Pune
3 BHK Apartment
₹ 1.26 Cr to 1.60 Cr

Wakad, Pune
2, 3 BHK Apartment
₹ 1.17 Cr to 1.57 Cr

Hinjewadi, Pune
2, 3 BHK Apartment
₹ 96.00 Lac to 1.40 Cr

Mahalunge, Pune
2, 3 BHK Apartment
₹ 92.00 Lac to 1.52 Cr

Aundh, Pune
2, 3, 4 BHK Apartment
Price On Request

Hinjewadi, Pune
2, 3 BHK Apartment
Price On Request

Aundh, Pune
3 BHK Apartment
Price On Request

Baner, Pune
4 BHK Apartment
₹ 8.61 Cr

Hinjewadi, Pune
1, 2, 3 BHK Apartment, Retail Shop
₹ 82.00 Lac to 5.10 Cr

Hinjewadi, Pune
2, 3, 4 BHK Apartment
₹ 1.31 Cr to 3.24 Cr

Hinjewadi, Pune
2, 3, 4 BHK Apartment
₹ 1.40 Cr to 2.83 Cr

Hinjewadi, Pune
1, 2, 3 BHK Apartment, Retail Shop
₹ 74.33 Lac to 1.59 Cr

Baner, Pune
3, 4 BHK Apartment
₹ 4.30 Cr to 5.27 Cr

Mahalunge, Pune
2, 3 BHK Apartment, Retail Shop
₹ 96.00 Lac to 1.48 Cr

Wakad, Pune
3, 4, 5 BHK Apartment, Penthouse
₹ 2.20 Cr to 8.00 Cr

Baner, Pune
3, 4 BHK Apartment
₹ 2.45 Cr to 4.68 Cr

Wakad, Pune
2, 3, 4 BHK Apartment, Retail Shop
₹ 93.99 Lac to 1.65 Cr

Baner, Pune
2, 3 BHK Apartment, Retail Shop
₹ 93.84 Lac to 2.56 Cr

Hinjewadi, Pune
2, 3 BHK Apartment
₹ 83.00 Lac to 1.35 Cr

Wakad, Pune
2, 3 BHK Apartment
₹ 1.04 Cr to 1.71 Cr

Mahalunge, Pune
Retail Shop
₹ 72.50 Lac to 1.25 Cr

Baner, Pune
3 BHK Apartment
₹ 2.50 Cr

Wakad, Pune
Office Space, Retail Shop
₹ 1.45 Cr to 1.51 Cr

Mahalunge, Pune
1, 2, 3 BHK Apartment, Retail Shop
₹ 60.84 Lac to 1.78 Cr

Wakad, Pune
Retail Shop
₹ 44.42 Lac to 2.34 Cr

Mahalunge, Pune
2, 3 BHK Apartment, Retail Shop
₹ 79.74 Lac to 3.49 Cr

Wakad, Pune
Office Space, Studio
₹ 29.50 Lac to 75.00 Lac

Mahalunge, Pune
1, 2, 3 BHK Apartment
₹ 64.09 Lac to 1.33 Cr
Aaiji Vivanta offers a range of amenities, including a gymnasium, power backup, 24x7 security, and rainwater harvesting, ensuring a comfortable and sustainable lifestyle for its residents.
Aaiji Vivanta offers 2 BHK and 3 BHK apartments with varying area sizes and price options, starting from 98.43 lac for a 2 BHK apartment of 840 Sq. Ft. and going up to 1.40 Cr for a 3 BHK apartment of 1166 Sq. Ft.
Aaiji Vivanta is situated near prominent roads like Mumbai-Pune Expressway and Baner Road, offering easy connectivity to major landmarks and infrastructure developments.
The status of Aaiji Vivanta is Mid-Stage, and the expected possession date is not specified in the provided details.
Aaiji Vivanta offers high-quality construction and finishes, including oil-bound distemper on walls, vitrified tiles for flooring in living areas and bedrooms, and an RCC frame structure.
This website is only for the purpose of providing information regarding real estate projects in different geographies. Any information which is being provided on this website is not an advertisement or a solicitation. The company has not verified the information and the compliances of the projects. Further, the company has not checked the RERA* registration status of the real estate projects listed herein. The company does not make any representation in regards to the compliances done against these projects. Please note that you should make yourself aware about the RERA* registration status of the listed real estate projects.
*Real Estate (Regulation & Development) Act, 2016.


