Sports

- Gymnasium
- Swimming Pool
- Badminton Court(s)
- Tennis Court(s)
- Cricket
- Kids' Play Areas / Sand Pits
- Basketball
- Volleyball
- Yoga Areas
- Jogging / Cycle Track
- Table Tennis
- Gazebo


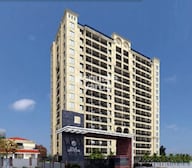 +13 Photos
 Video
Video
₹1.16 Cr - 2.29 Cr
₹7,900 Per Sq. Ft.
View the latest price list for Aaiji Crystal.
*Prices are indicative and subject to applicable charges and project terms.
Aaiji Crystal's average asking price is rising quarter-on-quarter, compared with Tingre Nagar.
Aaiji Crystal avg. price is ₹ 8 k/Sq.Ft. compared to Tingre Nagar at ₹ 10.8 K/Sq.Ft.
Monthly Rent in Tingre Nagar ranges from ₹ 19 K to ₹ 34 K with options available for 1,2 BHK units
Get the latest price and market updates for Aaiji Crystal.
A total of 5 residential transactions has been registered so far for Aaiji Crystal, amounting to ₹ 5 Cr till October 2026.
During Q2'2026, average property prices for Aaiji Crystal moved from ₹ 7,300/sqft to ₹ 8,000/sqft, reflecting a 9.59% rise.
External Works has reached 63%, Internal finishing stands at 40%, MEP Services including lift and staircases, are now 40% done.
External Works has reached 30%, Internal finishing stands at 19%, MEP Services including lift and staircases, are now 21% done.
A total of 93 out of 148 launched units have been booked as of February 2025, including 85% of 3 BHK(51 out of 60 units), 48% of 2 BHK(42 out of 88 units).
Structural Works reach 47% completion, Internal finishing stands at 4%, MEP Services including lift and staircases, are now 3% done.
A total of 11 out of 72 launched units have been booked as of February 2025, including 15% of 2 BHK(11 out of 71 units).
A new Phase, Tower/Building Name: Aaiji Crystal Phase II, launched under RERA No. P52100077661. It offers LANDOWNER, 2 BHK ranging from 743 to 753 Square feet with targeted completion by 01-Apr-2026.
Structural Works reach 40% completion.
Structural Works reach 40% completion, Internal finishing stands at 13%, MEP Services including lift and staircases, are now 20% done.
5 Sales Transactions Registered in Aaiji Crystal From Nov 25 to Oct 26 at Avg. Price ₹ 10.8 K/Sq.Ft.
Transaction Period Nov 25 to Oct 26
5 Sales Transactions Registered in Aaiji Crystal From Nov 25 to Oct 26 at Avg. Price ₹ 10.8 K/Sq.Ft.

Price:₹ 1.16 Cr

Price:₹ 1.20 Cr

Price:₹ 1.66 Cr

Price:₹ 1.69 Cr

Price:₹ 1.55 Cr

Price:₹ 2.29 Cr
Explore the master plan, project photos and walkthrough videos of Aaiji Crystal to understand the overall layout, tower placement, amenities, landscaped spaces and key highlights before making your buying decision.

Living at this area offers a home life surrounded by nature and designed for well-being. Families will appreciate the dedicated play areas and diverse activities, while those seeking peace can enjoy the meditation decks and extensive green spaces. This project stands out for its commitment to open areas and a balanced lifestyle.
Download brochure, master plan & walkthrough video of Aaiji Crystal to explore floor plans, layout, and complete project details in Tingre Nagar, Pune.

Estimate commute from your office or kid's school to Aaiji Crystal.

Please select the starting point to calculate the travel time.

Based on demand, livability, and activity
Know More About Tingre Nagar
No Reviews exist for Tingre Nagar
Be the first to review this localityTrust & Verification
Aaiji Crystal
Rera Url:
Aaiji Crystal Phase II
Rera Url:

Tingre Nagar, Pune

Dhanori, Pune

Kalyani Nagar, Pune
Compare multiple homes side-by-side and find the option that best fits your budget, lifestyle, and needs.

Full Cost Clarity
Compare sale price or rent, applicable charges, and key ownership/rental expenses.
Amenities & Features
Compare amenities, furnishing, configuration, and property features side-by-side.
Best Pick Recommendation
Get an expert-recommended option based on your selected preferences.
Builder / Seller Details
Review key trust signals like builder profile, seller details, and project history.

Aaiji Group portfolio encompasses a total of 5 projects spread across Pune and Navi Mumbai, each exuding excellence and sophistication. With a strong emphasis on quality construction, our projects stand as magnificent examples of modern architectural wonders.Established in 2005, Aaiji Group has continuously strived to push the boundaries of innovation, seamlessly blending nature bounties with contemporary design elements. From lush green landscapes to state-of-the-art amenities, every aspect of our projects is meticulously crafted to enhance the overall living experience.Our team of esteemed civil engineers and dedicated personnel leaves no stone unturned in ensuring that every customer requirement is met with precision and expertise. We are truly passionate about transforming dreams into reality and believe in creating homes where memories are cherished and life flourishes.At Aaiji Group, our commitment to customer satisfaction remains our foremost priority. Through a customer-centric approach, we have succeeded in earning the trust and praise of our valued clientele. We understand that a home is more than just four walls; it is a sanctuary that imparts happiness, tranquility, and fulfillment.Delighting our residents with perfection, we have crafted an unrivaled integration of spacious layouts, luxurious amenities, and picturesque views. Capturing the essence of modernity and elegance, our projects offer a true blend of contemporary living embedded in indelible harmony.It comes as no surprise that Aaiji Group has established itself as a leading name in the real estate industry, known for delivering innovative, reliable and inspiring residences. With every project, we aim to set new benchmarks for design, functionality, and overall sustainability.From the moment you step into an Aaiji Group project, you will be enticed by the seamless flow of design and unwavering attention to detail. We invite you to become a part of our journey, where aspirations meet reality, and a dream lifestyle awaits you.

Yerawada, Pune
2 BHK Office Space, Apartment
Price On Request

Dhanori, Pune
2 BHK Apartment
Price On Request
Balewadi, Pune
2, 3 BHK Apartment
₹ 1.26 Cr to 1.75 Cr

Lohgaon, Pune
1, 2, 3 BHK Apartment
Price On Request

Vishrantwadi, Pune
2 BHK Apartment
Price On Request

Kalyani Nagar, Pune
2,3 BHK
₹ 1.58 Cr to 2.29 Cr

Kalyani Nagar, Pune
1,2,3 BHK
₹ 86.25 Lac to 2.07 Cr

Kalyani Nagar, Pune
2 BHK
₹ 1.19 Cr to 1.32 Cr

Kalyani Nagar, Pune
2,3 BHK
₹ 1.26 Cr to 1.84 Cr

Viman Nagar, Pune
3,4 BHK
₹ 1.93 Cr to 4.13 Cr

Dhanori, Pune
2,3 BHK
₹ 84.28 Lac to 1.10 Cr

Dhanori, Pune
1,2,3 BHK
₹ 45.13 Lac to 1.21 Cr
Tingre Nagar, Pune
1,2,3 BHK
₹ 48.14 Lac to 1.01 Cr

Viman Nagar, Pune
1,2,3,4 BHK
₹ 77.00 Lac to 5.25 Cr

Kalyani Nagar, Pune
2,3,4 BHK
₹ 1.78 Cr to 4.79 Cr

Yerawada, Pune
2, 3 BHK Retail Shop, Apartment
Price On Request

Vishrantwadi, Pune
Retail Shop
Price On Request

Kalyani Nagar, Pune
3, 4, 5 BHK Apartment, Retail Shop
Price On Request

Wadgaon Sheri, Pune
1 BHK Studio, Apartment
Price On Request

Lohgaon, Pune
2, 3 BHK Retail Shop, Apartment
₹ 99.00 Lac to 2.67 Cr

Kalyani Nagar, Pune
1, 2, 3 BHK Apartment
₹ 92.69 Lac to 2.72 Cr

Wadgaon Sheri, Pune
1, 2 BHK Apartment
Price On Request

Yerawada, Pune
2, 3 BHK Apartment
Price On Request

Lohgaon, Pune
3 BHK Villa
Price On Request

Dhanore, Pune
1, 2 BHK Apartment
Price On Request

Dhanori, Pune
2, 3, 4 BHK Apartment
₹ 82.00 Lac to 1.35 Cr

Bund Garden, Pune
3, 4 BHK Apartment
Price On Request

Yerawada, Pune
2, 3, 4 BHK Apartment
₹ 2.39 Cr to 3.48 Cr

Vishrantwadi, Pune
2 BHK Apartment
₹ 76.00 Lac to 83.45 Lac

Kalyani Nagar, Pune
2, 3 BHK Apartment
₹ 1.80 Cr to 2.16 Cr

Lohgaon, Pune
2, 3 BHK Apartment
Price On Request

Wadgaon Sheri, Pune
3, 4 BHK Apartment
₹ 3.58 Cr to 4.32 Cr

Kharadi, Pune
2, 3 BHK Apartment
₹ 99.00 Lac to 1.56 Cr

Yerawada, Pune
2, 3 BHK Apartment
Price On Request

Lohgaon, Pune
2, 3 BHK Apartment
₹ 68.00 Lac to 92.00 Lac

Koregaon Park, Pune
3 BHK Apartment
Price On Request

Yerawada, Pune
Office Space
Price On Request

Kalyani Nagar, Pune
Office Space
Price On Request

Sangamvadi, Pune
Office Space
Price On Request

Yerawada, Pune
Price On Request

Koregaon Park, Pune
Office Space
Price On Request

Vishrantwadi, Pune
Price On Request

Viman Nagar, Pune
Office Space
Price On Request

Wadgaon Sheri, Pune
Price On Request

Dhanori, Pune
1, 2, 3 BHK Apartment
₹ 40.33 Lac to 84.07 Lac
Ready to Move projects like Aaiji Crystal may be priced slightly higher, but they eliminate construction delays, GST, and rental overlap costs.
Yes, most major banks and NBFCs offer home loans for ready-to-move projects like Aaiji Crystal, subject to eligibility.
Yes, since Aaiji Crystal is a Ready to Move project in Tingre Nagar, buyers can arrange site visits and inspect the actual apartment before finalizing the deal.
Apartment prices at Aaiji Crystal start from ₹ 1.16 Cr and go up to ₹ 2.29 Cr, with an average price of ₹ 7,900 Per Sq. Ft. per sq ft.
Yes, since Aaiji Crystal is ready and legally compliant, owners can rent out their flats soon after registration. Rental demand is supported by the locality’s ranking of 188 and connectivity indices.
This website is only for the purpose of providing information regarding real estate projects in different geographies. Any information which is being provided on this website is not an advertisement or a solicitation. The company has not verified the information and the compliances of the projects. Further, the company has not checked the RERA* registration status of the real estate projects listed herein. The company does not make any representation in regards to the compliances done against these projects. Please note that you should make yourself aware about the RERA* registration status of the listed real estate projects.
*Real Estate (Regulation & Development) Act, 2016.


