
3 BHK Apartment - 3500 sq. ft. (Saleable)
Asking price
Price:₹ 6.00 Cr


₹6.00 Cr - 7.00 Cr
₹19,400 Per Sq. Ft.
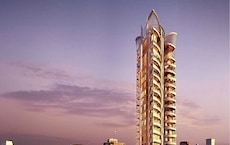
Introducing ABIL Castel Royale Grande, a premium residential project located in Bopodi, strategically connected to Baner Road and Gopal Hari Deshmukh Marg. This esteemed project offers a unique blend of elegance and functionality, making it an ideal choice for those seeking luxurious living in a serene environment. With its prime location, access to top-notch amenities, and meticulously designed specifications, ABIL Castel Royale Grande is poised to redefine the standards of luxury living in Pune.
Each unit at ABIL Castel Royale Grande comes equipped with a range of amenities to enhance your lifestyle. Residents can enjoy a state-of-the-art gymnasium, power backup, and a host of other facilities that cater to their every need. Additionally, the project s specifications include master bedroom flooring with laminated wooden finishing, ensuring a comfortable and durable living space.
Choose from our exclusive range of units, including spacious 3 BHK and 4 BHK apartments, designed to provide ample living space and breathtaking views. With prices starting from 6.00 Cr for a 3500 Sq. Ft. 3 BHK apartment and 7.00 Cr for a 4000 Sq. Ft. 4 BHK apartment, ABIL Castel Royale Grande offers unparalleled luxury at an affordable price. Whether you re a young professional, a growing family, or a retiree, this project has something for everyone.
Available Unit OptionsThe following table outlines the available unit options at ABIL Castel Royale Grande:
| Area (Sq. Ft.) | Price (Rs.) | |
| 3 BHK Apartment | 3500 | 63.00 Lac |
| 4 BHK Apartment | 4000 | 70.00 Cr |
The residential property is strategically located near several notable landmarks, providing residents with easy access to essential amenities and services. These landmarks not only enhance the quality of life for residents but also offer a unique blend of convenience and comfort.

ABIL Castel Royale Grande's average asking price is cooling quarter-on-quarter, compared with Bopodi.
ABIL Castel Royale Grande avg. price is ₹ 18.4 K/Sq.Ft. compared to Bopodi at ₹ 10.7 K/Sq.Ft.
Get the latest price and market updates for ABIL Castel Royale Grande.
During Q2'2026, average property prices for ABIL Castel Royale Grande moved from ₹ 16,550/sqft to ₹ 21,200/sqft, reflecting a 28.10% rise.
During Q1'2026, average property prices for ABIL Castel Royale Grande moved from ₹ 13,700/sqft to ₹ 16,550/sqft, reflecting a 20.80% rise.
Explore the master plan, project photos and walkthrough videos of ABIL Castel Royale Grande to understand the overall layout, tower placement, amenities, landscaped spaces and key highlights before making your buying decision.

Living here means enjoying a quiet, low-density neighborhood where your family has immediate access to outdoor recreation and water features. Professionals benefit from a straightforward commute to major employment hubs, while children and retirees can safely walk along the pathways. The unique combination of standalone row houses and high-rise apartments set alongside a natural waterway makes this a highly distinctive choice for a permanent home in Pune.
Download master plan of ABIL Castel Royale Grande to explore layout details in Bopodi, Pune.


Based on demand, livability, and activity
Know More About Bopodi
No Reviews exist for Bopodi
Be the first to review this localityTrust & Verification

Bopodi, Pune

Sangamvadi, Pune

Baner, Pune
Share your genuine review and help other buyers make an informed decision.

ABIL Group is a leading property conglomerate that was founded in 1979. It has expertise in segments like real estate, infrastructure, hospitality, etc. Founded by Avinash Nivrutti Bhosale, it has always been synonymous with efficiency, quality, excellence, sustainability and customer centricity. The portfolio of ABIL projects encompasses several landmarks in the city of Pune across both residential and commercial segments. ABIL has a joint venture with the Sun n Sand hotel chain of Mumbai while operating Holiday Inn on its own in Pune. 7.8 million sq. ft. has been developed till date covering more than 50 properties while another 14 million sq. ft. is also in the pipeline. Strategic locations are chosen for ventures in Maharashtra. Well known projects include Kshitij, Priyanjali, Vaishali, Vasantili, Meghali, Pranali, Shwetali, Vrukshaveli, Panchali, Swarali, etc. Its key strengths include innovation, integrity, customer satisfaction, timely delivery, top notch amenities and more.

Bhosale Nagar, Pune
3, 4, 5, 7 BHK Apartment
₹ 6.71 Cr to 27.18 Cr

Baner, Pune
Office Space
Price On Request

Koregaon Park, Pune
Office Space, Retail Shop
Price On Request

Kothrud, Pune
1 BHK Apartment
Price On Request

Akurdi, Pune
2 BHK Apartment
Price On Request

Erandwane, Pune
1, 2 BHK Apartment
Price On Request

Kalyani Nagar, Pune
3, 4 BHK Apartment
₹ 3.68 Cr to 4.65 Cr

Tilak Road, Pune
3, 4, 5 BHK Apartment
₹ 5.30 Cr to 12.00 Cr

Bopodi, Pune
3, 4 BHK Apartment
₹ 3.01 Cr to 6.20 Cr

Baner, Pune
Retail Shop, Office Space
₹ 41.64 Lac to 3.32 Cr

Kalyani Nagar, Pune
3, 4 BHK Apartment
₹ 3.43 Cr to 6.14 Cr
Baner, Pune
Office Space
Price On Request
Koregaon Park, Pune
Office Space, Retail Shop
Price On Request
Kothrud, Pune
1 BHK Apartment
Price On Request
Akurdi, Pune
2 BHK Apartment
Price On Request
Erandwane, Pune
1, 2 BHK Apartment
Price On Request
Kalyani Nagar, Pune
3, 4 BHK Apartment
₹ 3.68 Cr to 4.65 Cr
Tilak Road, Pune
3, 4, 5 BHK Apartment
₹ 5.30 Cr to 12.00 Cr
Bopodi, Pune
3, 4 BHK Apartment
₹ 3.01 Cr to 6.20 Cr
Baner, Pune
Retail Shop, Office Space
₹ 41.64 Lac to 3.32 Cr
Kalyani Nagar, Pune
3, 4 BHK Apartment
₹ 3.43 Cr to 6.14 Cr

Viman Nagar, Pune
4 BHK
₹ 6.85 Cr to 9.91 Cr

Baner, Pune
4 BHK
₹ 8.61 Cr

Koregaon Park, Pune
4 BHK
₹ 6.66 Cr to 8.95 Cr

Agalambe, Pune
3,4 BHK
₹ 2.77 Cr to 5.40 Cr

Aundh, Pune
3,4 BHK
₹ 2.51 Cr to 6.17 Cr

Shivajinagar, Pune
4,5 BHK
₹ 6.12 Cr to 8.57 Cr

Shivajinagar, Pune
4 BHK
₹ 3.62 Cr to 5.06 Cr

Sangamvadi, Pune
4 BHK
₹ 6.80 Cr to 9.38 Cr

Baner, Pune
3,4 BHK
₹ 3.70 Cr to 8.04 Cr
Baner, Pune
3,4 BHK
₹ 2.80 Cr to 5.94 Cr

Vishrantwadi, Pune
Retail Shop
Price On Request

Aundh, Pune
2, 3, 4 BHK Apartment
Price On Request

Aundh, Pune
2, 3 BHK Apartment
₹ 1.75 Cr to 2.55 Cr
Shivajinagar, Pune
2, 3, 4 BHK Apartment
Price On Request
Shivajinagar, Pune
2, 3 BHK Apartment
₹ 1.67 Cr to 2.50 Cr

Model colony, Pune
2, 3, 4 BHK Apartment
₹ 2.41 Cr to 3.10 Cr

Aundh, Pune
3, 4 BHK Apartment
₹ 2.91 Cr to 4.40 Cr

Pimple Gurav, Pune
2, 3, 4 BHK Apartment
₹ 1.37 Cr to 2.80 Cr
Wakad, Pune
3, 4 BHK Apartment, Studio
₹ 90.00 Lac to 3.09 Cr

Sangamvadi, Pune
1, 2, 3, 4 BHK Apartment
₹ 1.05 Cr to 4.85 Cr

Baner, Pune
3 BHK Apartment
₹ 82.39 Lac to 1.86 Cr

Baner, Pune
3, 4 BHK Apartment
₹ 3.05 Cr to 4.75 Cr

Shivajinagar, Pune
Office Space, Retail Shop
₹ 4.57 Cr

Shivajinagar, Pune
2, 3 BHK Apartment
₹ 2.11 Cr to 3.10 Cr

Shivajinagar, Pune
2, 3 BHK Apartment
₹ 1.98 Cr to 2.95 Cr
Aundh, Pune
3 BHK Apartment
₹ 2.98 Cr to 3.61 Cr

Shivajinagar, Pune
3, 4 BHK Apartment
₹ 3.13 Cr to 8.00 Cr

Shivajinagar, Pune
Office Space
₹ 95.00 Lac to 2.49 Cr

Senapati Bapat Road, Pune
2, 3 BHK Apartment, Penthouse
₹ 1.48 Cr to 4.52 Cr

Bhosale Nagar, Pune
3 BHK Apartment
Price On Request

Vishrantwadi, Pune
Price On Request

Pimple Gurav, Pune
3 BHK Apartment
₹ 1.58 Cr

Pashan, Pune
2 BHK Apartment
₹ 1.38 Cr

Pimple Nilakh, Pune
Price On Request

Baner, Pune
2 BHK Apartment
₹ 91.67 Lac

Aundh, Pune
2, 3, 4 BHK Apartment
₹ 1.24 Cr to 1.71 Cr

Baner, Pune
2, 3 BHK Apartment
₹ 1.09 Cr to 1.26 Cr

Pashan, Pune
3, 4 BHK Apartment
₹ 1.45 Cr to 1.60 Cr

Baner, Pune
3 BHK Apartment
₹ 96.85 Lac
The project s prime location, coupled with its well-established developer, ABIL Group, and its unique features like sports facilities, party hall, and 24x7 security make it a desirable investment opportunity.
The project offers two luxurious unit options: a 3 BHK apartment with an area of 3500 Sq. Ft. priced at 6.00 Cr and a 4 BHK apartment with an area of 4000 Sq. Ft. priced at 7.00 Cr.
The project offers high-quality flooring and fittings, with amenities like laminated wooden flooring in master bedrooms, Italian/Imported marble flooring in living areas, and plastic emulsion walls.
The project is well occupied and was expected to be completed by November 30, 2015.
The project is developed by the reputable ABIL Group, which has a total of 22 projects under its belt.
The project offers a range of amenities and facilities, including a gymnasium, power backup, 24x7 security, party hall, and a normal park/central green.
This website is only for the purpose of providing information regarding real estate projects in different geographies. Any information which is being provided on this website is not an advertisement or a solicitation. The company has not verified the information and the compliances of the projects. Further, the company has not checked the RERA* registration status of the real estate projects listed herein. The company does not make any representation in regards to the compliances done against these projects. Please note that you should make yourself aware about the RERA* registration status of the listed real estate projects.
*Real Estate (Regulation & Development) Act, 2016.





