Bharucha And Sons Realtors And Developers Pvt Ltd developer logo

Bharucha Collina Kanhe, Pune

Bharucha Collina is an Apartment project by Bharucha And Sons Realtors And Developers Pvt Ltd, offering 1 BHK, 2 BHK, 3 BHK Flats units in Kanhe, Pune. The project spreads across 13.86 Acres and offers unit sizes ranging from 431 Sq.Ft. to 1054 Sq.Ft.. Prices start at ₹ 39.07 Lac , with Ready to Move units available.
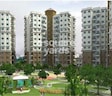
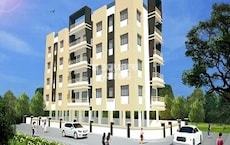
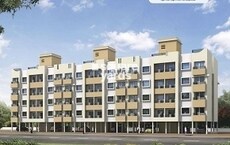
Bharucha Collina Cover Image

₹39.07 Lac

₹3,400 Per Sq. Ft.

Project Status
Ready to Move
Ready to Move Since
Mar 2022
Unit Config
1, 2, 3 BHK Flats
Size
431 to 1054 Sq. Ft.
Number of Units
267
Total Area
13.86 Acres
On this page

About Bharucha Collina, Kanhe by Bharucha And Sons Realtors And Developers Pvt Ltd

Bharucha Collina is a 131 units 13.86 acres project located in Pimpri Chinchwad PCMC,Pune. The project offers 1 BHK-3 BHK apartments spread over 585 sqft to 1351 sqft. The project offers luxurious amenities such as lush green area, good location, and magnificent apartments. The project is developed by Bharucha Developers and is close to all the important amenities.

Bharucha Collina Price List, Price Trends and Market Insights

Price List

View the latest price list for Bharucha Collina.

Unit Type (Carpet) Price* Action
1 BHK Apartment 543 Sq. Ft. ₹ 16.86 Lac
3 BHK Apartment 1054 Sq. Ft. ₹ 39.07 Lac
1 BHK Apartment 431 Sq. Ft. Price on Request
2 BHK Apartment 824 Sq. Ft. Price on Request
2 BHK Apartment 627 Sq. Ft. Price on Request
3 BHK Apartment 1044 Sq. Ft. Price on Request

*Prices are indicative and subject to applicable charges and project terms.

Bharucha Collina Floor Plans

Floor plan of 1 BHK 543 Sq. Ft. Apartment in Bharucha Collina, Pune
1 BHK 543 Sq. Ft. Apartment

Price:₹ 16.86 Lac

₹ 11.70 K EMI

Master Plan, Photos, Videos & Brochure of Bharucha Collina

Explore the master plan, project photos and walkthrough videos of Bharucha Collina to understand the overall layout, tower placement, amenities, landscaped spaces and key highlights before making your buying decision.

Master Plan 1

Overview about Bharucha Collina
  • Bharucha Collina is a multi-phase residential development featuring apartment towers and villas. It integrates substantial green areas and offers a range of amenities including recreational facilities, a clubhouse, and a commercial complex.
Land Use and Density
  • Around 65%-75% of the plot is green, anchored by the Landscaped Garden, so homes here offer a natural outlook and a sense of calm.
  • The open area covers 70%-80% of the plot, providing residents with ample room to move freely and enjoy the outdoors.
  • Only 12%-18% of the plot has been built on, so homes here get more air and light than in a tightly packed complex, with most views looking out onto open space rather than other buildings.
Connectivity Access
  • The Old Pune Mumbai Highway and Talegaon Chakan Road are nearby, making daily commutes and errands convenient, with an Entrance Gate and Surface Parking ensuring easy access within the community.
Amenities Lifestyle
  • The Swimming Pool gives residents a place to cool off and relax without leaving home.
  • The Magnolia Club House and Commercial Complex (Phase-5) Shopping provide residents with social hubs and convenient retail options within the community.
  • A Tennis Court and Half Basket Ball Court let residents enjoy sports and stay active within the community.
  • A Children's Zone with Playground equipment means kids have a dedicated outdoor space built into the layout for safe play.
Tower Placement Orientation
  • The three residential towers are grouped towards the western side of the property.
  • Iris tower is positioned north of Tulip tower, with Carnation tower to the east.
  • Each tower, like Iris and Tulip, appears to consist of multiple connected blocks.
  • The towers are arranged around a central open area, providing separation.
Amenity Access
  • Residents of Carnation tower have direct access to the central amenity cluster.
  • The apartment buildings are all within a short walk of the main leisure facilities.
  • The villas are located further south, requiring a longer walk to the main community facilities.
  • The shopping area is conveniently placed near the main entry for all residents.
Noise Privacy Road Facing
  • The residential towers are set back from the main access road, reducing road noise.
  • Homes in the Iris tower facing west will overlook open fields, offering quiet views.
  • The villas are situated along the southern edge, providing a sense of seclusion from the main tower area.
  • Apartments facing the central green space will experience less noise from activity zones.
Corridor Analysis
  • The apartment buildings are well-separated, allowing for good natural light penetration.
  • Gaps between the blocks of Tulip tower ensure residents have clear views and air flow.
  • The layout prevents direct window-to-window views between opposing tower blocks.
  • The arrangement of Iris, Tulip, and Carnation towers creates wide view corridors towards the surrounding landscape.
Internal Circulation Pedestrian
  • Residents can walk easily between the apartment towers and the central activity areas.
  • Pathways connect the residential blocks to the community facilities without crossing main driveways.
  • The layout suggests clear routes for walking from homes to the southern villa cluster.
  • Movement within the main residential zone appears designed for easy foot traffic.
Child Senior Friendly Zones
  • A dedicated play area is located safely away from main vehicle paths.
  • The central green lawn offers a large, open space for children to run and play.
  • Older residents can enjoy leisurely strolls along the paths within the central garden.
  • The community facilities are grouped together, making them easy for all ages to reach.
Green Cover Landscape
  • A large central lawn forms a significant green heart for the community.
  • Green buffers line the property edges, separating it from the surrounding fields.
  • Smaller planted areas are integrated around the apartment buildings and amenity zones.
  • The southern villa cluster also features individual green patches and planted borders.
Traffic Flow Access Planning
  • A single main entry point manages all incoming and outgoing vehicle movement.
  • Internal roads provide direct access to the apartment buildings and villa cluster.
  • Parking spaces are distributed conveniently near residential blocks and amenity zones.
  • The layout indicates clear routes for cars to navigate the property without congestion.
Overall Livability Assessment
  • The project offers a balanced environment with residential comfort and community facilities.
  • Residents benefit from a well-planned layout that prioritizes both private and shared spaces.
  • The design fosters a sense of community while ensuring individual privacy.
  • Future expansion plans suggest a growing and evolving neighborhood for long-term residents.
Final Summary

Living at this area offers a spacious and green home life, with ample room for relaxation and outdoor activities. Families will especially benefit from the dedicated children's play areas and the convenience of a clubhouse and shopping facilities nearby, making daily life easier and more enjoyable. This project stands out for its commitment to extensive green and open spaces, providing a refreshing environment uncommon in many developments.

Download Hub for Bharucha Collina

Download brochure, master plan & walkthrough video of Bharucha Collina to explore floor plans, layout, and complete project details in Kanhe, Pune.

Master Plan

Overall project layout & design

Walkthrough Video

Virtual tour of the property

Amenities & Specifications of Bharucha Collina

Sports

  • Gymnasium
  • Swimming Pool
  • Badminton Court(s)
  • Cricket
  • Kids' Play Areas / Sand Pits
  • Volleyball
  • Yoga Areas
  • Jogging / Cycle Track

Convenience

  • Power Backup
  • 24*7 Water Supply
  • Lift

Safety

  • 24 x 7 Security
  • Fire Fighting Systems

Leisure

  • Clubhouse

Environment

  • Rain Water Harvesting
  • Solar Lighting

Specifications

Master Bedroom-Walls
Oil Bound Distemper
Master Bedroom-Flooring
Vitrified Tiles
Other Bedrooms-Flooring
Vitrified Tiles
Walls
Oil Bound Distemper
Living Area-Flooring
Vitrified Tiles
Structure
RCC Frame Structure

Location and Connectivity Around Bharucha And Sons Realtors And Developers Pvt Ltd Kanhe

Connectivity map showing nearby places around Pimpri Chinchwad PCMC
Pimpri Chinchwad PCMC Check Travel Time

Estimate commute from your office or kid's school to Bharucha Collina.

RERA Details of Bharucha Collina

Scan the QR code to verify the project's RERA registration details.

P52100002704

Collina

View Detailed RERA
  • Square Yards RERA Reg. A51800000454

Property Registration Data

1 Sales Transactions Registered in Bharucha Collina From Oct 25 to Sep 26 at Avg. Price ₹ 2.2 k/Sq.Ft.

Registry Date Floor/Unit Tower/Wing Area Transaction Value Rate/Sq. Ft. Actions
Floor 3, Unit 301 C 459 Sq. Ft.

How does Bharucha Collina compare with similar projects?

Compare Bharucha Collina with similar projects. Evaluate pricing, configurations, possession timelines, and project scale to find the best fit for your needs.
Current Project
Bharucha Collina project in Kanhe, Pune

Bharucha Collina

Kanhe, Pune

Price
₹39.07 Lac
Per Sq. Ft
₹3,400 Per Sq. Ft
Configuration
1, 2, 3 BHK Flats
Unit Size
431 to 1054 Sq. Ft
Possession
Mar 2022
Status
Ready to Move
RERA No.
P52100002704
Land Area
13.86 Acres
Total Units
267
Density
19 Units/Acre
Sukhwani Rain Forest project in Jambhul, Pune

Sukhwani Rain Forest

Jambhul, Pune

Price
₹18.24 Lac - 25.92 Lac
Per Sq. Ft
₹3,200 Per Sq. Ft
Configuration
1, 2 BHK Flats
Unit Size
570 to 810 Sq. Ft
Possession
Apr 30, 2015
Status
Ready to Move
RERA No.
A51800000454
Land Area
N/A
Total Units
112
Density
N/A
SiddhiVinayak Vision City project in Jambhul, Pune

SiddhiVinayak Vision City

Jambhul, Pune

Price
₹18.14 Lac - 54.29 Lac
Per Sq. Ft
₹3,680 Per Sq. Ft
Configuration
1, 2, 3 BHK Flats
Unit Size
378 to 1131 Sq. Ft
Possession
Dec 2019
Status
Ready to Move
RERA No.
P52100011706 P52100005624
Land Area
50 Acres
Total Units
932
Density
19 Units/Acre
View Detailed Comparison

Bharucha And Sons Realtors And Developers Pvt Ltd Track Record

1 Total
Projects
1 Delivered
Projects
You May Also Like

Frequently Asked Questions About Bharucha Collina

Apartment prices at Bharucha Collina start from ₹ 39.07 Lac and go up to ₹ 39.07 Lac, with an average price of ₹ 3,400 Per Sq. Ft. per sq ft.

After taking possession at Bharucha Collina, buyers should inspect electrical fittings, plumbing and water supply (municipal/borewell), elevator operations across 1, parking allocation, common areas, and verify that the flat matches the approved Oil Bound Distemper, Vitrified Tiles, RCC Frame Structure and inventory list before moving in.

Buyers need identity proof, address proof, agreement to sell, sale deed, and registration documents for purchasing in Bharucha Collina.

Before purchasing in Bharucha Collina, verify the land title, chain of ownership, and encumbrance status. Also cross-check the RERA registration number P52100002704 and confirm approvals with local authorities for the address Kanhe Pune, 412106.

Yes, most major banks and NBFCs offer home loans for ready-to-move projects like Bharucha Collina, subject to eligibility.

*Disclaimer

This website is only for the purpose of providing information regarding real estate projects in different geographies. Any information which is being provided on this website is not an advertisement or a solicitation. The company has not verified the information and the compliances of the projects. Further, the company has not checked the RERA* registration status of the real estate projects listed herein. The company does not make any representation in regards to the compliances done against these projects. Please note that you should make yourself aware about the RERA* registration status of the listed real estate projects.

*Real Estate (Regulation & Development) Act, 2016.