
Dhanori, Pune
₹ 25,000- Ready to Move
- 744 Sq.Ft. (Built-up Area)


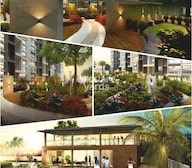 +7 Photos
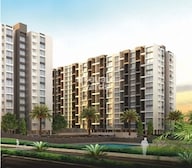 Video
Video
₹84.28 Lac - 1.10 Cr
₹12,987 Per Sq. Ft.
Estimated Rent: ₹25K/month
The promising property offered by Goel Ganga Developments is Goel Ganga Aria which is all set to give tough competition to other gated communities with unmatched amenities and worldclass architecture features.
Description
The alluring ambience of Goel Ganga Aria is professionally constructed with uncompromised RCC framed structuring to satisfy the buyers with a great family staying experience at luxurious apartments with contemporary architecture and a splendid environment.
View the latest price list for Goel Ganga Aria.
*Prices are indicative and subject to applicable charges and project terms.
Goel Ganga Aria's average asking price is stable quarter-on-quarter, compared with Dhanori.
Goel Ganga Aria avg. price is ₹ 13 K/Sq.Ft. compared to Dhanori at ₹ 9.5 k/Sq.Ft.
Monthly Rent in Goel Ganga Aria start from ₹ 25 K with options available for 2 BHK units
Get the latest price and market updates for Goel Ganga Aria.
Rent in Goel Ganga Aria ranges from ₹ 26 K to ₹ 32 K with options available for 2 BHK, 3 BHK.
As part of preparations for the second 'Pune Grand Tour' cycling race scheduled for January 2027, the Pune district administration plans to develop a network of 662 kilometers of new roads. The project, with an estimated cost of Rs 900 crore, aims to improve road infrastructure across the district, connecting villages to state and national highways.
Pune Junction is set for a major overhaul with a Rs 473 crore project that includes yard remodelling and the addition of six new platforms. This expansion aims to increase the station's capacity to handle more trains and passengers, improving overall efficiency and passenger experience.
During Q2'2026, average property prices for Goel Ganga Aria moved from ₹ 11,650/sqft to ₹ 13,000/sqft, reflecting a 11.59% rise.
During Q1'2026, average property prices for Goel Ganga Aria moved from ₹ 11,300/sqft to ₹ 11,650/sqft, reflecting a 3.10% rise.
A total of 108 out of 112 launched units have been booked as of October 2024, including 96% of 3 BHK(65 out of 68 units), 95% of 2 BHK(18 out of 19 units), 100% of 3.5 BHK PH(3 units), 2.5 BHK PH(1 units), 4.5 BHK PH(3 units), 2.5 BHK(18 units).
A total of 108 out of 112 launched units have been booked as of November 2023, including 96% of 3 BHK(65 out of 68 units), 95% of 2 BHK(18 out of 19 units), 100% of 3.5 BHK PH(3 units), 2.5 BHK PH(1 units), 4.5 BHK PH(3 units), 2.5 BHK(18 units).
A total of 106 out of 112 launched units have been booked as of August 2023, including 67% of 3.5 BHK PH(2 out of 3 units), 96% of 3 BHK(65 out of 68 units), 89% of 2 BHK(17 out of 19 units), 100% of 2.5 BHK PH(1 units), 4.5 BHK PH(3 units), 2.5 BHK(18 units).
A total of 105 out of 112 launched units have been booked as of May 2023, including 67% of 3.5 BHK PH(2 out of 3 units), 94% of 3 BHK(64 out of 68 units), 89% of 2 BHK(17 out of 19 units), 100% of 2.5 BHK PH(1 units), 4.5 BHK PH(3 units), 2.5 BHK(18 units).
Internal finishing stands at 100%, MEP Services including lift and staircases, are now 100% done.

Price:₹ 84.28 Lac

Price:₹ 1.08 Cr

Price:₹ 1.10 Cr
Explore rental listings currently available in Goel Ganga Aria, Pune.
Dhanori, Pune
₹ 25,000
Dhanori, Pune
₹ 25,000
Dhanori, Pune
₹ 26,000
Dhanori, Pune
₹ 25,000

Dhanori, Pune
₹ 30,000
Dhanori, Pune
₹ 26,000
Dhanori, Pune
₹ 25,000
Dhanori, Pune
₹ 27,000

Dhanori, Pune
₹ 32,000
Dhanori, Pune
₹ 28,000 Pune
Pune
Swapnapurti Realty
Durga Properties
Shubham Properties
Explore the master plan, project photos and walkthrough videos of Goel Ganga Aria to understand the overall layout, tower placement, amenities, landscaped spaces and key highlights before making your buying decision.

Living here means enjoying a home surrounded by abundant greenery and open spaces, fostering a peaceful and airy environment. Families and individuals seeking a connection to nature will benefit from the extensive landscaped areas and water features. The project stands out for its strong emphasis on green living and good road connectivity within the Dhanori area.
Download brochure, master plan & walkthrough video of Goel Ganga Aria to explore floor plans, layout, and complete project details in Dhanori, Pune.

Estimate commute from your office or kid's school to Goel Ganga Aria.


Please select the starting point to calculate the travel time.
Average Asking Price in Dhanori
Based on active listings and recent trends

Based on demand, livability, and activity
Know More About DhanoriGood locality and better connectivity
— Sumit Kamble, Owner
Trust & Verification
Ganga Aria B1 B2
Rera Url:
Ganga Aria A
Rera Url:

Dhanori, Pune

Dhanori, Pune

Tingre Nagar, Pune
Compare multiple homes side-by-side and find the option that best fits your budget, lifestyle, and needs.

Full Cost Clarity
Compare sale price or rent, applicable charges, and key ownership/rental expenses.
Amenities & Features
Compare amenities, furnishing, configuration, and property features side-by-side.
Best Pick Recommendation
Get an expert-recommended option based on your selected preferences.
Builder / Seller Details
Review key trust signals like builder profile, seller details, and project history.

The Goel Ganga group (GGD) was founded in 1981, and today, it is one of the leading real estate developers in the country's Western region, headquartered in Pune. The company has vast experience in constructing high-quality residential and commercial projects. Being strongly grounded in values for over four decades, the GGD group constantly strives to achieve technical, marketing and strategic excellence. The company has been successful in introducing several technological innovations in construction processes. The company has completed projects in Pune, Mumbai, Bengaluru and Nagpur. Besides real estate, the GGD group actively contributes to the hospitality and education sectors. The Goel Ganga group is popular among people for its constructions that are functional and aesthetically appealing.

Bund Garden, Pune
3, 4 BHK Apartment
Price On Request
Wakad, Pune
2, 3 BHK Apartment
₹ 87.72 Lac to 1.34 Cr

Kharadi, Pune
2, 3 BHK Apartment
₹ 1.01 Cr to 1.32 Cr

Sinhagad, Pune
2, 3 BHK Apartment
Price On Request
Bavdhan, Pune
1, 2, 3 BHK Apartment
₹ 40.08 Lac to 1.60 Cr

Bavdhan, Pune
1, 2, 3, 4 BHK Apartment
₹ 49.70 Lac to 1.95 Cr

Pimpri, Pune
2 BHK Apartment
₹ 62.55 Lac

Bibwewadi, Pune
3 BHK Apartment
₹ 1.16 Cr
Undri, Pune
1, 2, 3 BHK Apartment
₹ 34.63 Lac to 1.46 Cr

Kharadi, Pune
1, 2 BHK Apartment
₹ 45.00 Lac to 94.00 Lac
Wagholi, Pune
2, 3 BHK Apartment, Row House
₹ 47.56 Lac to 1.00 Cr

Pisoli, Pune
2 BHK Retail Shop, Apartment
Price On Request

Hadapsar, Pune
Price On Request

Talegaon Dabhade, Pune
Price On Request

Swargate, Pune
2 BHK Apartment
Price On Request

Dhayari, Pune
Price On Request
Bund Garden, Pune
3, 4 BHK Apartment
Price On Request
Wakad, Pune
2, 3 BHK Apartment
₹ 87.72 Lac to 1.34 Cr
Kharadi, Pune
2, 3 BHK Apartment
₹ 1.01 Cr to 1.32 Cr
Sinhagad, Pune
2, 3 BHK Apartment
Price On Request
Bavdhan, Pune
1, 2, 3 BHK Apartment
₹ 40.08 Lac to 1.60 Cr
Bavdhan, Pune
1, 2, 3, 4 BHK Apartment
₹ 49.70 Lac to 1.95 Cr
Pimpri, Pune
2 BHK Apartment
₹ 62.55 Lac
Bibwewadi, Pune
3 BHK Apartment
₹ 1.16 Cr
Undri, Pune
1, 2, 3 BHK Apartment
₹ 34.63 Lac to 1.46 Cr
Kharadi, Pune
1, 2 BHK Apartment
₹ 45.00 Lac to 94.00 Lac
Wagholi, Pune
2, 3 BHK Apartment, Row House
₹ 47.56 Lac to 1.00 Cr
Pisoli, Pune
2 BHK Retail Shop, Apartment
Price On Request
Hadapsar, Pune
Price On Request
Talegaon Dabhade, Pune
Price On Request
Swargate, Pune
2 BHK Apartment
Price On Request
Dhayari, Pune
Price On Request
Tingre Nagar, Pune
1,2,3 BHK
₹ 48.14 Lac to 1.01 Cr

Dhanori, Pune
1,2,3 BHK
₹ 45.13 Lac to 1.21 Cr
Tingre Nagar, Pune
2,3 BHK
₹ 71.99 Lac to 1.12 Cr

Dhanori, Pune
1,2,3 BHK
₹ 49.88 Lac to 1.33 Cr
Dhanori, Pune
1,2 BHK
₹ 48.52 Lac to 1.01 Cr

Dhanori, Pune
2,3 BHK
₹ 79.93 Lac to 93.99 Lac

Dhanori, Pune
1,2,3 BHK
₹ 54.00 Lac to 96.91 Lac
Dhanori, Pune
1,2 BHK
₹ 48.79 Lac to 61.21 Lac

Dhanori, Pune
1,2,3 BHK
₹ 44.69 Lac to 1.37 Cr

Dhanori, Pune
1,2,3 BHK
₹ 52.49 Lac to 1.22 Cr

Yerawada, Pune
2, 3 BHK Retail Shop, Apartment
Price On Request

Vishrantwadi, Pune
Retail Shop
Price On Request

Kalyani Nagar, Pune
3, 4, 5 BHK Apartment, Retail Shop
₹ 4.25 Cr to 5.75 Cr

Lohgaon, Pune
2, 3 BHK Retail Shop, Apartment
₹ 99.00 Lac to 2.67 Cr

Kalyani Nagar, Pune
1, 2, 3 BHK Apartment
₹ 92.69 Lac to 2.72 Cr

Wadgaon Sheri, Pune
1, 2 BHK Apartment
Price On Request

Yerawada, Pune
2, 3 BHK Apartment
Price On Request

Yerawada, Pune
2 BHK Apartment
Price On Request

Bopkhel, Pune
1, 2 BHK Apartment
Price On Request

Lohgaon, Pune
3 BHK Villa
Price On Request

Yerawada, Pune
2, 3, 4 BHK Apartment
₹ 2.39 Cr to 3.48 Cr

Vishrantwadi, Pune
2 BHK Apartment
₹ 76.00 Lac to 83.45 Lac

Kalyani Nagar, Pune
2, 3 BHK Apartment
₹ 1.80 Cr to 2.16 Cr

Lohgaon, Pune
2, 3 BHK Apartment
Price On Request

Wadgaon Sheri, Pune
3, 4 BHK Apartment
₹ 3.58 Cr to 4.32 Cr

Yerawada, Pune
2, 3 BHK Apartment
Price On Request

Lohgaon, Pune
2, 3 BHK Apartment
₹ 68.00 Lac to 92.00 Lac

Kalyani Nagar, Pune
Office Space, Retail Shop
₹ 97.00 Lac to 3.42 Cr

Charholi Budruk, Pune
2, 3, 4 BHK Apartment
₹ 1.27 Cr to 2.42 Cr

Charholi Budruk, Pune
2, 3, 4 BHK Apartment
₹ 93.00 Lac to 2.75 Cr

Yerawada, Pune
Office Space
Price On Request

Kalyani Nagar, Pune
Office Space
Price On Request

Yerawada, Pune
Price On Request

Vishrantwadi, Pune
Price On Request

Viman Nagar, Pune
Office Space
Price On Request

Wadgaon Sheri, Pune
Price On Request

Viman Nagar, Pune
Office Space
Price On Request

Kalyani Nagar, Pune
2, 3 BHK Apartment
₹ 1.26 Cr to 1.84 Cr

Viman Nagar, Pune
2 BHK Apartment
Price On Request
Goel Ganga Aria is located in Dhanori, Pune, with the complete address being Dhanori Pune, 411015.
Goel Ganga Aria enjoys excellent connectivity via Sant Jnaneshwar Marg, Nagar Road and is well connected to the Pune East area.
Key documents include the sale deed, approved layout plan, OC copy, RERA certificate, possession letter (dated Mar 2019), and property tax receipts for Goel Ganga Aria.
Yes, Goel Ganga Aria is a Ready to Move residential project, allowing buyers to take possession immediately without any construction wait.
After taking possession at Goel Ganga Aria, buyers should inspect electrical fittings, plumbing and water supply (municipal/borewell), elevator operations across 2, parking allocation, common areas, and verify that the flat matches the approved Acrylic Emulsion, Vitrified Tiles, Shower Panel, Geyser, Premium Bath Fittings, RCC Frame Structure and inventory list before moving in.
This website is only for the purpose of providing information regarding real estate projects in different geographies. Any information which is being provided on this website is not an advertisement or a solicitation. The company has not verified the information and the compliances of the projects. Further, the company has not checked the RERA* registration status of the real estate projects listed herein. The company does not make any representation in regards to the compliances done against these projects. Please note that you should make yourself aware about the RERA* registration status of the listed real estate projects.
*Real Estate (Regulation & Development) Act, 2016.


