
Wakad, Pune
₹ 58 L- Ready to Move
- 600 Sq.Ft. (Carpet Area)


₹39.90 Lac - 66.00 Lac
₹10,660 Per Sq. Ft.
View the latest price list for Icon Windsor Apartments.
*Prices are indicative and subject to applicable charges and project terms.
Icon Windsor Apartments's average asking price is rising quarter-on-quarter, compared with Wakad.
Icon Windsor Apartments avg. price is ₹ 10.3 K/Sq.Ft. compared to Wakad at ₹ 12.7 K/Sq.Ft.
Get the latest price and market updates for Icon Windsor Apartments.
During Q2'2026, average property prices for Icon Windsor Apartments moved from ₹ 10,000/sqft to ₹ 10,350/sqft, reflecting a 3.50% rise.
During Q1'2026, average property prices for Icon Windsor Apartments moved from ₹ 9,500/sqft to ₹ 10,000/sqft, reflecting a 5.26% rise.

Price:₹ 39.90 Lac
Price:₹ 66.00 Lac
Price:₹ 56.40 Lac
Explore resale listings currently available in Icon Windsor Apartments, Pune.
Explore the master plan, project photos and walkthrough videos of Icon Windsor Apartments to understand the overall layout, tower placement, amenities, landscaped spaces and key highlights before making your buying decision.

This project delivers a straightforward home life focused on practical residential needs within a single large building. Families with young children benefit from a dedicated play area, offering a safe outdoor space for daily activity. It stands out as a functional option for those seeking essential living amenities and clear access in its location.
Download master plan of Icon Windsor Apartments to explore layout details in Wakad, Pune.

Estimate commute from your office or kid's school to Icon Windsor Apartments.


Please select the starting point to calculate the travel time.
Trust & Verification

Wakad, Pune

Thergaon, Pune

Tathawade, Pune
Compare multiple homes side-by-side and find the option that best fits your budget, lifestyle, and needs.

Full Cost Clarity
Compare sale price or rent, applicable charges, and key ownership/rental expenses.
Amenities & Features
Compare amenities, furnishing, configuration, and property features side-by-side.
Best Pick Recommendation
Get an expert-recommended option based on your selected preferences.
Builder / Seller Details
Review key trust signals like builder profile, seller details, and project history.

Icon Development Corporation, based in Pune, is a reputable real estate project developer with a portfolio of 2 successful projects. With over 18 years of experience, they are known for their commitment to flawless execution and meticulous design.Specializing in commercial construction, Icon Development Corporation works closely with clients and architects to transform visions into reality. They understand the importance of design-driven construction and the need for skilled fabrication and agile installation to ensure project success.The team at Icon Development Corporation brings craftsmanship and expertise in building science to a variety of projects, ranging from high-rise residential buildings to restaurants, retail build-outs, and condo renovations. They are dedicated to delivering quality results, as evidenced by their accurate budgeting, efficient scheduling, and impeccable finished products.Communication is highly valued at Icon Development Corporation, as they recognize that challenges may arise during the construction process. However, through clear and concise communication, they are able to overcome obstacles and ensure smooth progress. Their clear vision allows them to see the complete picture and exceed expectations.Service excellence is a priority at Icon Development Corporation. They strive to meet their clients expectations and hold their trusted sub-contractors and employees to the same standard. With their commitment to quality, communication, vision, and service, Icon Development Corporation is the go-to choice for commercial construction projects in the Pune area.

Thergaon, Pune
2,3 BHK
₹ 69.55 Lac to 84.83 Lac
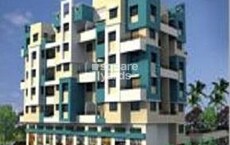
Wakad, Pune
2 BHK
₹ 41.14 Lac to 60.04 Lac
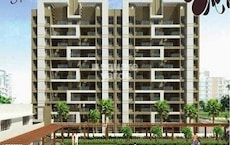
Tathawade, Pune
1,2 BHK
₹ 39.65 Lac to 80.60 Lac

Tathawade, Pune
2 BHK
₹ 68.58 Lac to 88.40 Lac
Pimple Saudagar, Pune
1,2,3 BHK
₹ 43.40 Lac to 1.02 Cr

Thergaon, Pune
2 BHK
₹ 61.65 Lac

Thergaon, Pune
2,3 BHK
₹ 65.00 Lac to 94.58 Lac

Wakad, Pune
2,3 BHK
₹ 61.10 Lac to 83.27 Lac

Wakad, Pune
2,3 BHK
₹ 55.20 Lac to 88.95 Lac

Pimple Nilakh, Pune
2,3 BHK
₹ 60.30 Lac to 1.03 Cr

Hinjewadi, Pune
2, 3 BHK Apartment
₹ 89.00 Lac to 1.85 Cr

Tathawade, Pune
2, 3 BHK Apartment, Retail Shop
₹ 89.90 Lac to 1.38 Cr

Mahalunge, Pune
3 BHK Apartment
₹ 1.26 Cr to 1.60 Cr

Hinjewadi, Pune
2, 3 BHK Apartment
₹ 96.00 Lac to 1.40 Cr

Mahalunge, Pune
2, 3 BHK Apartment
₹ 92.00 Lac to 1.52 Cr

Balewadi, Pune
3, 4 BHK Apartment
₹ 1.51 Cr to 2.47 Cr

Tathawade, Pune
2, 3 BHK Apartment, Retail Shop
₹ 96.00 Lac to 1.40 Cr

Hinjewadi, Pune
2, 3 BHK Apartment
Price On Request

Tathawade, Pune
2, 3 BHK Apartment
₹ 85.99 Lac to 1.26 Cr

Maan, Pune
2, 3 BHK Apartment
Price On Request

Hinjewadi, Pune
1, 2, 3 BHK Apartment, Retail Shop
₹ 82.00 Lac to 5.10 Cr

Hinjewadi, Pune
2, 3, 4 BHK Apartment
₹ 1.31 Cr to 3.24 Cr

Hinjewadi, Pune
2, 3, 4 BHK Apartment
₹ 1.40 Cr to 2.83 Cr

Hinjewadi, Pune
1, 2, 3 BHK Apartment, Retail Shop
₹ 74.33 Lac to 1.59 Cr

Tathawade, Pune
1, 2, 3, 4 BHK Apartment
₹ 54.59 Lac to 2.12 Cr

Balewadi, Pune
2, 3, 4 BHK Apartment
₹ 1.20 Cr to 2.90 Cr

Mahalunge, Pune
2, 3 BHK Apartment, Retail Shop
₹ 96.00 Lac to 1.48 Cr

Hinjewadi, Pune
2, 3 BHK Apartment
₹ 79.57 Lac to 1.06 Cr

Balewadi, Pune
2, 3, 4 BHK Apartment
₹ 1.36 Cr to 3.38 Cr

Baner, Pune
2, 3 BHK Apartment, Retail Shop
₹ 93.84 Lac to 2.56 Cr

Hinjewadi, Pune
2, 3 BHK Apartment
₹ 83.00 Lac to 1.35 Cr

Hinjewadi, Pune
Studio, Retail Shop
₹ 35.00 Lac to 1.40 Cr

Tathawade, Pune
2 BHK Apartment
₹ 42.22 Lac to 45.01 Lac

Tathawade, Pune
2 BHK Apartment
₹ 54.08 Lac

Tathawade, Pune
1, 2 BHK Apartment
₹ 35.72 Lac to 94.08 Lac

Mahalunge, Pune
Retail Shop
₹ 72.50 Lac to 1.25 Cr

Balewadi, Pune
2, 3 BHK Apartment
₹ 99.33 Lac to 1.80 Cr

Mahalunge, Pune
1, 2, 3 BHK Apartment, Retail Shop
₹ 60.84 Lac to 1.78 Cr

Mahalunge, Pune
2, 3 BHK Apartment, Retail Shop
₹ 79.74 Lac to 3.49 Cr

Mahalunge, Pune
1, 2, 3 BHK Apartment
₹ 64.09 Lac to 1.33 Cr
Yes, most major banks and NBFCs offer home loans for ready-to-move projects like Icon Windsor Apartments, subject to eligibility.
Icon Windsor Apartments has received its completion and occupancy approvals. With a possession status of Ready to Move, buyers can move in immediately after completing purchase formalities.
Icon Windsor Apartments offers 1, 2 BHK Flats catering to different space and budget requirements.
Yes, since Icon Windsor Apartments is ready and legally compliant, owners can rent out their flats soon after registration. Rental demand is supported by the locality’s ranking of 45 and connectivity indices.
Residents of Icon Windsor Apartments can enjoy amenities such as Gymnasium, Badminton Court(s), Power Backup, Lift, 24 x 7 Security, CCTV / Video Surveillance, Party Hall, Indoor Games, Rain Water Harvesting, Normal Park / Central Green, designed for comfort and a modern lifestyle.
This website is only for the purpose of providing information regarding real estate projects in different geographies. Any information which is being provided on this website is not an advertisement or a solicitation. The company has not verified the information and the compliances of the projects. Further, the company has not checked the RERA* registration status of the real estate projects listed herein. The company does not make any representation in regards to the compliances done against these projects. Please note that you should make yourself aware about the RERA* registration status of the listed real estate projects.
*Real Estate (Regulation & Development) Act, 2016.


