Convenience

- Power Backup


₹69.55 Lac - 84.83 Lac
₹8,616 Per Sq. Ft.
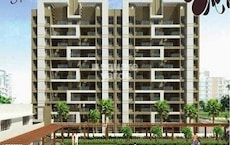
Proudly presenting Goel Ganga Ashiyana, a flagship project by Goel Ganga Group, strategically located in Thergaon, Pune. This project is well-connected via major roads such as the Old Pune Mumbai Highway and Kalewadi Main Road, making it easily accessible from various parts of the city.
Goel Ganga Ashiyana features a range of state-of-the-art amenities, ensuring a luxurious living experience for its residents. From power backup to 24x7 security, every aspect is designed to provide peace of mind. The project specifications include high-quality finishings, with features like oil-bound distemper on master bedroom walls.
Residents can choose from a range of 2 and 3 BHK apartment options, thoughtfully designed to cater to the needs of modern-day living. From sizes ranging from 1070 to 1305 sq. ft., there is something for everyone in Goel Ganga Ashiyana. With prices starting from 69.55 Lac, this project is sure to exceed your expectations.
Available Unit OptionsThe following table outlines the available unit options at Goel Ganga Ashiyana:
| Unit Type | Area (Sq. Ft.) | Price (Rs.) |
| 2 BHK Apartment | 1070 | 69.55 Lac |
| 2 BHK Apartment | 1167 | 75.86 Lac |
| 2 BHK Apartment | 1229 | 79.89 Lac |
| 3 BHK Apartment | 1305 | 84.83 Lac |
This real estate project is situated in close proximity to several iconic landmarks, offering a unique blend of comfort, convenience, and quality living. The strategic location of the project allows for easy access to essential amenities and services.
We have total 1 options available in Goel Ganga Ashiyana for resale and rental, In resale we do not have any properties available. For rent you can check 1 properties having options for 2 BHK with price ranging from 24000.
| Listing Type | Total Listings | Unit Type Range | Price Range |
| Rental | 1 | 2 BHK | 24000 |
View the latest price list for Goel Ganga Ashiyana.
*Prices are indicative and subject to applicable charges and project terms.
Goel Ganga Ashiyana's average asking price is rising quarter-on-quarter, compared with Thergaon.
Goel Ganga Ashiyana avg. price is ₹ 13.3 K/Sq.Ft. compared to Thergaon at ₹ 12.8 K/Sq.Ft.
Monthly Rent in Thergaon ranges from ₹ 18.3 K to ₹ 26.8 K with options available for 1,2 BHK units
Get the latest price and market updates for Goel Ganga Ashiyana.
Rent in Goel Ganga Ashiyana ranges from ₹ 22 K to ₹ 26 K with options available for 2 BHK.
During Q2'2026, average property prices for Goel Ganga Ashiyana moved from ₹ 12,650/sqft to ₹ 13,300/sqft, reflecting a 5.14% rise.
During Q1'2026, average property prices for Goel Ganga Ashiyana moved from ₹ 12,000/sqft to ₹ 12,650/sqft, reflecting a 5.42% rise.

Price:₹ 79.89 Lac

Price:₹ 75.86 Lac
Price:₹ 69.55 Lac

Price:₹ 84.83 Lac
Explore the master plan, project photos and walkthrough videos of Goel Ganga Ashiyana to understand the overall layout, tower placement, amenities, landscaped spaces and key highlights before making your buying decision.

Living here offers a lifestyle centered around abundant green spaces and diverse community facilities, providing a refreshing environment for daily life. Families and individuals seeking an active social life will find ample opportunities for recreation and relaxation without leaving home. This project stands out for its generous open areas and comprehensive amenity hub, fostering a strong sense of community.
Download master plan & walkthrough video of Goel Ganga Ashiyana to explore layout and virtual tour in Thergaon, Pune.

Estimate commute from your office or kid's school to Goel Ganga Ashiyana.


Please select the starting point to calculate the travel time.
Average Asking Price in Thergaon
Based on active listings and recent trends

Based on demand, livability, and activity
Know More About Thergaon
No Reviews exist for Thergaon
Be the first to review this localityTrust & Verification

Thergaon, Pune

Wakad, Pune

Wakad, Pune
Compare multiple homes side-by-side and find the option that best fits your budget, lifestyle, and needs.

Full Cost Clarity
Compare sale price or rent, applicable charges, and key ownership/rental expenses.
Amenities & Features
Compare amenities, furnishing, configuration, and property features side-by-side.
Best Pick Recommendation
Get an expert-recommended option based on your selected preferences.
Builder / Seller Details
Review key trust signals like builder profile, seller details, and project history.

The Goel Ganga group (GGD) was founded in 1981, and today, it is one of the leading real estate developers in the country's Western region, headquartered in Pune. The company has vast experience in constructing high-quality residential and commercial projects. Being strongly grounded in values for over four decades, the GGD group constantly strives to achieve technical, marketing and strategic excellence. The company has been successful in introducing several technological innovations in construction processes. The company has completed projects in Pune, Mumbai, Bengaluru and Nagpur. Besides real estate, the GGD group actively contributes to the hospitality and education sectors. The Goel Ganga group is popular among people for its constructions that are functional and aesthetically appealing.

Sangamvadi, Pune
3, 4 BHK Apartment
Price On Request

Bibwewadi, Pune
3 BHK Apartment
Price On Request
Wakad, Pune
2, 3 BHK Apartment
₹ 87.72 Lac to 1.34 Cr

Kharadi, Pune
2, 3 BHK Apartment
₹ 1.01 Cr to 1.32 Cr

Sinhagad Road, Pune
2 BHK Apartment
₹ 1.13 Cr to 1.30 Cr

Sinhagad, Pune
2, 3 BHK Apartment
Price On Request

Dhanori, Pune
1, 2 BHK Apartment
₹ 29.98 Lac to 48.82 Lac

Tathawade, Pune
1, 2 BHK Apartment
₹ 46.20 Lac to 91.35 Lac

Sinhagad Road, Pune
2 BHK Apartment
Price On Request
Bavdhan, Pune
1, 2, 3 BHK Apartment
₹ 40.08 Lac to 1.60 Cr

Bavdhan, Pune
1, 2, 3, 4 BHK Apartment
₹ 49.70 Lac to 1.95 Cr

Pimpri, Pune
2 BHK Apartment
₹ 62.55 Lac
Undri, Pune
1, 2, 3 BHK Apartment
₹ 34.63 Lac to 1.46 Cr

Kharadi, Pune
1, 2 BHK Apartment
₹ 45.00 Lac to 94.00 Lac
Wagholi, Pune
2, 3 BHK Apartment, Row House
₹ 47.56 Lac to 1.00 Cr

Pisoli, Pune
2 BHK Retail Shop, Apartment
Price On Request

Hadapsar, Pune
Price On Request

Talegaon Dabhade, Pune
Price On Request

Swargate, Pune
2 BHK Apartment
Price On Request

Dhayari, Pune
Price On Request

Mohammadwadi, Pune
Price On Request
Sangamvadi, Pune
3, 4 BHK Apartment
Price On Request
Bibwewadi, Pune
3 BHK Apartment
Price On Request
Wakad, Pune
2, 3 BHK Apartment
₹ 87.72 Lac to 1.34 Cr
Kharadi, Pune
2, 3 BHK Apartment
₹ 1.01 Cr to 1.32 Cr
Sinhagad Road, Pune
2 BHK Apartment
₹ 1.13 Cr to 1.30 Cr
Sinhagad, Pune
2, 3 BHK Apartment
Price On Request
Dhanori, Pune
1, 2 BHK Apartment
₹ 29.98 Lac to 48.82 Lac
Tathawade, Pune
1, 2 BHK Apartment
₹ 46.20 Lac to 91.35 Lac
Sinhagad Road, Pune
2 BHK Apartment
Price On Request
Bavdhan, Pune
1, 2, 3 BHK Apartment
₹ 40.08 Lac to 1.60 Cr
Bavdhan, Pune
1, 2, 3, 4 BHK Apartment
₹ 49.70 Lac to 1.95 Cr
Pimpri, Pune
2 BHK Apartment
₹ 62.55 Lac
Undri, Pune
1, 2, 3 BHK Apartment
₹ 34.63 Lac to 1.46 Cr
Kharadi, Pune
1, 2 BHK Apartment
₹ 45.00 Lac to 94.00 Lac
Wagholi, Pune
2, 3 BHK Apartment, Row House
₹ 47.56 Lac to 1.00 Cr
Pisoli, Pune
2 BHK Retail Shop, Apartment
Price On Request
Hadapsar, Pune
Price On Request
Talegaon Dabhade, Pune
Price On Request
Swargate, Pune
2 BHK Apartment
Price On Request
Dhayari, Pune
Price On Request
Mohammadwadi, Pune
Price On Request

Pimpri, Pune
2,3 BHK
₹ 60.00 Lac to 1.20 Cr
Tathawade, Pune
1,2 BHK
₹ 39.65 Lac to 80.60 Lac

Tathawade, Pune
2 BHK
₹ 68.58 Lac to 88.40 Lac

Thergaon, Pune
2,3 BHK
₹ 65.00 Lac to 94.58 Lac

Wakad, Pune
2,3 BHK
₹ 55.20 Lac to 88.95 Lac

Wakad, Pune
2,3 BHK
₹ 61.10 Lac to 83.27 Lac

Wakad, Pune
1,2,3 BHK
₹ 67.69 Lac to 1.38 Cr

Wakad, Pune
2,3 BHK
₹ 47.96 Lac to 73.93 Lac

Wakad, Pune
2,3 BHK
₹ 65.42 Lac to 1.02 Cr

Wakad, Pune
2,3 BHK
₹ 78.17 Lac to 1.12 Cr

Tathawade, Pune
2, 3 BHK Apartment, Retail Shop
₹ 89.90 Lac to 1.38 Cr

Wakad, Pune
2, 3, 4 BHK Apartment, Retail Shop
₹ 1.06 Cr to 1.98 Cr

Wakad, Pune
2, 3 BHK Apartment
₹ 1.17 Cr to 1.57 Cr

Balewadi, Pune
3, 4 BHK Apartment
₹ 1.51 Cr to 2.47 Cr

Tathawade, Pune
2, 3 BHK Apartment, Retail Shop
₹ 96.00 Lac to 1.40 Cr

Pimpri, Pune
2, 3 BHK Apartment
₹ 1.07 Cr to 1.59 Cr

Punawale, Pune
2, 3, 4 BHK Apartment
₹ 99.63 Lac to 2.15 Cr

Ravet, Pune
3, 4 BHK Apartment, Retail Shop
Price On Request

Punawale, Pune
2 BHK Apartment, Retail Shop, Office Space
Price On Request

Punawale, Pune
Office Space, Retail Shop
₹ 48.54 Lac to 9.89 Cr

Wakad, Pune
2, 3 BHK Apartment
₹ 1.08 Cr to 1.46 Cr

Tathawade, Pune
1, 2, 3, 4 BHK Apartment
₹ 54.59 Lac to 2.12 Cr

Balewadi, Pune
2, 3, 4 BHK Apartment
₹ 1.20 Cr to 2.90 Cr

Balewadi, Pune
2, 3, 4 BHK Apartment
₹ 1.36 Cr to 3.38 Cr

Wakad, Pune
3, 4, 5 BHK Apartment, Penthouse
₹ 2.20 Cr to 8.00 Cr

Wakad, Pune
2, 3, 4 BHK Apartment, Retail Shop
₹ 93.99 Lac to 1.65 Cr

Tathawade, Pune
2, 3 BHK Apartment
₹ 94.38 Lac to 1.28 Cr

Balewadi, Pune
3, 4 BHK Apartment
₹ 1.80 Cr to 2.60 Cr

Chinchwad, Pune
2, 3, 4 BHK Apartment
₹ 1.11 Cr to 3.15 Cr

Hinjewadi, Pune
1, 2, 3 BHK Apartment
₹ 69.09 Lac to 1.40 Cr

Wakad, Pune
Retail Shop
₹ 44.42 Lac to 2.34 Cr

Wakad, Pune
Office Space, Studio
₹ 29.50 Lac to 75.00 Lac

Wakad, Pune
2, 3 BHK Apartment
₹ 69.14 Lac to 1.15 Cr

Pimpri, Pune
1, 2, 3 BHK Apartment
₹ 93.08 Lac to 2.40 Cr

Pimpri, Pune
1, 2, 3 BHK Apartment
₹ 48.85 Lac to 1.47 Cr

Pimpri, Pune
2 BHK Apartment
₹ 88.20 Lac to 89.80 Lac

Tathawade, Pune
2, 3 BHK Apartment
₹ 71.61 Lac to 1.03 Cr

Wakad, Pune
2, 3, 4 BHK Apartment
₹ 91.17 Lac to 1.92 Cr

Balewadi, Pune
2, 3 BHK Apartment
₹ 99.33 Lac to 1.80 Cr

Wakad, Pune
Studio
₹ 33.95 Lac to 73.95 Lac
The project, Goel Ganga Ashiyana, is well-occupied.
Yes, the project offers 2 BHK and 3 BHK apartment configurations.
Yes, the project is situated near Old Pune Mumbai Highway and Kalewadi Main Road, providing easy connectivity to various parts of the city.
The project offers amenities such as power backup, 24 x 7 security, and a normal park / central green, providing a comfortable living experience.
The prices for units in this project range from 69.55 Lac to 84.83 Lac.
This website is only for the purpose of providing information regarding real estate projects in different geographies. Any information which is being provided on this website is not an advertisement or a solicitation. The company has not verified the information and the compliances of the projects. Further, the company has not checked the RERA* registration status of the real estate projects listed herein. The company does not make any representation in regards to the compliances done against these projects. Please note that you should make yourself aware about the RERA* registration status of the listed real estate projects.
*Real Estate (Regulation & Development) Act, 2016.


