 Floor plan
coming soon
3 BHK Apartment - 923 sq. ft. (Carpet Area)
Asking price
Price:₹ 2.14 Cr


 +7 Photos
 Video
₹2.14 Cr - 2.30 Cr
₹23,185 Per Sq. Ft.
Floor plan
Floor planKunal KUNAL ASPIREE's average asking price is rising quarter-on-quarter, compared with Balewadi.
Kunal KUNAL ASPIREE avg. price is ₹ 12.2 K/Sq.Ft. compared to Balewadi at ₹ 16.7 K/Sq.Ft.
Monthly Rent in Balewadi ranges from ₹ 16.2 K to ₹ 1.2 L with options available for STUDIO,1,2,3,4 BHK units
Get the latest price and market updates for Kunal KUNAL ASPIREE.
The Pune Municipal Corporation (PMC) has directed all developers to cease using potable water for construction activities and exclusively use treated water. This measure aims to address water scarcity concerns due to low dam levels, exacerbated by an El Niño year. Developers are urged to comply, with penal action threatened for defaulters.
Rent in Kunal KUNAL ASPIREE ranges from ₹ 36 K to ₹ 52 K with options available for 2 BHK, 3 BHK.
During Q3'2026, average property prices for Kunal KUNAL ASPIREE moved from ₹ 11,800/sqft to ₹ 12,150/sqft, reflecting a 2.97% rise.
Explore resale and rental listings currently available in Kunal KUNAL ASPIREE, Pune.

Balewadi, Pune
₹ 2.1 Cr

Balewadi, Pune
₹ 1.4 Cr 
Balewadi, Pune
₹ 2.15 Cr
Balewadi, Pune
₹ 3.65 Cr 
Balewadi, Pune
₹ 3.65 Cr 
Balewadi, Pune
₹ 3.8 Cr
Balewadi, Pune
₹ 45,300
Balewadi, Pune
₹ 40,000
Balewadi, Pune
₹ 55,000 
Balewadi, Pune
₹ 55,300
Balewadi, Pune
₹ 1.25 L Home Finder Reality
Property Plus
Ashiyana Real Estate
Gurudev Properties
Freebird Enterprises
Explore the master plan, project photos and walkthrough videos of Kunal KUNAL ASPIREE to understand the overall layout, tower placement, amenities, landscaped spaces and key highlights before making your buying decision.

Living here offers a lifestyle centered on outdoor enjoyment and community connection. Families and individuals seeking an active social life will appreciate the recreational options and dedicated spaces for all ages. This project stands out for its generous green and open areas, providing a refreshing environment within the city.
Download brochure, master plan & walkthrough video of Kunal KUNAL ASPIREE to explore floor plans, layout, and complete project details in Balewadi, Pune.

Average Asking Price in Balewadi
Based on active listings and recent trends

Based on demand, livability, and activity
Know More About BalewadiProject located in Balewadi rohan ekam best location with wonderful views, river view. Best carpet with good price.
— Sachin Rajak, Real estate agent
Trust & Verification

Balewadi, Pune

Baner, Pune

Wakad, Pune
Share your genuine review and help other buyers make an informed decision.

Kunal Group is a well known real estate company founded in 1989 by Ramesh & Hemendra Shah and Jitendra Mehta. The portfolio of Kunal projects covers numerous residential and commercial at prime locations in Pune. It has always strived to surpass customer expectations with value based offerings. It bases properties at areas like Aundh, Pimple Saudagar, Shivajinagar, Balewadi, Gulmohar Path, Chinchwad, Baner and Bavdhan among others. It has already constructed approximately 3.9 million sq. ft. till date while another 1.4 million sq. ft. is also being developed across multiple ventures. Core values include sincerity, timely delivery, customer satisfaction, integrity, adherence to stringent quality guidelines and professionalism. Locations are carefully chosen so as to maximize returns on customer investments with aplomb. Transparency is religiously followed along with ethical business dealings. All legal regulations are also adhered to very carefully. Futuristic design coupled with architectural excellence is a major USP here.

Balewadi, Pune
3 BHK Apartment
₹ 2.10 Cr to 3.20 Cr

Balewadi, Pune
2, 3, 4 BHK Apartment
₹ 1.25 Cr to 2.51 Cr

Vishrantwadi, Pune
Price On Request

Pimpri, Pune
Price On Request

Pimpri, Pune
Price On Request
Dhankawadi, Pune
Price On Request

Thergaon, Pune
1 BHK Apartment
Price On Request

Dapodi, Pune
Price On Request
Shivajinagar, Pune
Price On Request
Kharadi, Pune
Price On Request

Sadashiv Peth, Pune
Price On Request
Erandwane, Pune
Price On Request
Vishrantwadi, Pune
Price On Request
Pimpri, Pune
Price On Request
Pimpri, Pune
Price On Request
Dhankawadi, Pune
Price On Request
Thergaon, Pune
1 BHK Apartment
Price On Request
Dapodi, Pune
Price On Request
Shivajinagar, Pune
Price On Request
Kharadi, Pune
Price On Request
Sadashiv Peth, Pune
Price On Request
Erandwane, Pune
Price On Request

Pimple Nilakh, Pune
3,4 BHK
₹ 1.97 Cr to 4.12 Cr

Pimpri, Pune
3,4 BHK
₹ 73.75 Lac to 2.84 Cr

Baner, Pune
3,4 BHK
₹ 2.09 Cr to 3.78 Cr
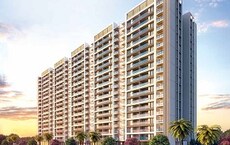
Balewadi, Pune
2,3 BHK
₹ 91.79 Lac to 1.17 Cr

Aundh, Pune
2,3 BHK
₹ 1.60 Cr to 2.25 Cr

Balewadi, Pune
1,2,3 BHK
₹ 44.73 Lac to 1.77 Cr
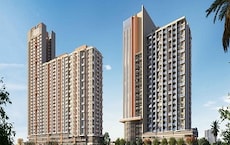
Baner, Pune
2,3 BHK
₹ 1.23 Cr to 1.63 Cr

Aundh, Pune
3 BHK
₹ 1.80 Cr to 1.99 Cr
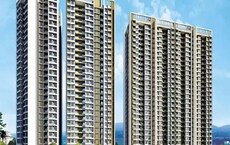
Baner, Pune
1,2,3 BHK
₹ 89.00 Lac to 1.50 Cr
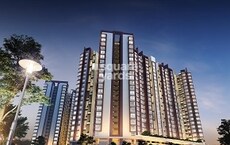
Wakad, Pune
2,3 BHK
₹ 1.04 Cr to 1.71 Cr

Wakad, Pune
2, 3, 4 BHK Apartment, Retail Shop
₹ 1.06 Cr to 1.98 Cr

Mahalunge, Pune
2, 3 BHK Apartment
₹ 92.00 Lac to 1.52 Cr

Hinjewadi, Pune
2, 3 BHK Apartment
₹ 96.00 Lac to 1.40 Cr

Mahalunge, Pune
3 BHK Apartment
₹ 1.26 Cr to 1.60 Cr

Wakad, Pune
3 BHK Apartment
₹ 2.20 Cr to 2.89 Cr

Aundh, Pune
2, 3, 4 BHK Apartment
Price On Request

Thergaon, Pune
2, 3 BHK Apartment
₹ 1.11 Cr to 1.63 Cr

Aundh, Pune
2, 3 BHK Apartment
₹ 1.75 Cr to 2.55 Cr

Baner, Pune
3, 4, 5 BHK Apartment
₹ 2.65 Cr to 16.00 Cr

Hinjewadi, Pune
2, 3 BHK Apartment
₹ 1.04 Cr to 1.66 Cr

Hinjewadi, Pune
1, 2, 3 BHK Apartment, Retail Shop
₹ 82.00 Lac to 5.10 Cr

Baner, Pune
2, 3 BHK Apartment, Retail Shop
₹ 93.84 Lac to 2.56 Cr

Hinjewadi, Pune
2, 3 BHK Apartment
₹ 81.88 Lac to 1.28 Cr

Hinjewadi, Pune
2, 3 BHK Apartment
₹ 1.09 Cr to 2.18 Cr

Mahalunge, Pune
3, 4 BHK Apartment
₹ 1.60 Cr to 3.32 Cr

Mahalunge, Pune
2, 3, 4 BHK Apartment
₹ 84.75 Lac to 2.27 Cr

Hinjewadi, Pune
1, 2, 3 BHK Apartment
₹ 69.09 Lac to 1.40 Cr

Hinjewadi, Pune
2, 3, 4 BHK Apartment
₹ 90.00 Lac to 1.70 Cr

Wakad, Pune
2, 3 BHK Apartment
₹ 1.22 Cr to 1.60 Cr

Hinjewadi, Pune
2, 3, 4 BHK Apartment
₹ 1.37 Cr to 3.80 Cr

Mahalunge, Pune
1, 2, 3 BHK Apartment, Retail Shop
₹ 57.42 Lac to 4.32 Cr

Mahalunge, Pune
1, 2, 3 BHK Apartment
₹ 47.00 Lac to 1.19 Cr

Baner, Pune
2, 3 BHK Apartment
₹ 83.92 Lac to 1.18 Cr

Wakad, Pune
Office Space
₹ 55.00 Lac

Wakad, Pune
Office Space, Retail Shop
₹ 1.24 Cr to 2.51 Cr

Wakad, Pune
2 BHK Apartment
₹ 1.04 Cr to 1.28 Cr

Hinjewadi, Pune
2, 3 BHK Apartment
₹ 83.00 Lac to 1.35 Cr

Mahalunge, Pune
Retail Shop
₹ 72.50 Lac to 1.25 Cr

Baner, Pune
3 BHK Apartment
₹ 2.50 Cr
Yes, Kunal KUNAL ASPIREE has received its Occupancy Certificate, confirming that the project is legally approved for residential use.
Kunal KUNAL ASPIREE offers 3 BHK Flats catering to different space and budget requirements.
Buyers need identity proof, address proof, agreement to sell, sale deed, and registration documents for purchasing in Kunal KUNAL ASPIREE.
Residents of Kunal KUNAL ASPIREE can enjoy amenities such as Gymnasium, Badminton Court(s), Power Backup, Treated Water Supply, 24 x 7 Security, CCTV / Video Surveillance, Rain Water Harvesting, Sewage Treatment Plant, Amphitheater, designed for comfort and a modern lifestyle.
Maintenance charges at Kunal KUNAL ASPIREE depend on the apartment size and society services and are payable monthly or annually.
This website is only for the purpose of providing information regarding real estate projects in different geographies. Any information which is being provided on this website is not an advertisement or a solicitation. The company has not verified the information and the compliances of the projects. Further, the company has not checked the RERA* registration status of the real estate projects listed herein. The company does not make any representation in regards to the compliances done against these projects. Please note that you should make yourself aware about the RERA* registration status of the listed real estate projects.
*Real Estate (Regulation & Development) Act, 2016.





