Sports

- Gymnasium
- Badminton Court(s)
- Tennis Court(s)
- Kids' Play Areas / Sand Pits
- Basketball
- Yoga Areas
- Jogging / Cycle Track


Price on Request
View the latest price list for Lotus Laxmi 2.
*Prices are indicative and subject to applicable charges and project terms.
Lotus Laxmi 2's average asking price is stable quarter-on-quarter, compared with Ravet.
Lotus Laxmi 2 avg. price is ₹ 8.5 k/Sq.Ft. compared to Ravet at ₹ 10.5 K/Sq.Ft.
Get the latest price and market updates for Lotus Laxmi 2.
The Pune Municipal Corporation (PMC) has directed all developers to cease using potable water for construction activities and exclusively use treated water. This measure aims to address water scarcity concerns due to low dam levels, exacerbated by an El Niño year. Developers are urged to comply, with penal action threatened for defaulters.
During Q2'2026, average property prices for Lotus Laxmi 2 moved from ₹ 8,300/sqft to ₹ 8,550/sqft, reflecting a 3.01% rise.
During Q1'2026, average property prices for Lotus Laxmi 2 moved from ₹ 7,100/sqft to ₹ 8,300/sqft, reflecting a 16.90% rise.
Structural Works reach 80% completion. External Works has reached 95%. Internal finishing stands at 88%. MEP Services including lift and staircases, are now 85% done
LOTUS LAXMI 3, developed by SURYA PROPERTIES, officially launched on 07-Mar-2018 and expected to complete by 30-Sep-2020. Registered under RERA No. P52100015530. with total area of 0.25 Acre.

Price:Price on Request
Price:Price on Request
Explore the master plan, project photos and walkthrough videos of Lotus Laxmi 2 to understand the overall layout, tower placement, amenities, landscaped spaces and key highlights before making your buying decision.

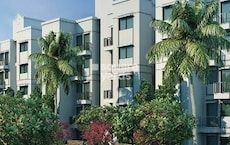
This residential complex offers a home life centered around abundant natural light and spacious outdoor areas. Families will appreciate the dedicated outdoor spaces for children, while everyone can enjoy the green and open areas that provide a sense of calm and room to breathe. The integration of green elements and well-planned access points makes this a comfortable and convenient place to live.
Download master plan of Lotus Laxmi 2 to explore layout details in Ravet, Pune.

Estimate commute from your office or kid's school to Lotus Laxmi 2.


Please select the starting point to calculate the travel time.

Based on demand, livability, and activity
Know More About RavetI live here because Ravet is famous as the Gateway to Pune. I love the great connectivity and open spaces. I feel the neighbourhood planning is very modern. I stay near Ojas Hospital and S.B. Patil Public School. My only disappointments are the frequent power cuts and limited public transport.
— Vidya Tupe, Tenant
Trust & Verification
Lotus Laxmi 3
Rera Url:

Ravet, Pune

Tathawade, Pune

Gahunje, Pune
Compare multiple homes side-by-side and find the option that best fits your budget, lifestyle, and needs.

Full Cost Clarity
Compare sale price or rent, applicable charges, and key ownership/rental expenses.
Amenities & Features
Compare amenities, furnishing, configuration, and property features side-by-side.
Best Pick Recommendation
Get an expert-recommended option based on your selected preferences.
Builder / Seller Details
Review key trust signals like builder profile, seller details, and project history.

Introducing Lotus Group Pune, a renowned real estate project developer with an impressive track record of 13 successful projects in the vibrant city of Pune. Throughout the years, they have established themselves as a reliable and innovative developer, capturing the essence of luxury living.Each of the 13 projects by Lotus Group Pune reflects their relentless commitment to creating iconic and extraordinary spaces. Their architectural marvels redefine urban landscapes, offering a seamless blend of aesthetics, functionality, and sustainability. With a keen eye for detail and an unwavering focus on quality, they ensure that every aspect of their projects is meticulously planned and executed.Lotus Group Pune has consistently raised the bar of excellence in the real estate industry. Their projects showcase elegant and contemporary designs that optimize space utilization and bring together a harmonious fusion of artistry and modern comforts. From residential complexes to commercial spaces, each project is tailored to cater to the unique lifestyle preferences and needs of its residents.Emphasizing on innovation and customer satisfaction, Lotus Group Pune ensures that their developments continuously exceed expectations. Their diligent team of experts engages in comprehensive research and market analysis to identify and deliver projects that inherit high appreciation potential and value over time.With their commitment towards creating sustainable living spaces, Lotus Group Pune incorporates eco-friendly features in every project. They incessantly strive to minimize the ecological impact and facilitate the harmonious coexistence of nature and urban development.Join the legacy of Lotus Group Pune and experience a life of unparalleled luxury and sophistication in vibrant Pune. Whether you are seeking your dream home or a prime commercial space to establish your business, they bring you the finest options, guaranteeing remarkable experiences and unmatched value.

Charholi Budruk, Pune
1, 2, 3 BHK Apartment
₹ 37.00 Lac to 73.00 Lac

Kothrud, Pune
2, 3 BHK Apartment
₹ 1.37 Cr to 1.94 Cr

Moshi, Pune
2 BHK Apartment
Price On Request

Aundh Road, Pune
Price On Request

Moshi, Pune
Price On Request

Moshi, Pune
1, 2 BHK Apartment
Price On Request

Ravet, Pune
2 BHK Apartment
Price On Request
Ravet, Pune
2 BHK Apartment
Price On Request

Moshi, Pune
1 BHK Apartment
₹ 30.00 Lac
Ravet, Pune
2 BHK Apartment
Price On Request
Kothrud, Pune
2, 3 BHK Apartment
₹ 1.37 Cr to 1.94 Cr
Moshi, Pune
2 BHK Apartment
Price On Request
Aundh Road, Pune
Price On Request
Moshi, Pune
Price On Request
Moshi, Pune
1, 2 BHK Apartment
Price On Request
Ravet, Pune
2 BHK Apartment
Price On Request
Ravet, Pune
2 BHK Apartment
Price On Request
Moshi, Pune
1 BHK Apartment
₹ 30.00 Lac
Ravet, Pune
2 BHK Apartment
Price On Request

Kiwale, Pune
2 BHK
₹ 59.99 Lac to 66.55 Lac

Mamurdi, Pune
2,3 BHK
₹ 65.00 Lac to 80.05 Lac

Dehu Road, Pune
1,2 BHK
₹ 28.48 Lac to 39.20 Lac

Ravet, Pune
1,2 BHK
₹ 50.76 Lac to 76.68 Lac

Tathawade, Pune
2 BHK
Price On Request
Ravet, Pune
2,3 BHK
₹ 48.69 Lac to 86.35 Lac
Tathawade, Pune
2,3,4 BHK
₹ 88.91 Lac to 2.82 Cr
Ravet, Pune
1,2 BHK
₹ 36.33 Lac to 49.00 Lac
Punawale, Pune
1,2 BHK
₹ 43.04 Lac to 78.93 Lac
Gahunje, Pune
1,2,3 BHK
₹ 28.41 Lac to 65.96 Lac

Tathawade, Pune
2, 3 BHK Apartment, Retail Shop
₹ 89.90 Lac to 1.38 Cr

Hinjewadi, Pune
2 BHK Apartment, Retail Shop
₹ 83.00 Lac to 99.99 Lac

Wakad, Pune
2, 3, 4 BHK Apartment, Retail Shop
₹ 1.06 Cr to 1.98 Cr

Wakad, Pune
2, 3 BHK Apartment
₹ 1.17 Cr to 1.57 Cr

Tathawade, Pune
2, 3 BHK Apartment, Retail Shop
₹ 96.00 Lac to 1.40 Cr

Kiwale, Pune
2, 3 BHK Apartment
₹ 88.75 Lac to 1.30 Cr

Tathawade, Pune
2, 3 BHK Apartment
₹ 85.99 Lac to 1.26 Cr

Punawale, Pune
2, 3, 4 BHK Apartment
₹ 99.63 Lac to 2.15 Cr

Punawale, Pune
2 BHK Apartment, Retail Shop, Office Space
Price On Request

Punawale, Pune
Office Space, Retail Shop
₹ 48.54 Lac to 9.89 Cr

Hinjewadi, Pune
2, 3 BHK Retail Shop, Apartment
₹ 75.37 Lac to 1.28 Cr

Wakad, Pune
2, 3 BHK Apartment
₹ 1.08 Cr to 1.46 Cr

Hinjewadi, Pune
2 BHK Apartment, Retail Shop
₹ 77.00 Lac to 87.00 Lac

Tathawade, Pune
1, 2, 3, 4 BHK Apartment
₹ 54.59 Lac to 2.18 Cr

Hinjewadi, Pune
2, 3 BHK Apartment, Retail Shop
₹ 73.00 Lac to 1.45 Cr

Hinjewadi, Pune
2, 3 BHK Apartment
₹ 79.57 Lac to 1.06 Cr

Hinjewadi, Pune
3, 4 BHK Apartment
₹ 1.59 Cr to 2.59 Cr

Mamurdi, Pune
2, 3 BHK Apartment
₹ 67.78 Lac to 83.00 Lac

Hinjewadi, Pune
4, 5 BHK Row House
₹ 3.00 Cr to 3.64 Cr

Tathawade, Pune
2, 3 BHK Apartment
₹ 94.38 Lac to 1.28 Cr

Gahunje, Pune
3, 4 BHK Villa
₹ 1.63 Cr to 4.18 Cr

Tathawade, Pune
2 BHK Apartment
₹ 42.22 Lac to 45.01 Lac

Tathawade, Pune
2 BHK Apartment
₹ 54.08 Lac

Tathawade, Pune
1, 2 BHK Apartment
₹ 35.72 Lac to 94.08 Lac

Hinjewadi, Pune
2, 3 BHK Apartment
₹ 74.34 Lac to 87.09 Lac

Hinjewadi, Pune
1, 2 BHK Apartment, Retail Shop
₹ 52.53 Lac to 1.36 Cr

Wakad, Pune
Retail Shop
₹ 44.42 Lac to 2.34 Cr

Wakad, Pune
2, 3 BHK Apartment
₹ 69.14 Lac to 1.15 Cr

Hinjewadi, Pune
Plot
₹ 1.61 Cr to 3.00 Cr

Hinjewadi, Pune
1, 2 BHK Apartment
₹ 37.05 Lac to 68.10 Lac
Yes, most major banks and NBFCs offer home loans for ready-to-move projects like Lotus Laxmi 2, subject to eligibility.
Lotus Laxmi 2 is located in Ravet, Pune, with the complete address being Ravet Pune, 412101.
Yes, since Lotus Laxmi 2 is ready and legally compliant, owners can rent out their flats soon after registration. Rental demand is supported by the locality’s ranking of 183 and connectivity indices.
Lotus Laxmi 2 has received its completion and occupancy approvals. With a possession status of Ready to Move, buyers can move in immediately after completing purchase formalities.
Yes, Lotus Laxmi 2 has received its Occupancy Certificate, confirming that the project is legally approved for residential use
This website is only for the purpose of providing information regarding real estate projects in different geographies. Any information which is being provided on this website is not an advertisement or a solicitation. The company has not verified the information and the compliances of the projects. Further, the company has not checked the RERA* registration status of the real estate projects listed herein. The company does not make any representation in regards to the compliances done against these projects. Please note that you should make yourself aware about the RERA* registration status of the listed real estate projects.
*Real Estate (Regulation & Development) Act, 2016.


