
Wakad, Pune
₹ 1.2 Cr- Ready to Move
- 1206 Sq.Ft. (Saleable Area)


₹12,084 Per Sq. Ft Onwards
Estimated Rent: ₹46K – ₹65K/month
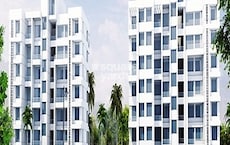
Malpani Greens in Wakad, Pune is a distinguished Residential project that is a beacon of luxury and comfort. This Ready to Move society features six towers with 12 floors each, offering a total of 282 well-designed 2 to 3 BHK Flat From 1206 to 1585 Sq.Ft. The project is meticulously planned to cater to the modern homeowner needs, combining spacious interiors with contemporary designs.
The location of Malpani Greens is one of its standout features. Situated in Wakad, this project is strategically placed near key commercial and recreational hubs. Residents will enjoy easy access to Hinjewadi IT Park, a major employment centre, making it an ideal location for IT professionals. The project is also close to popular shopping destinations such as Xion Mall and Westend Mall, providing a variety of retail, dining, and entertainment options. For families, the proximity to reputed educational institutions like Indira National School and MITCON International School adds to the appeal, ensuring that quality education is just a short drive away.
Overall, Malpani Greens is more than just a place to live; it is a well-rounded community that offers a perfect blend of luxury, convenience, and connectivity. Whether youre a young professional looking for proximity to work, a family seeking a safe and comfortable environment, or an investor eyeing future growth, Malpani Greens checks all the boxes. With the VR Infrastructures legacy of over 60 years behind it, this project promises a high standard of living and a sound investment in one of Pune most promising locales.
Why Invest In Malpani Greens?
Award-Winning Excellence: Malpani Greens is recognised with a prestigious 6-star rating by CRISIL, a testament to the quality and reliability of this project.
Proven Price Appreciation: The property has witnessed a remarkable 16.38% price appreciation in the last year, reflecting strong market demand and future growth potential.
Safety First: Each unit is equipped with a panic button for emergency situations, ensuring peace of mind for you and your family.
Uninterrupted Comfort: Enjoy 100% power backup and dual water supply sources (municipal and borewell), ensuring a hassle-free living experience.
What is The Address Of The Project?
The complete address of Malpani Greens is Wakad, Pune, Maharashtra. The Malpani Greens PIN Code is 411057.
View the latest price list for Malpani Greens.
*Prices are indicative and subject to applicable charges and project terms.
Malpani Greens's average asking price is rising quarter-on-quarter, compared with Wakad.
Malpani Greens avg. price is ₹ 16.4 K/Sq.Ft. compared to Wakad at ₹ 12.7 K/Sq.Ft.
Monthly Rent in Malpani Greens ranges from ₹ 46 K to ₹ 65 K with options available for 2,3 BHK units
Get the latest price and market updates for Malpani Greens.
The Pune Municipal Corporation (PMC) has directed all developers to cease using potable water for construction activities and exclusively use treated water. This measure aims to address water scarcity concerns due to low dam levels, exacerbated by an El Niño year. Developers are urged to comply, with penal action threatened for defaulters.
Rent in Malpani Greens ranges from ₹ 46 K to ₹ 65 K with options available for 2 BHK, 3 BHK.
During Q2'2026, average property prices for Malpani Greens moved from ₹ 13,950/sqft to ₹ 16,350/sqft, reflecting a 17.20% rise.
During Q1'2026, average property prices for Malpani Greens moved from ₹ 12,650/sqft to ₹ 13,950/sqft, reflecting a 10.28% rise.

Price:Price on Request
Price:Price on Request
Explore resale and rental listings currently available in Malpani Greens, Pune.
Wakad, Pune
₹ 1.2 Cr 
Wakad, Pune
₹ 1.46 Cr

Wakad, Pune
₹ 1.8 Cr 
Wakad, Pune
₹ 22,000
Wakad, Pune
₹ 45,000
Wakad, Pune
₹ 32,000

Wakad, Pune
₹ 40,000
Wakad, Pune
₹ 46,000
Wakad, Pune
₹ 65,000Wakad Properties
Shree Krishna Properties And Infrastructure
Arun Balkrishna Mane
Preet Properties
Alpha Properties
Explore the master plan, project photos and walkthrough videos of Malpani Greens to understand the overall layout, tower placement, amenities, landscaped spaces and key highlights before making your buying decision.

Living here offers a spacious and amenity rich environment, where daily life is made convenient by well planned facilities. Families and wellness seekers will particularly benefit from the extensive green areas and diverse recreational options available right at their doorstep. This project stands out for its commitment to providing a balanced and engaging community lifestyle in a well connected location.
Download master plan of Malpani Greens to explore layout details in Wakad, Pune.

Estimate commute from your office or kid's school to Malpani Greens.


Please select the starting point to calculate the travel time.
Trust & Verification

Wakad, Pune

Pimple Nilakh, Pune

Pimple Nilakh, Pune
Compare multiple homes side-by-side and find the option that best fits your budget, lifestyle, and needs.

Full Cost Clarity
Compare sale price or rent, applicable charges, and key ownership/rental expenses.
Amenities & Features
Compare amenities, furnishing, configuration, and property features side-by-side.
Best Pick Recommendation
Get an expert-recommended option based on your selected preferences.
Builder / Seller Details
Review key trust signals like builder profile, seller details, and project history.


Pashan, Pune
3, 4 BHK Apartment
₹ 2.25 Cr to 3.55 Cr

Baner, Pune
Price On Request

Shivajinagar, Pune
Office Space
Price On Request

Punawale, Pune
2 BHK Apartment
₹ 68.93 Lac to 69.81 Lac

Pimple Saudagar, Pune
Price On Request

Balewadi, Pune
1, 2 BHK Studio, Apartment
₹ 49.19 Lac to 1.19 Cr
Baner, Pune
Price On Request
Shivajinagar, Pune
Office Space
Price On Request
Punawale, Pune
2 BHK Apartment
₹ 68.93 Lac to 69.81 Lac
Pimple Saudagar, Pune
Price On Request
Balewadi, Pune
1, 2 BHK Studio, Apartment
₹ 49.19 Lac to 1.19 Cr
Baner, Pune
2 BHK
₹ 69.97 Lac to 81.59 Lac

Wakad, Pune
2,3 BHK
Price On Request

Pimple Nilakh, Pune
2,3,4 BHK
₹ 1.56 Cr to 7.55 Cr

Wakad, Pune
2,3 BHK
Price On Request

Pimple Saudagar, Pune
1,2,3 BHK
Price On Request

Wakad, Pune
2,3 BHK
₹ 1.13 Cr to 1.69 Cr

Wakad, Pune
2,3 BHK
₹ 55.20 Lac to 88.95 Lac

Pimple Nilakh, Pune
2,3 BHK
₹ 82.41 Lac to 1.72 Cr

Wakad, Pune
2,3 BHK
₹ 1.60 Cr to 2.39 Cr

Tathawade, Pune
1,2 BHK
₹ 46.20 Lac to 91.35 Lac

Hinjewadi, Pune
2, 3 BHK Apartment
₹ 89.00 Lac to 1.85 Cr

Tathawade, Pune
2, 3 BHK Apartment, Retail Shop
₹ 89.90 Lac to 1.38 Cr

Mahalunge, Pune
3 BHK Apartment
₹ 1.26 Cr to 1.60 Cr

Hinjewadi, Pune
2, 3 BHK Apartment
₹ 96.00 Lac to 1.40 Cr

Mahalunge, Pune
2, 3 BHK Apartment
₹ 92.00 Lac to 1.52 Cr

Mahalunge, Pune
2, 3, 4 BHK Apartment
₹ 90.00 Lac to 2.17 Cr

Balewadi, Pune
3, 4 BHK Apartment
₹ 1.51 Cr to 2.47 Cr

Tathawade, Pune
2, 3 BHK Apartment, Retail Shop
₹ 96.00 Lac to 1.40 Cr

Maan, Pune
2, 3 BHK Apartment
₹ 64.97 Lac to 82.15 Lac

Hinjewadi, Pune
2, 3 BHK Apartment
₹ 86.40 Lac to 1.55 Cr

Hinjewadi, Pune
1, 2, 3 BHK Apartment, Retail Shop
₹ 82.00 Lac to 5.10 Cr

Hinjewadi, Pune
2, 3, 4 BHK Apartment
₹ 1.31 Cr to 3.24 Cr

Hinjewadi, Pune
2, 3, 4 BHK Apartment
₹ 1.40 Cr to 2.83 Cr

Hinjewadi, Pune
1, 2, 3 BHK Apartment, Retail Shop
₹ 74.33 Lac to 1.59 Cr

Tathawade, Pune
1, 2, 3, 4 BHK Apartment
₹ 54.59 Lac to 2.18 Cr

Balewadi, Pune
2, 3, 4 BHK Apartment
₹ 1.20 Cr to 2.90 Cr

Mahalunge, Pune
2, 3 BHK Apartment, Retail Shop
₹ 96.00 Lac to 1.48 Cr

Hinjewadi, Pune
2, 3 BHK Apartment
₹ 79.57 Lac to 1.06 Cr

Balewadi, Pune
2, 3, 4 BHK Apartment
₹ 1.36 Cr to 3.38 Cr

Baner, Pune
2, 3 BHK Apartment, Retail Shop
₹ 93.84 Lac to 2.56 Cr

Baner, Pune
2, 3 BHK Apartment
₹ 83.92 Lac to 1.18 Cr

Hinjewadi, Pune
2, 3 BHK Apartment
₹ 83.00 Lac to 1.35 Cr

Hinjewadi, Pune
Studio, Retail Shop
₹ 35.00 Lac to 1.40 Cr

Tathawade, Pune
2 BHK Apartment
₹ 42.22 Lac to 45.01 Lac

Tathawade, Pune
2 BHK Apartment
₹ 54.08 Lac

Tathawade, Pune
1, 2 BHK Apartment
₹ 35.72 Lac to 94.08 Lac

Mahalunge, Pune
Retail Shop
₹ 72.50 Lac to 1.25 Cr

Balewadi, Pune
2, 3 BHK Apartment
₹ 90.76 Lac to 1.16 Cr

Mahalunge, Pune
1, 2, 3 BHK Apartment, Retail Shop
₹ 60.84 Lac to 1.78 Cr

Mahalunge, Pune
2, 3 BHK Apartment, Retail Shop
₹ 79.74 Lac to 3.49 Cr
Yes, most major banks and NBFCs offer home loans for ready-to-move projects like Malpani Greens, subject to eligibility.
Malpani Greens is developed by Malpani Group, a reputed developer with 14 years of experience and 7 completed projects.
Yes, Malpani Greens has received its Occupancy Certificate, confirming that the project is legally approved for residential use.
Yes, Malpani Greens has received its Occupancy Certificate, confirming that the project is legally approved for residential use
Yes, since Malpani Greens is ready and legally compliant, owners can rent out their flats soon after registration. Rental demand is supported by the locality’s ranking of 45 and connectivity indices.
This website is only for the purpose of providing information regarding real estate projects in different geographies. Any information which is being provided on this website is not an advertisement or a solicitation. The company has not verified the information and the compliances of the projects. Further, the company has not checked the RERA* registration status of the real estate projects listed herein. The company does not make any representation in regards to the compliances done against these projects. Please note that you should make yourself aware about the RERA* registration status of the listed real estate projects.
*Real Estate (Regulation & Development) Act, 2016.


