Malnad Homes Pvt Ltd developer logo

PRA East Avenue Wagholi, Pune

PRA East Avenue by Malnad Homes Pvt Ltd in Wagholi, Pune is a Ready to Move Apartment development with 1 BHK, 2 BHK, 3 BHK Flats configurations. Unit sizes range from 759 Sq.Ft. to 1624 Sq.Ft. across a total area of 32 Acres. Located near Agarwal Business Hub approximately 1.09 km away.

₹30.36 Lac - 64.96 Lac

₹7,000 Per Sq. Ft.

Project Status
Ready to Move
Unit Config
1, 2, 3 BHK Flats
Size
759 to 1624 Sq. Ft.
Number of Units
792
Total Area
32 Acres
On this page

About PRA East Avenue, Wagholi by Malnad Homes Pvt Ltd

PRA East Avenue is a premium residential project located in Pune West. The project offers 1BHK-3BHK units, with sizes ranging from 759 sqft to 1624 sqft. The project is spread over an area of 1.5 acres and is well-planned and designed with modern amenities and specifications. The project is ideally located in close proximity to various schools, hospitals, commercial establishments, and other amenities. The project is also well-connected with the rest of the city through various roads and highways.

PRA East Avenue Price List, Price Trends and Market Insights

Price List

View the latest price list for PRA East Avenue.

Unit Type (Saleable) Price* Action
1 BHK Apartment 759 Sq. Ft. ₹ 30.36 Lac
2 BHK Apartment 962 Sq. Ft. ₹ 38.48 Lac
2 BHK Apartment 1160 Sq. Ft. ₹ 46.40 Lac
3 BHK Apartment 1508 Sq. Ft. ₹ 60.32 Lac
3 BHK Apartment 1624 Sq. Ft. ₹ 64.96 Lac

*Prices are indicative and subject to applicable charges and project terms.

PRA East Avenue Floor Plans

Floor plan of 1 BHK 759 Sq. Ft. Apartment in PRA East Avenue, Pune
1 BHK 759 Sq. Ft. Apartment

Price:₹ 30.36 Lac

₹ 21.07 K EMI

Rental Listings in PRA East Avenue

Explore rental listings currently available in PRA East Avenue, Pune.

Master Plan, Photos, Videos & Brochure of PRA East Avenue

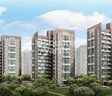
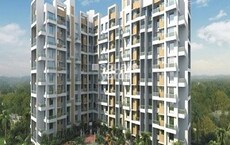
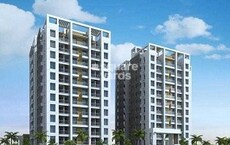
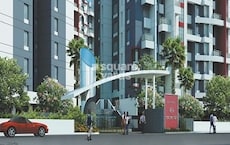
Explore the master plan, project photos and walkthrough videos of PRA East Avenue to understand the overall layout, tower placement, amenities, landscaped spaces and key highlights before making your buying decision.

Master Plan 1

Overview about PRA East Avenue
  • PRA East Avenue is a residential development designed with an emphasis on open spaces and community living. It features multiple residential building clusters connected by an internal road network. The project is located bordering a major highway, offering good connectivity.
Land Use and Density
  • Around 40%-50% of the plot is green, anchored by extensive green landscaping and tree lines, so most homes look out over natural elements rather than other buildings.
  • The open area covers 55%-70% of the plot and an AMENITY area fills the non-green stretches, giving residents places to gather and relax outside their doors.
  • Only 15%-18% of the plot has been built on, so most of what you see from your window is open space rather than other buildings and homes here get more air and light than in a tightly packed complex.
Connectivity Access
  • Nagar Road is close by and an internal road network connects all parts of the community, so getting around the area and within the project is straightforward.
Amenities Lifestyle
  • A leisure Swimming pool gives residents a place to cool off or relax without leaving home.
  • The Clubhouse provides a central point for social gatherings and community activities.
  • A large designated this amenity provides a central space for community interaction and family activities.
Tower Placement Orientation
  • The 24 residential buildings are arranged in several distinct formations across the property.
  • Towers A1 through A4 are positioned in a tight formation on the property's western edge.
  • The H-shaped buildings on the eastern side are aligned in rows, creating clear separation.
  • Buildings like B1 and B2 are angled to maximize views over the internal green spaces.
Amenity Access
  • Buildings positioned centrally, such as D1 and D2, are just a short walk from the main recreational zone.
  • Residents in towers like C1 and C2 have direct access to the large central gathering space.
  • The water feature is conveniently located for all buildings on the eastern half of the property.
  • Homes on the far western side will experience a slightly longer stroll to reach these central spots.
Noise Privacy Road Facing
  • Homes in the easternmost buildings are shielded from the main road by a substantial green buffer.
  • The H-shaped buildings are well-separated, which helps maintain privacy between residences.
  • Towers such as A1 and A2 are positioned away from the property's outer boundary, ensuring quiet.
  • The layout places internal driving paths to reduce direct sound impact on living spaces.
Corridor Analysis
  • Significant distances between building groups ensure ample natural light reaches all residences.
  • The positioning of towers like C1 and C2 creates broad sightlines across the central green areas.
  • Open zones between residential blocks promote good air circulation throughout the development.
  • Many homes benefit from unobstructed views of the surrounding planted areas, enhancing the feeling of openness.
Internal Circulation Pedestrian
  • Residents can move easily between different building groups using the clearly defined pathways provided.
  • The layout facilitates smooth movement for cars accessing the surface parking spaces adjacent to the buildings.
  • Dedicated walking routes link all residential blocks directly to the central activity zone.
  • The design supports convenient foot travel for daily needs and exploration across the entire property.
Child Senior Friendly Zones
  • The large central open space provides a secure setting for children's outdoor activities.
  • Flat walking surfaces across the development ensure easy and comfortable navigation for older residents.
  • The layout separates driving paths from key pedestrian areas, enhancing safety for all ages.
  • Residential blocks are close to green zones, offering convenient outdoor access for seniors to relax.
Green Cover Landscape
  • Green areas are thoughtfully distributed, creating natural buffers between the residential buildings.
  • A substantial portion of the central zone is dedicated to planted lawns and ornamental gardens.
  • The western side features continuous green strips bordering the various residential blocks.
  • Trees are placed along internal driving paths, enhancing the visual appeal of the surroundings.
Traffic Flow Access Planning
  • The property features a distinct access point from the main road located on its eastern boundary.
  • Cars move through the development using a well-defined system of internal driving paths.
  • Parking spaces are provided directly next to the residential buildings for resident use and convenience.
  • The layout ensures smooth vehicle movement, preventing congestion within the property at peak times.
Overall Livability Assessment
  • The project's layout fosters distinct neighborhood feelings within its various residential groups.
  • Residents gain from the clear separation between private living spaces and shared community zones.
  • The design supports a lifestyle where outdoor activities are easily integrated into daily routines.
  • This development offers a peaceful setting, enhanced by its generous distribution of planted areas.
Final Summary

Living at PRA this area offers a home life centered around spaciousness and community connection. Families and individuals seeking a relaxed environment will appreciate the abundant open areas and dedicated social spaces. This project stands out for its commitment to green living and a well-structured layout that prioritizes resident comfort.

Download Hub for PRA East Avenue

Download master plan of PRA East Avenue to explore layout details in Wagholi, Pune.

Master Plan

Overall project layout & design

Walkthrough Video

Virtual tour of the property

Amenities & Specifications of PRA East Avenue

Sports

  • Gymnasium
  • Swimming Pool
  • Badminton Court(s)
  • Tennis Court(s)
  • Squash Court
  • Cricket
  • Kids' Play Areas / Sand Pits
  • Basketball
  • Volleyball
  • Yoga Areas
  • Jogging / Cycle Track
  • Table Tennis
  • Snooker/Pool/Billiards

Convenience

  • Power Backup
  • 24*7 Water Supply
  • Lift

Safety

  • 24 x 7 Security
  • CCTV / Video Surveillance
  • Fire Fighting Systems
  • Intercom Facility

Leisure

  • Party Hall
  • Clubhouse
  • Indoor Games

Environment

  • Rain Water Harvesting
  • Sewage Treatment Plant
  • Normal Park / Central Green

Specifications

Master Bedroom-Walls
Acrylic Emulsion
Master Bedroom-Flooring
Vitrified Tiles
Other Bedrooms-Flooring
Vitrified Tiles
Living Area-Flooring
Vitrified Tiles
Kitchen-Equipments
Modular Kitchen
Structure
RCC Frame Structure

Location and Connectivity Around Malnad Homes Pvt Ltd Wagholi

Connectivity map showing nearby places around Pune East
Pune East Check Travel Time

Estimate commute from your office or kid's school to PRA East Avenue.

RERA Details of PRA East Avenue

  • Square Yards RERA Reg. A51800000454

How does PRA East Avenue compare with similar projects?

Compare PRA East Avenue with similar projects. Evaluate pricing, configurations, possession timelines, and project scale to find the best fit for your needs.
Current Project
PRA East Avenue project in Wagholi, Pune

PRA East Avenue

Wagholi, Pune

Price
₹30.36 Lac - 64.96 Lac
Per Sq. Ft
₹7,000 Per Sq. Ft
Configuration
1, 2, 3 BHK Flats
Unit Size
759 to 1624 Sq. Ft
Possession
N/A
Status
Ready to Move
RERA No.
A51800000454
Land Area
32 Acres
Total Units
792
Density
25 Units/Acre
Kolte Patil Ivy Botanica project in Wagholi, Pune

Kolte Patil Ivy Botanica

Wagholi, Pune

Rated 5.0 out of 5
Price
₹36.96 Lac - 55.23 Lac
Per Sq. Ft
₹8,186 Per Sq. Ft
Configuration
2 BHK Flats
Unit Size
880 to 1315 Sq. Ft
Possession
Jan 15, 2014
Status
Ready to Move
RERA No.
A51800000454
Land Area
12 Acres
Total Units
835
Density
70 Units/Acre
Sukhwani Scarlet project in Wagholi, Pune

Sukhwani Scarlet

Wagholi, Pune

Rated 5.0 out of 5
Price
₹38.00 Lac - 64.00 Lac
Per Sq. Ft
₹7,052 Per Sq. Ft
Configuration
1, 2, 3 BHK Flats
Unit Size
921 Sq. Ft
Possession
Dec 2019
Status
Ready to Move
RERA No.
P52100000894
Land Area
3.92 Acres
Total Units
236
Density
60 Units/Acre
View Detailed Comparison

Malnad Homes Pvt Ltd Track Record

4 Total
Projects
3 Delivered
Projects
You May Also Like

Frequently Asked Questions About PRA East Avenue

Ready to Move projects like PRA East Avenue may be priced slightly higher, but they eliminate construction delays, GST, and rental overlap costs.

Residents of PRA East Avenue can enjoy amenities such as Gymnasium, Swimming Pool, Power Backup, 24*7 Water Supply, 24 x 7 Security, CCTV / Video Surveillance, Party Hall, Clubhouse, Rain Water Harvesting, Sewage Treatment Plant, designed for comfort and a modern lifestyle.

Buyers need identity proof, address proof, agreement to sell, sale deed, and registration documents for purchasing in PRA East Avenue.

PRA East Avenue offers 1, 2, 3 BHK Flats catering to different space and budget requirements.

PRA East Avenue has received its completion and occupancy approvals. With a possession status of Ready to Move, buyers can move in immediately after completing purchase formalities.

*Disclaimer

This website is only for the purpose of providing information regarding real estate projects in different geographies. Any information which is being provided on this website is not an advertisement or a solicitation. The company has not verified the information and the compliances of the projects. Further, the company has not checked the RERA* registration status of the real estate projects listed herein. The company does not make any representation in regards to the compliances done against these projects. Please note that you should make yourself aware about the RERA* registration status of the listed real estate projects.

*Real Estate (Regulation & Development) Act, 2016.