Sports

- Gymnasium
- Badminton Court(s)
- Kids' Play Areas / Sand Pits
- Yoga Areas
- Jogging / Cycle Track
- Table Tennis


₹29.93 Lac - 55.65 Lac
₹10,300 Per Sq. Ft.
View the latest price list for Safal Homes Oneiro.
*Prices are indicative and subject to applicable charges and project terms.
Safal Homes Oneiro's average asking price is rising quarter-on-quarter, compared with Wakad.
Safal Homes Oneiro avg. price is ₹ 10.3 K/Sq.Ft. compared to Wakad at ₹ 12.7 K/Sq.Ft.
Monthly Rent in Wakad ranges from ₹ 23.6 K to ₹ 60.8 K with options available for 1,2,3,4 BHK units
Get the latest price and market updates for Safal Homes Oneiro.
Rent in Safal Homes Oneiro ranges from ₹ 44 K to ₹ 54 K with options available for 3 BHK.
During Q2'2026, average property prices for Safal Homes Oneiro moved from ₹ 10,000/sqft to ₹ 10,300/sqft, reflecting a 3.00% rise.
Structural Works reach 66% completion. External Works has reached 30%. Internal finishing stands at 50%. MEP Services including lift and staircases, are now 28% done
A total of 40 out of 48 launched units have been booked as of January 2025, including 83% of 2 BHK(40 out of 48 units).
A total of 37 out of 46 launched units have been booked as of June 2022, including 80% of RESIDENTIAL(37 out of 46 units).
SAFAL ONERIO, officially launched on 27-Aug-2017 and expected to complete by 29-Mar-2021. Registered under RERA No. P52100010448. with total area of 0.70 Acre.

Price:₹ 29.93 Lac

Price:₹ 35.90 Lac

Price:₹ 43.13 Lac

Price:₹ 47.52 Lac

Price:₹ 45.94 Lac

Price:₹ 55.65 Lac
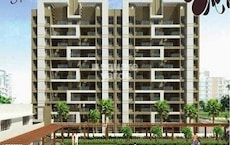
Explore the master plan, project photos and walkthrough videos of Safal Homes Oneiro to understand the overall layout, tower placement, amenities, landscaped spaces and key highlights before making your buying decision.

This project delivers a comfortable home life with ample open spaces and essential amenities for daily convenience. Families benefit from dedicated play areas for children, while individuals can maintain their fitness routines with an on-site this amenity. Its location near major roads in Pune ensures easy connectivity, making daily commutes straightforward.
Download master plan of Safal Homes Oneiro to explore layout details in Wakad, Pune.

Estimate commute from your office or kid's school to Safal Homes Oneiro.

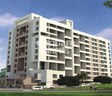
Please select the starting point to calculate the travel time.
Trust & Verification
Safal Onerio
Rera Url:

Wakad, Pune

Wakad, Pune

Wakad, Pune
Compare multiple homes side-by-side and find the option that best fits your budget, lifestyle, and needs.

Full Cost Clarity
Compare sale price or rent, applicable charges, and key ownership/rental expenses.
Amenities & Features
Compare amenities, furnishing, configuration, and property features side-by-side.
Best Pick Recommendation
Get an expert-recommended option based on your selected preferences.
Builder / Seller Details
Review key trust signals like builder profile, seller details, and project history.

Safal Homes started its journey in 1994 in Pune and is known as one of the most reputed developers in the city today. The portfolio of Safal projects covers 24 landmark projects covering prime zones in the city. It believes in keeping its promises to customers with ample transparency in all business dealings. It is focused on offering well researched and innovative designs in tandem with architectural expertise to buyers. Optimal space usage is another thrust area in tandem with premium amenities. All properties are built after comprehensive research regarding the locality in question, viability and other parameters. Providing better value propositions to buyers is after all a key goal at the organization. Best materials are used for lower future maintenance while there is a skilled team ensuring timely project delivery. Major offerings include Oneiro, Radhika Royale, Sangmeshwari across key areas such as Dhayari, Wakad, Dattavadi, etc.

Hinjewadi, Pune
2,3,4 BHK
₹ 52.37 Lac to 1.35 Cr

Wakad, Pune
2,3 BHK
₹ 62.81 Lac to 92.11 Lac
Tathawade, Pune
1,2 BHK
₹ 39.65 Lac to 80.60 Lac

Mahalunge, Pune
2,3 BHK
₹ 60.19 Lac to 93.54 Lac
Sus, Pune
1,2,3 BHK
₹ 28.76 Lac to 56.29 Lac

Hinjewadi, Pune
2,3 BHK
₹ 59.70 Lac to 96.72 Lac

Wakad, Pune
2,3 BHK
₹ 55.20 Lac to 88.95 Lac

Mahalunge, Pune
1,2 BHK
₹ 22.04 Lac to 57.13 Lac

Wakad, Pune
2,3 BHK
₹ 47.96 Lac to 73.93 Lac

Wakad, Pune
1 BHK
₹ 42.54 Lac

Hinjewadi, Pune
2, 3 BHK Apartment
₹ 89.00 Lac to 1.85 Cr

Tathawade, Pune
2, 3 BHK Apartment, Retail Shop
₹ 89.90 Lac to 1.38 Cr

Hinjewadi, Pune
1, 2, 3 BHK Apartment
₹ 82.00 Lac to 1.57 Cr

Mahalunge, Pune
3 BHK Apartment
₹ 1.26 Cr to 1.60 Cr

Hinjewadi, Pune
2, 3 BHK Apartment
₹ 96.00 Lac to 1.40 Cr

Mahalunge, Pune
2, 3 BHK Apartment
₹ 92.00 Lac to 1.52 Cr

Balewadi, Pune
3, 4 BHK Apartment
₹ 1.51 Cr to 2.47 Cr

Tathawade, Pune
2, 3 BHK Apartment, Retail Shop
₹ 96.00 Lac to 1.40 Cr

Maan, Pune
2, 3 BHK Apartment
Price On Request

Punawale, Pune
2, 3, 4 BHK Apartment
₹ 99.63 Lac to 2.15 Cr

Hinjewadi, Pune
2, 3, 4 BHK Apartment
₹ 1.31 Cr to 3.24 Cr

Hinjewadi, Pune
2, 3, 4 BHK Apartment
₹ 1.40 Cr to 2.83 Cr

Hinjewadi, Pune
1, 2, 3 BHK Apartment, Retail Shop
₹ 74.33 Lac to 1.59 Cr

Tathawade, Pune
1, 2, 3, 4 BHK Apartment
₹ 54.59 Lac to 2.12 Cr

Balewadi, Pune
2, 3, 4 BHK Apartment
₹ 1.20 Cr to 2.90 Cr

Mahalunge, Pune
2, 3 BHK Apartment, Retail Shop
₹ 96.00 Lac to 1.48 Cr

Hinjewadi, Pune
2, 3 BHK Apartment
₹ 79.57 Lac to 1.06 Cr

Balewadi, Pune
2, 3, 4 BHK Apartment
₹ 1.36 Cr to 3.38 Cr

Baner, Pune
2, 3 BHK Apartment, Retail Shop
₹ 93.84 Lac to 2.56 Cr

Tathawade, Pune
2, 3 BHK Apartment
₹ 94.38 Lac to 1.28 Cr

Mahalunge, Pune
2, 3 BHK Apartment, Retail Shop
₹ 79.74 Lac to 3.49 Cr

Mahalunge, Pune
1, 2, 3 BHK Apartment
₹ 64.09 Lac to 1.33 Cr

Mahalunge, Pune
Retail Shop
₹ 72.50 Lac to 1.25 Cr

Hinjewadi, Pune
1, 2, 3 BHK Apartment
₹ 56.72 Lac to 89.71 Lac

Mahalunge, Pune
1, 2, 3 BHK Apartment, Retail Shop
₹ 51.58 Lac to 1.45 Cr

Hinjewadi, Pune
Plot
₹ 1.61 Cr to 3.00 Cr

Mahalunge, Pune
3 BHK Apartment
₹ 1.40 Cr to 1.45 Cr

Mahalunge, Pune
1, 2, 3 BHK Apartment
₹ 57.11 Lac to 1.09 Cr

Tathawade, Pune
2, 3 BHK Apartment
₹ 71.61 Lac to 1.03 Cr

Balewadi, Pune
2, 3 BHK Apartment
₹ 99.33 Lac to 1.80 Cr
Yes, Safal Homes Oneiro has received its Occupancy Certificate, confirming that the project is legally approved for residential use.
Buyers need identity proof, address proof, agreement to sell, sale deed, and registration documents for purchasing in Safal Homes Oneiro.
Yes, most major banks and NBFCs offer home loans for ready-to-move projects like Safal Homes Oneiro, subject to eligibility.
Yes, Safal Homes Oneiro has received its Occupancy Certificate, confirming that the project is legally approved for residential use
Residents of Safal Homes Oneiro can enjoy amenities such as Gymnasium, Badminton Court(s), Power Backup, 24*7 Water Supply, 24 x 7 Security, Intercom Facility, Normal Park / Central Green, Indoor Games, designed for comfort and a modern lifestyle.
This website is only for the purpose of providing information regarding real estate projects in different geographies. Any information which is being provided on this website is not an advertisement or a solicitation. The company has not verified the information and the compliances of the projects. Further, the company has not checked the RERA* registration status of the real estate projects listed herein. The company does not make any representation in regards to the compliances done against these projects. Please note that you should make yourself aware about the RERA* registration status of the listed real estate projects.
*Real Estate (Regulation & Development) Act, 2016.


