Squareyards Logo
Blogs
Sell or Rent Property
Login

Siddhivinayak Vision Vista Tathawade, Pune

Siddhivinayak Vision Vista is an Apartment project by Siddhivinayak Pune, offering 2 BHK, 3 BHK Flats units in Tathawade, Pune. The project spreads across 1 Acres and offers unit sizes ranging from 1107 Sq.Ft. to 1462 Sq.Ft.. Prices start at ₹ 1.11 Cr , with Ready to Move units available.
  • ₹1.11 Cr - 1.47 Cr + Charges
    Price Insights
  • Project Status Ready to Move
  • Unit Config 2, 3 BHK Flats
    Size 1107 to 1462
    Sq. Ft
    Number of Units 84
    Total area 1 Acres
Why Invest through Square Yards?
  • Zero Brokerage

    100% Service, 0% Brokerage

  • Lowest Price Guaranteed

    Highly unlikely, but if you find a lower price anywhere, tell us and we will match it.

  • Full Service Support

    Our sales personnel are accountable for every step

About Siddhivinayak Vision Vista

Siddhivinayak Vision Vista is a beautifully designed and spacious apartment project spread over an area of 1 acre in Pune West. 84 units comprising 1& 2BHK apartments are available in 1107 sqft to 1462 sqft. The project is well connected to the Mumbai Pune Expressway and is situated in a lush green area. The apartments are spacious and come with all the modern amenities such as air-conditioning, water and sewage facilities, and parking.

Siddhivinayak Vision Vista Price List

Unit Type (Saleable) Price*
2 BHK Apartment 1107
Sq. Ft
₹ 1.11 Cr Check Availability
3 BHK Apartment 1462
Sq. Ft
₹ 1.47 Cr Check Availability

Siddhivinayak Vision Vista Recent Updates

Last Update: Jun 2026
Jun 2026
During Q2'2026, average property prices for Siddhivinayak Vision Vista moved from ₹ 9,900/sqft to ₹ 10,100/sqft, reflecting a 2.02% rise.
Mar 2026
During Q1'2026, average property prices for Siddhivinayak Vision Vista moved from ₹ 9,350/sqft to ₹ 9,900/sqft, reflecting a 5.88% rise.

Dec 2025
During Q4'2025, average property prices for Siddhivinayak Vision Vista moved from ₹ 8,500/sqft to ₹ 9,350/sqft, reflecting a 10.00% rise.

Siddhivinayak Vision Vista Floor Plans

  • 2 BHK
  • 3 BHK
  • 1107 sq.ft ₹ 1.11 Cr
  • 1462 sq.ft ₹ 1.47 Cr
Representative image for Floor plan of 2 BHK 1107 Sq. Ft. Apartment in Siddhivinayak Vision Vista, Pune
Floor Plans Coming Soon We're working on updating the latest floor plans. Get notified when they're ready!
2 BHK 1107 Sq. Ft. Apartment
₹ 1.11 Cr + Charges
₹ 40.75 K EMI

Siddhivinayak Vision Vista Master Plan

  • Master Plan 1
  • Master Plan 2
Overview about Siddhivinayak Vision Vista
  • Siddhivinayak Vision Vista is a residential development located in Hinjewadi, Pune West. It is characterized by modern multi-story buildings set within a significant green environment, emphasizing open spaces and landscaped areas for residents.
Land Use and Density
  • Around 45%-65% of the plot is green, anchored by Landscaped gardens and Green spaces, so homes here are surrounded by natural beauty.
  • The open area covers 50%-70% of the plot and Outdoor gathering areas fill the non-green stretches, giving residents places to socialize outside their homes.
  • Only 20%-30% of the plot has been built on, so most of what you see from your window is open space rather than other buildings and homes here get more air and light than in a tightly packed complex.
Connectivity Access
  • Hinjewadi Road is close by, making daily commutes and errands convenient for residents, and Surface parking provides easy access for vehicles.
Amenities Lifestyle
  • This amenity provide residents with a dedicated space for community interaction and social events.
Tower Placement Orientation
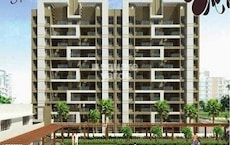
  • Two multi-story residential buildings stand side-by-side.
  • The buildings are oriented to maximize light and views.
  • They are spaced apart, allowing for open areas between them.
  • Balconies extend from many units, offering residents outdoor space.
Amenity Access
  • Residents can easily walk to outdoor areas from their homes.
  • The project's layout places open spaces close to the buildings.
  • Access to outdoor social spots is convenient for all residents.
  • Parking areas are directly adjacent to the residential structures.
Noise Privacy Road Facing
  • Homes facing away from the main road likely experience more quiet.
  • The buildings are set back from the property boundary, creating a buffer.
  • Extensive tree planting helps absorb some external sounds.
  • Balconies offer private outdoor extensions for individual units.
Corridor Analysis
  • The space between the two residential buildings feels open and airy.
  • Gaps between structures allow for good natural light penetration.
  • Residents enjoy clear views across the property due to building separation.
  • The layout avoids a cramped feeling, offering a sense of openness.
Internal Circulation Pedestrian
  • Paths for walking are visible, connecting different parts of the property.
  • People can move freely on foot around the residential buildings.
  • Internal roads allow cars to reach parking spots near homes.
  • The design supports easy movement for residents within the complex.
Child Senior Friendly Zones
  • Flat walking surfaces make it easy for older residents to move around.
  • Open grassy areas provide space for children to play safely.
  • The absence of busy roads within the main residential zone benefits kids.
  • Ample green areas offer quiet spots for older residents to relax.
Green Cover Landscape
  • Trees line the internal roads and surround the residential buildings.
  • Large patches of lawn are distributed around the property.
  • Palm trees are clustered on the left side, adding to the green cover.
  • Shrubs and smaller plants fill spaces between paved areas and buildings.
Traffic Flow Access Planning
  • Cars enter the property from an un-named access point.
  • Roads within the project lead directly to parking areas.
  • Parking is available on the ground level, close to the buildings.
  • The layout manages car movement to minimize disruption to residents.
Overall Livability Assessment
  • This area offers homes with good natural light and air.
  • The project provides a calm setting with plenty of outdoor space.
  • Residents benefit from the separation between buildings and green surroundings.
  • This development is suitable for those seeking a quiet residential environment.
Final Summary

Living at this area offers a peaceful home life surrounded by nature, providing a refreshing escape from urban density. This environment particularly benefits families and individuals seeking a calm setting with ample outdoor space for relaxation and social interaction. The project stands out in its location for its commitment to extensive green coverage and a low built-up footprint, offering a distinct quality of life.

Overview about Siddhivinayak Vision Vista
  • Siddhivinayak Vision Vista is a residential complex located in Hinjewadi, Pune West, offering a well-defined living environment with extensive green spaces and a variety of recreational amenities.
Land Use and Density
  • Around 40%-45% of the plot is green, anchored by a Landscaped Garden and a Large Lawn, providing residents with a natural and refreshing environment.
  • The open area covers 45%-55% of the plot, and the Central Paved Plaza, Seating Area, and Circular Amenity Structure fill the non-green stretches, giving residents places to gather and relax outdoors.
  • Only 20%-24% of the plot has been built on, so homes here get more air and light than in a tightly packed complex.
Connectivity Access
  • Hinjewadi Road is nearby, making daily commutes and errands convenient for residents.
Amenities Lifestyle
  • A Swimming Pool, Water Feature, and Pool Deck give residents a place to cool off or relax without leaving home.
  • The Clubhouse provides a dedicated space for community activities and social gatherings.
  • A Sports Court lets residents engage in outdoor activities and stay fit within the community.
  • A Kids Play Area means children have a dedicated outdoor space built into the layout.
Tower Placement Orientation
  • Two main residential blocks, Wing A and Wing B, stand parallel to the main road.
  • These blocks are oriented east-west, allowing for varied sunlight exposure across units.
  • A broad central area separates the two building structures, enhancing privacy.
  • Each block has internal courtyards with green elements, providing inner views.
Amenity Access
  • Residents from both Wing A and Wing B can easily walk to the central gathering spots.
  • The westernmost building block has direct access to the water recreation zone.
  • Play areas for younger residents are conveniently located near the western block.
  • The central area offers various spots for relaxation and interaction, accessible from both buildings.
Noise Privacy Road Facing
  • Homes facing the southern boundary road are set back, providing a buffer from street activity.
  • The internal courtyards within each building block offer quiet, sheltered living spaces.
  • The central zone between the two blocks helps separate residential units from direct street views.
  • The western green expanse provides a natural sound dampener for nearby residences.
Corridor Analysis
  • Generous spacing between Wing A and Wing B ensures ample light reaches all units.
  • The central amenity area provides an unobstructed view for many apartments.
  • Internal open areas within each building block allow for cross-ventilation.
  • The layout promotes open views towards the surrounding green areas.
Internal Circulation Pedestrian
  • Dedicated walking paths connect the residential blocks to the communal areas.
  • Residents can move freely between the two main buildings on foot.
  • The internal driveways allow for convenient access to parking spots.
  • Pathways around the western recreational facilities are clearly defined for walkers.
Child Senior Friendly Zones
  • Designated zones for children's activities are safely located away from main traffic lanes.
  • Numerous spots for sitting and resting are available throughout the central garden.
  • The flat surfaces around the water body are suitable for easy movement by all ages.
  • The western green field offers a large, safe space for outdoor games.
Green Cover Landscape
  • A significant green expanse occupies the entire western side of the property.
  • Each residential block incorporates planted areas within its central courtyard.
  • Tree lines and shrubs line the property boundaries, adding to the green cover.
  • The central zone between the buildings features various softscape elements.
Traffic Flow Access Planning
  • Access to the property is provided by multiple points along the main southern street.
  • An additional entrance allows vehicles to enter from the western side road.
  • Cars can park directly on designated spots along the internal roads.
  • The internal road network facilitates smooth movement for residents' vehicles.
Overall Livability Assessment
  • The project offers a well-structured environment with clear separation of living and activity zones.
  • Residents benefit from the thoughtful integration of nature into the residential blocks.
  • The layout provides diverse options for both active pursuits and quiet relaxation.
  • The design prioritizes accessibility to amenities from all residential units.
Final Summary

This area delivers a home life centered around green spaces and outdoor recreation. Families will find dedicated areas for children to play, while all residents benefit from the refreshing environment and places to gather. This project stands out in its location by offering a comfortable living experience with a focus on open areas and community interaction.

Siddhivinayak Vision Vista Photos & Videos

Siddhivinayak Vision Vista Amenities

  • Power Backup
  • 24 x 7 Security
  • Kids' Play Areas / Sand Pits
  • Yoga Areas
  • Badminton Court(s)
  • Cricket
  • Volleyball
  • Normal Park / Central Green

Siddhivinayak Vision Vista Specifications

Master Bedroom-Flooring Vitrified Tiles
Other Bedrooms-Flooring Vitrified Tiles
Living Area-Flooring Vitrified Tiles

Downloads Hub for Siddhivinayak Vision Vista

Download master plan & walkthrough video of Siddhivinayak Vision Vista to explore layout and virtual tour in Tathawade, Pune.

Master Plan

Overall project layout & design

Walkthrough Video

Virtual tour of the property

Nearby Landmarks - Siddhivinayak Vision Vista

Prime Connectivity Map
Nearby Places
  • Narsinha Vidyalaya
    School
    0.2 km
  • Pushpak Business Hub
    Office Park
    2.9 km
  • Ganga Aurum Park
    Park
    1.4 km
  • Gagangiri Hospital
    Hospital
    1.4 km

Is Siddhivinayak Vision Vista Right for You?

Insights based on nearby schools, healthcare, connectivity, workplaces and everyday infrastructure.

For Families

Beyond education and healthcare access, nearby parks and everyday conveniences can support a more comfortable family lifestyle.

  • Narsinha Vidyalaya within walking distance
  • Gagangiri Hospital nearby for healthcare access
  • Ganga Aurum Park nearby for outdoor time
For Working Professionals

Access to business districts and office corridors nearby can attract working professionals looking for shorter commutes.

  • Pushpak Business Hub
  • Nisarg Plaza
  • Indira College Of Commerce And Science

Check Travel Time

Connecting Roads - Siddhivinayak Vision Vista

  • Hinjewadi Road ~ 2.6 Kms

Siddhivinayak Vision Vista RERA Details

  • Square Yards RERA Reg. A51800000454

Price Rates & Insights for Siddhivinayak Vision Vista

Price Trend in Siddhivinayak Vision Vista
Siddhivinayak Vision Vista's average asking price is rising quarter-on-quarter, compared with Tathawade.
Quarter Child Rate Parent Rate
Jun 2026 10100 11850
Mar 2026 9900 11250
Dec 2025 9350 10900
Sep 2025 8500 10700
Rental Supply in Siddhivinayak Vision Vista
Monthly Rent in Tathawade ranges from ₹ 20.8 K to ₹ 33.3 K with options available for 1,2,3 BHK units
Configurations In Siddhivinayak Vision Vista In Tathawade
1 BHK - ₹ 20.8 K
2 BHK - ₹ 25.8 K
3 BHK - ₹ 33.3 K
Comparable Project Pricing for Siddhivinayak Vision Vista
Siddhivinayak Vision Vista avg. price is ₹ 10.1 K/Sq.Ft. compared to Tathawade at ₹ 11.8 K/Sq.Ft.
₹ 15,900
Vilas Javdekar Palash Plus
₹ 11,850
Tathawade
₹ 11,200
Rohan Silver Gardenia
₹ 10,100
Siddhivinayak Vision Vista
₹ 10,050
Rohan Silver Palm Grove
Square Yards' Data Intelligence powers real estate with the most comprehensive & accurate authenticated data. See how it can work for your business
Locality Insights: Tathawade
Tathawade is a suburban area on the peripheries of north-western Pune. Until a few years back, this region was majorly known for its farms due to its fertile ground. However, with the IT growth, the scene changed for Tathawade. Businesses came in, employment grew, infrastructure grew, and the city saw amenities coming. Thus came a revived future for Tathawade. Demand for residences grew. Due to this, real estate escalated in Tathawade. Making it stand as one of the most desired residential
Price Insights Price Insights
Average Asking Price in Tathawade
₹ 11,250/Sq.ft
For Apartment Based on active listings and recent trends
Property Rates in Tathawade
Locality Rank
Locality Rank #171 in Pune
Based on demand, livability, and activity
Know More About Tathawade
Write A Reviews
Write A Review
No Reviews exist for Tathawade
Be the first one to review this locality
About Siddhivinayak Pune
Siddhivinayak Pune Logo
  • Total Projects 14
  • Delivered Projects10

The SIDDHIVINAYAK DEVELOPER is a well diversified, value driven enterprise. Founded by four partner Mr. Mahendra Temghare, Mr.Sachin Mate, Mr.Narendra Temghare, Mr Ramdas Mate in 2007, the group is dealing in RESIDENTIAL segment. In 2007-2011 Siddhivinayak developer have done a Residential project with 10000sqft named KESHAV APARTMENT. Then completed a project 5000sqft named PANDURANG VILLA. In the 2011 it shifted to high-rise buildings.

Projects by Siddhivinayak Pune in Pune
  • Ready to Move

How does Siddhivinayak Vision Vista compare with other top projects?

Compare Siddhivinayak Vision Vista with similar projects. Evaluate pricing, configurations, possession timelines, and project scale to find the best fit for your needs.
The Honest Take
current Project
Siddhivinayak Vision Vista
Tathawade, Pune
Price ₹1.11 Cr - 1.47 Cr
Configuration 2, 3 BHK Flats
Unit Size 1107 to 1462 Sq. Ft
Possession N/A
Status
Ready to Move
RERA No.
A51800000454
Land Area 1 Acres
Total Units 84
Density 84 Units/Acre
Sukhwani Pacific
Sukhwani Pacific
Thergaon, Pune
Price ₹1.16 Cr
Configuration 2 BHK Flats
Unit Size 1011 Sq. Ft
Possession Jul 2021
Status
Ready to Move
RERA No.
P52100001917
Land Area 7 Acres
Total Units 216
Density 31 Units/Acre
Goel Ganga Annexe Ganga Osian Meadows
Thergaon, Pune
Price ₹1.33 Cr - 1.93 Cr
Configuration 2, 3 BHK Flats
Unit Size 1000 to 1455 Sq. Ft
Possession Mar 30, 2010
Status
Ready to Move
RERA No.
A51800000454
Land Area 4 Acres
Total Units 250
Density 63 Units/Acre
Similar Alternate Projects you can consider in Pune
Post Property Ad for Free, Sell or Rent Property Online
Projects in Tathawade, Pune
  • New Launch
  • Under Construction
  • Ready to Move
Projects Near Tathawade, Pune
  • New Launch
  • Under Construction
  • Ready to Move

Frequently Asked Questions About Siddhivinayak Vision Vista

Q: Can I get a home loan for Siddhivinayak Vision Vista?

Yes, most major banks and NBFCs offer home loans for ready-to-move projects like Siddhivinayak Vision Vista, subject to eligibility.

Q: Can I rent out my flat in Siddhivinayak Vision Vista immediately after purchase?

Yes, since Siddhivinayak Vision Vista is ready and legally compliant, owners can rent out their flats soon after registration. Rental demand is supported by the locality’s ranking of 171 and connectivity indices.

Q: What documents are required to buy a flat in Siddhivinayak Vision Vista?

Buyers need identity proof, address proof, agreement to sell, sale deed, and registration documents for purchasing in Siddhivinayak Vision Vista.

Q: What is the price range of flats in Siddhivinayak Vision Vista?

Apartment prices at Siddhivinayak Vision Vista start from ₹ 1.11 Cr and go up to ₹ 1.47 Cr, with an average price of ₹ 0 Per Sq. Ft. per sq ft.

Q: How is the connectivity from Siddhivinayak Vision Vista?

Siddhivinayak Vision Vista enjoys excellent connectivity via Hinjewadi Road and is well connected to the Pimpri Chinchwad PCMC area.

i *Disclaimer

This website is only for the purpose of providing information regarding real estate projects in different geographies. Any information which is being provided on this website is not an advertisement or a solicitation. The company has not verified the information and the compliances of the projects. Further, the company has not checked the RERA* registration status of the real estate projects listed herein. The company does not make any representation in regards to the compliances done against these projects. Please note that you should make yourself aware about the RERA* registration status of the listed real estate projects.

*Real Estate (regulation & development) act 2016.
Around Siddhivinayak Vision Vista
Country/City