
1 BHK Apartment - 370 sq. ft. (Carpet Area)
Asking price
Price:₹ 35.03 Lac


 Video
 Floor plan

Vedant Sai Blossom's average asking price is stable quarter-on-quarter, compared with Dhanori.
Vedant Sai Blossom avg. price is ₹ 9.4 k/Sq.Ft. compared to Dhanori at ₹ 9.5 k/Sq.Ft.
Monthly Rent in Dhanori ranges from ₹ 19 K to ₹ 30.4 K with options available for 1,2,3 BHK units
Explore rental listings currently available in Vedant Sai Blossom, Pune.
Explore the master plan, project photos and walkthrough videos of Vedant Sai Blossom to understand the overall layout, tower placement, amenities, landscaped spaces and key highlights before making your buying decision.
Download master plan of Vedant Sai Blossom to explore layout details in Dhanori, Pune.

Average Asking Price in Dhanori
Based on active listings and recent trends

Based on demand, livability, and activity
Know More About DhanoriGood locality and better connectivity
— Sumit Kamble, Owner
Trust & Verification
17 1A
Sai Blossom
Rera Url:
Want to know more about the Project RERA details?
Square Yards RERA Reg. A51800000454

Dhanori, Pune

Dhanori, Pune

Dhanori, Pune
Share your genuine review and help other buyers make an informed decision.


Dhanori, Pune
1,2 BHK
₹ 39.03 Lac to 67.06 Lac

Charholi Budruk, Pune
2,3,4 BHK
₹ 56.66 Lac to 1.28 Cr
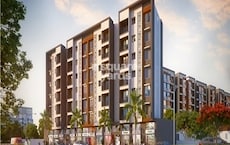
Lohgaon, Pune
1,2 BHK
₹ 37.83 Lac to 63.11 Lac

Charholi Budruk, Pune
1,2,3 BHK
₹ 39.60 Lac to 81.58 Lac

Dhanori, Pune
1,2,3 BHK
₹ 40.33 Lac to 84.07 Lac

Lohgaon, Pune
1,2,3 BHK
₹ 38.38 Lac to 80.61 Lac
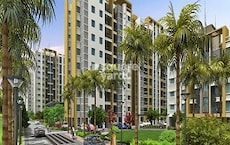
Dhanori, Pune
2,3 BHK
₹ 63.28 Lac to 87.62 Lac

Charholi Budruk, Pune
2 BHK
₹ 54.43 Lac to 72.04 Lac

Charholi Budruk, Pune
2,3 BHK
₹ 48.05 Lac to 79.05 Lac
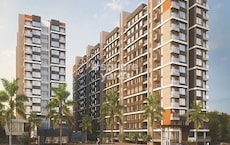
Dhanori, Pune
1,2 BHK
₹ 48.79 Lac to 61.21 Lac

Yerawada, Pune
2, 3 BHK Retail Shop, Apartment
Price On Request

Vishrantwadi, Pune
Retail Shop
Price On Request

Kalyani Nagar, Pune
1, 2, 3 BHK Apartment
₹ 92.69 Lac to 2.72 Cr

Kalyani Nagar, Pune
3, 4, 5 BHK Apartment, Retail Shop
₹ 4.25 Cr to 9.20 Cr

Yerawada, Pune
2, 3 BHK Apartment
Price On Request

Wadgaon Sheri, Pune
1, 2 BHK Apartment
Price On Request

Lohgaon, Pune
2, 3 BHK Retail Shop, Apartment
₹ 99.00 Lac to 2.67 Cr

Kharadi, Pune
Studio
Price On Request

Lohgaon, Pune
2, 3 BHK Apartment
₹ 57.00 Lac to 82.00 Lac

Lohgaon, Pune
2 BHK Apartment
Price On Request

Bopkhel, Pune
1, 2, 3 BHK Apartment
₹ 52.98 Lac to 1.04 Cr

Lohgaon, Pune
2, 3 BHK Apartment
Price On Request

Yerawada, Pune
2, 3 BHK Apartment
Price On Request

Yerawada, Pune
2, 3, 4 BHK Apartment
₹ 2.39 Cr to 3.48 Cr

Vishrantwadi, Pune
2 BHK Apartment
₹ 76.00 Lac to 83.45 Lac

Kalyani Nagar, Pune
2, 3 BHK Apartment
₹ 1.80 Cr to 2.16 Cr

Wadgaon Sheri, Pune
3, 4 BHK Apartment
₹ 3.58 Cr to 4.32 Cr

Lohgaon, Pune
2, 3 BHK Apartment
₹ 68.00 Lac to 92.00 Lac

Kalyani Nagar, Pune
Office Space, Retail Shop
₹ 97.00 Lac to 3.42 Cr

Charholi Budruk, Pune
2, 3, 4 BHK Apartment
₹ 1.27 Cr to 2.42 Cr

Yerawada, Pune
Office Space
Price On Request

Kalyani Nagar, Pune
Office Space
Price On Request

Yerawada, Pune
Price On Request

Vishrantwadi, Pune
Price On Request

Viman Nagar, Pune
Office Space
Price On Request

Wadgaon Sheri, Pune
Price On Request

Viman Nagar, Pune
Office Space
Price On Request
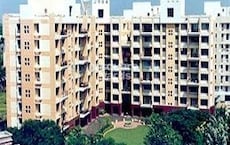
Kalyani Nagar, Pune
2, 3 BHK Apartment
₹ 1.26 Cr to 1.84 Cr

Viman Nagar, Pune
2 BHK Apartment
Price On Request

Tingre Nagar, Pune
1, 2, 3 BHK Apartment, Retail Shop
₹ 48.14 Lac to 1.01 Cr
The average asking price in Dhanori is ₹ 9,750 /Sq.Ft., while the micromarket average asking price is ₹ 14,050 /Sq.Ft..
Residents of Vedant Sai Blossom can enjoy amenities such as Gymnasium, Badminton Court(s), Power Backup, 24*7 Water Supply, 24 x 7 Security, CCTV / Video Surveillance, Normal Park / Central Green, Indoor Games, designed for comfort and a modern lifestyle.
After taking possession at Vedant Sai Blossom, buyers should inspect electrical fittings, plumbing and water supply (municipal/borewell), elevator operations across 1, parking allocation, common areas, and verify that the flat matches the approved Acrylic Emulsion, Vitrified Tiles, RCC Frame Structure and inventory list before moving in.
Vedant Sai Blossom enjoys excellent connectivity via Nagar Road and is well connected to the Pune East area.
Maintenance charges at Vedant Sai Blossom depend on the apartment size and society services and are payable monthly or annually.
This website is only for the purpose of providing information regarding real estate projects in different geographies. Any information which is being provided on this website is not an advertisement or a solicitation. The company has not verified the information and the compliances of the projects. Further, the company has not checked the RERA* registration status of the real estate projects listed herein. The company does not make any representation in regards to the compliances done against these projects. Please note that you should make yourself aware about the RERA* registration status of the listed real estate projects.
*Real Estate (Regulation & Development) Act, 2016.





