 Floor plan
coming soon
1 BHK Apartment - 369 sq. ft. (Carpet Area)
Asking price
Price:₹ 28.60 Lac


₹28.60 Lac - 51.38 Lac
₹7,750 Per Sq. Ft.


Square Yards experts are actively closing deals
Floor plan
Floor plan
Floor plan
Floor plan
Floor plan1 Sales Transactions Registered in Windsor Maple Woodz From Nov 25 to Oct 26 at Avg. Price ₹ 7.7 k/Sq.Ft.
No Square Yards registrations available for this project yet.
Windsor Maple Woodz's average asking price is cooling quarter-on-quarter, compared with Wagholi.
Windsor Maple Woodz avg. price is ₹ 7.8 k/Sq.Ft. compared to Wagholi at ₹ 8.9 k/Sq.Ft.
Monthly Rent in Wagholi ranges from ₹ 18.1 K to ₹ 31 K with options available for 1,2,3 BHK units
Get the latest price and market updates for Windsor Maple Woodz.
A total of 1 residential transactions has been registered so far for Windsor Maple Woodz, amounting to ₹ 30 L till October 2026.
Rent in Windsor Maple Woodz ranges from ₹ 16 K to ₹ 19 K with options available for 2 BHK.
During Q2'2026, average property prices for Windsor Maple Woodz moved from ₹ 7,700/sqft to ₹ 7,850/sqft, reflecting a 1.95% rise.
During Q1'2026, average property prices for Windsor Maple Woodz moved from ₹ 7,200/sqft to ₹ 7,700/sqft, reflecting a 6.94% rise.
1 Sales Transactions Registered in Windsor Maple Woodz From Nov 25 to Oct 26 at Avg. Price ₹ 7.7 k/Sq.Ft.
Transaction Period Nov 25 to Oct 26
Explore resale and rental listings currently available in Windsor Maple Woodz, Pune.
Explore the master plan, project photos and walkthrough videos of Windsor Maple Woodz to understand the overall layout, tower placement, amenities, landscaped spaces and key highlights before making your buying decision.

This project delivers a home life centered around spacious outdoor living and community interaction. Families will find dedicated play areas and ample green spaces for children to explore safely, while all residents benefit from the generous open areas. Its emphasis on green coverage and recreational amenities makes it a compelling choice for those seeking a balanced lifestyle near essential connectivity.
Download master plan of Windsor Maple Woodz to explore layout details in Wagholi, Pune.

Estimate commute from your office or kid's school to Windsor Maple Woodz.

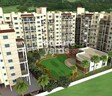
Please select the starting point to calculate the travel time.
Trust & Verification

Wagholi, Pune

Wagholi, Pune

Wagholi, Pune
Compare multiple homes side-by-side and find the option that best fits your budget, lifestyle, and needs.

Full Cost Clarity
Compare sale price or rent, applicable charges, and key ownership/rental expenses.
Amenities & Features
Compare amenities, furnishing, configuration, and property features side-by-side.
Best Pick Recommendation
Get an expert-recommended option based on your selected preferences.
Builder / Seller Details
Review key trust signals like builder profile, seller details, and project history.

Windsor Shelters, one of Pune premier real estate developers, has been setting new benchmarks in the industry for almost 3 decades. As the flagship company of the esteemed Windsor Group, they have an impeccable track record of conceiving, developing, constructing, and managing a wide range of projects.With a strong focus on residential and commercial properties, Windsor Shelters caters to both end-users and investors from India and the overseas Indian diaspora. Their portfolio consists of highly recognized properties scattered across Pune and its neighboring areas.What sets Windsor Shelters apart is their ability to adapt to evolving market trends and customer preferences. Their proactive approach ensures that they consistently deliver projects that meet the needs and expectations of their customers. It is no surprise that they have been honored with a major industry award every year since their inception.The company believes in nurturing relationships with all stakeholders, be it vendors, suppliers, contractors, architects, interior designers, bankers, financial institutions, or private equity partners. However, the most important relationship they value is the one they maintain with their customers.Driven by the philosophy of creating enduring creations in the least possible time, Windsor Shelters ensures that their residential and commercial projects are constructed with the best materials, methods, and equipment. With strong teamwork, dedication, and sheer hard work, they continue to push boundaries and set new standards for the real estate industry.For anyone looking to invest in or reside in Pune, Windsor Shelters stands as a trustworthy and reliable choice.

Wanwadi, Pune
2, 3 BHK Apartment
Price On Request

Shivajinagar, Pune
Price On Request

Parvati Paytha, Pune
2 BHK Apartment
Price On Request

Ambegaon Budruk, Pune
1, 2 BHK Apartment
₹ 28.71 Lac to 64.00 Lac

Ambegaon Budruk, Pune
1, 2, 3 BHK Apartment
₹ 28.71 Lac to 92.00 Lac

Ambegaon Budruk, Pune
1, 2, 3 BHK Apartment
₹ 38.07 Lac to 1.12 Cr

Lohgaon, Pune
1, 2 BHK Apartment
Price On Request
Shivajinagar, Pune
Price On Request
Parvati Paytha, Pune
2 BHK Apartment
Price On Request
Ambegaon Budruk, Pune
1, 2 BHK Apartment
₹ 28.71 Lac to 64.00 Lac
Ambegaon Budruk, Pune
1, 2, 3 BHK Apartment
₹ 28.71 Lac to 92.00 Lac
Ambegaon Budruk, Pune
1, 2, 3 BHK Apartment
₹ 38.07 Lac to 1.12 Cr
Lohgaon, Pune
1, 2 BHK Apartment
Price On Request
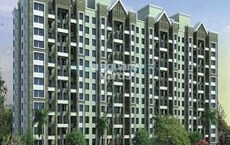
Wagholi, Pune
2,3 BHK
₹ 50.37 Lac to 50.91 Lac

Wagholi, Pune
1,2 BHK
₹ 35.91 Lac to 50.10 Lac

Wagholi, Pune
1,2,3 BHK
₹ 34.27 Lac to 71.63 Lac

Wagholi, Pune
1,2,3 BHK
₹ 43.92 Lac to 1.15 Cr

Wagholi, Pune
2 BHK
₹ 28.68 Lac to 31.50 Lac

Wagholi, Pune
1,2 BHK
₹ 23.87 Lac to 40.12 Lac
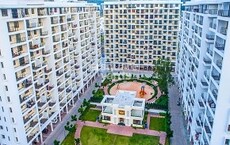
Wagholi, Pune
1,2,3 BHK
₹ 35.91 Lac to 1.06 Cr

Wagholi, Pune
1,2 BHK
₹ 33.80 Lac to 70.00 Lac
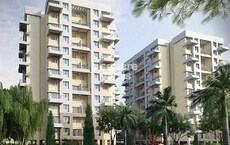
Wagholi, Pune
1,2,3 BHK
₹ 45.16 Lac to 1.03 Cr

Wagholi, Pune
2,3 BHK
₹ 57.60 Lac to 67.22 Lac
Ready to Move projects like Windsor Maple Woodz may be priced slightly higher, but they eliminate construction delays, GST, and rental overlap costs.
Yes, most major banks and NBFCs offer home loans for ready-to-move projects like Windsor Maple Woodz, subject to eligibility.
Maintenance charges at Windsor Maple Woodz depend on the apartment size and society services and are payable monthly or annually.
Windsor Maple Woodz enjoys excellent connectivity via MumbaiPune Expressway and is well connected to the Pune East area.
Residents of Windsor Maple Woodz can enjoy amenities such as Gymnasium, Swimming Pool, Power Backup, 24*7 Water Supply, 24 x 7 Security, CCTV / Video Surveillance, Normal Park / Central Green, Indoor Games, designed for comfort and a modern lifestyle.
This website is only for the purpose of providing information regarding real estate projects in different geographies. Any information which is being provided on this website is not an advertisement or a solicitation. The company has not verified the information and the compliances of the projects. Further, the company has not checked the RERA* registration status of the real estate projects listed herein. The company does not make any representation in regards to the compliances done against these projects. Please note that you should make yourself aware about the RERA* registration status of the listed real estate projects.
*Real Estate (Regulation & Development) Act, 2016.


