
Ghodbunder Road, Thane
₹ 20,000- Ready to Move
- 450 Sq.Ft. (Built-up Area)


₹99.00 Lac - 1.45 Cr
₹15,505 Per Sq. Ft.
Estimated Rent: ₹29K/month
Experience the epitome of luxury living at Prescon Silver Oak At Prestige Residency, strategically located on Ghodbunder Road. This residential project offers a comfortable and serene living experience with top-notch amenities and specifications. With a RERA registration number P51700002982, you can rest assured of the credibility and quality of the project.
Reside in a spacious 2 BHK, 753 Sq. Ft. apartment or opt for a larger 3 BHK, 956 Sq. Ft. apartment, both offered at a competitive price point. The property is surrounded by connecting roads such as Thane Ghodbunder Road, making it easily accessible from various parts of the city. The project also boasts modern amenities like a gymnasium and power backup to ensure a comfortable and convenient living experience.
The project is further enhanced by its specifications, including Vitrified tiles in the master bedroom, ensuring a luxurious and modern flair. With a variety of units available, you can choose the one that best suits your needs and budget. Don t miss this opportunity to invest in a beautiful and well-planned residential project in Ghodbunder Road. Contact us to know more.
Available Unit OptionsThe following table outlines the available unit options at Prescon Silver Oak At Prestige Residency:
| Unit Type | Area (Sq. Ft.) | Price (Rs.) |
| 2 BHK Apartment | 654 | On Request |
| 2 BHK Apartment | 753 | On Request |
| 3 BHK Apartment | 956 | On Request |
This residential project is situated near several prominent landmarks, providing residents with easy access to various essential services and amenities, enhancing their overall quality of life.
We have total 5 options available in Prescon Silver Oak At Prestige Residency for rental, In rental we have 5 properties available ranging from 1 BHK - 2 BHK having sizes from 18000 - 3.00 L.
| Listing Type | Total Listings | Unit Type Range | Price Range |
| Rental | 5 | 1 BHK - 2 BHK | 18000 - 3.00 L |
View the latest price list for Prescon Silver Oak At Prestige Residency.
*Prices are indicative and subject to applicable charges and project terms.
Prescon Silver Oak At Prestige Residency's average asking price is rising quarter-on-quarter, compared with Ghodbunder Road.
Prescon Silver Oak At Prestige Residency avg. price is ₹ 14.8 K/Sq.Ft. compared to Ghodbunder Road at ₹ 15.4 K/Sq.Ft.
Monthly Rent in Prescon Silver Oak At Prestige Residency start from ₹ 29 K with options available for 2 BHK units
Get the latest price and market updates for Prescon Silver Oak At Prestige Residency.
Rent in Prescon Silver Oak At Prestige Residency ranges from ₹ 18 K to ₹ 52 K with options available for 1 BHK, 2 BHK, 3 BHK.
During Q2'2026, average property prices for Prescon Silver Oak At Prestige Residency moved from ₹ 14,350/sqft to ₹ 14,750/sqft, reflecting a 2.79% rise.
During Q1'2026, average property prices for Prescon Silver Oak At Prestige Residency moved from ₹ 13,200/sqft to ₹ 14,350/sqft, reflecting a 8.71% rise.
Silver Oak at Prestige Residency Achieves 100% Construction Completion, Ready for Possession.
A total of 87 out of 100 launched units have been booked as of April 2025, including 85% of 3 BHK(39 out of 46), 89% of 2 BHK(48 out of 54).
Silver Oak at Prestige Residency, developed by PRESCON Realtors & Infrastructures Pvt. ltd., officially launched on 04-Aug-2017 and expected to complete by 31-Dec-2019. Registered under RERA No. P51700002982. The project comprises 1 towers and offers 100 residential units, including 2 BHK, 3 BHK, with unit sizes ranging from 646 to 947 Square feet across a total area of 0.62 Acre.

Price:₹ 99.00 Lac

Price:₹ 1.14 Cr

Price:₹ 1.45 Cr
Explore rental listings currently available in Prescon Silver Oak At Prestige Residency, Thane.
Ghodbunder Road, Thane
₹ 20,000 
Ghodbunder Road, Thane
₹ 29,000 
Ghodbunder Road, Thane
₹ 45,000
Explore the master plan, project photos and walkthrough videos of Prescon Silver Oak At Prestige Residency to understand the overall layout, tower placement, amenities, landscaped spaces and key highlights before making your buying decision.

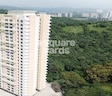
Living here offers a peaceful retreat, surrounded by abundant greenery and open spaces, providing a sense of calm away from the city's rush. Families and individuals seeking a connection with nature will appreciate the extensive natural forest and this amenity, enhancing daily well-being and offering a refreshing environment. This project stands out for its exceptional commitment to green coverage and low density, ensuring a spacious and nature-rich living experience in this area.
Download master plan of Prescon Silver Oak At Prestige Residency to explore layout details in Ghodbunder Road, Thane.

Estimate commute from your office or kid's school to Prescon Silver Oak At Prestige Residency.

Please select the starting point to calculate the travel time.
Trust & Verification
Silver Oak At Prestige Residency
Rera Url:

Ghodbunder Road, Thane

Ghodbunder Road, Thane

Balkum Pada, Thane
Compare multiple homes side-by-side and find the option that best fits your budget, lifestyle, and needs.

Full Cost Clarity
Compare sale price or rent, applicable charges, and key ownership/rental expenses.
Amenities & Features
Compare amenities, furnishing, configuration, and property features side-by-side.
Best Pick Recommendation
Get an expert-recommended option based on your selected preferences.
Builder / Seller Details
Review key trust signals like builder profile, seller details, and project history.

Prescon Realtors, a renowned real estate developer based in Thane, Mumbai, is committed to making a positive impact through design. With a portfolio of 6 projects, their passion for attention to detail shines through in every aspect of their work.Prescon Realtors believes that good design has the power to address significant challenges. Their innovative mindset and dedicated research and development ensure that their projects are equipped with state-of-the-art amenities, materials, and utilities, incorporating cutting-edge technologies to enhance the quality of life for their customers.What sets Prescon Realtors apart is their customer-centric approach. They prioritize the needs of their customers throughout the decision-making process, delivering projects that are tailor-made to exceed expectations and fulfill the desires of the community they serve.Prescon Realtors reputation as a leading developer rests on their unwavering commitment to exceptional design and meticulous attention to detail. With each project, they create spaces that not only meet but exceed the requirements of modern living, prioritizing the well-being and comfort of their customers.

Panch Pakhadi, Thane
1 BHK Retail Shop, Apartment, Studio
₹ 56.00 Lac to 90.00 Lac

Ganeshwadi, Thane
2 BHK Apartment
Price On Request

Ganeshwadi, Thane
1 BHK Apartment
Price On Request

Ghodbunder Road, Thane
1, 2, 3 BHK Apartment
₹ 64.39 Lac to 1.79 Cr

Ghodbunder Road, Thane
1 BHK Apartment
Price On Request

Ghodbunder Road, Thane
Price On Request

Ghodbunder Road, Thane
2, 3 BHK Apartment
Price On Request

Ghodbunder Road, Thane
Price On Request

Ghodbunder Road, Thane
3 BHK Villa
Price On Request

Ghodbunder Road, Thane
2 BHK Apartment
Price On Request
Ganeshwadi, Thane
2 BHK Apartment
Price On Request
Ganeshwadi, Thane
1 BHK Apartment
Price On Request
Ghodbunder Road, Thane
1, 2, 3 BHK Apartment
₹ 64.39 Lac to 1.79 Cr
Ghodbunder Road, Thane
1 BHK Apartment
Price On Request
Ghodbunder Road, Thane
Price On Request
Ghodbunder Road, Thane
2, 3 BHK Apartment
Price On Request
Ghodbunder Road, Thane
Price On Request
Ghodbunder Road, Thane
3 BHK Villa
Price On Request
Ghodbunder Road, Thane
2 BHK Apartment
Price On Request

Ghodbunder Road, Thane
1,2 BHK
₹ 61.74 Lac to 87.37 Lac

Balkum Pada, Thane
1,2,3 BHK
₹ 74.18 Lac to 2.49 Cr

Kolshet Road, Thane
1,2 BHK
₹ 68.65 Lac to 1.73 Cr

Thane West, Thane
1,2 BHK
₹ 79.00 Lac to 1.07 Cr

Kolshet Road, Thane
1,2 BHK
₹ 80.54 Lac to 1.14 Cr

Ghodbunder Road, Thane
2 BHK
₹ 1.20 Cr

Ghodbunder Road, Thane
2,3 BHK
₹ 1.32 Cr to 1.65 Cr

Ghodbunder Road, Thane
2 BHK
₹ 1.09 Cr to 1.14 Cr

Ghodbunder Road, Thane
1,2,3 BHK
₹ 71.56 Lac to 2.00 Cr

Pokhran Road No Two, Thane
1,2 BHK
₹ 83.58 Lac to 1.28 Cr

Kolshet Road, Thane
2, 3 BHK Apartment
₹ 1.90 Cr to 2.61 Cr

Manpada, Thane
2, 3, 4 BHK Apartment
₹ 1.69 Cr to 4.71 Cr

Thane West, Thane
2, 3 BHK Retail Shop, Apartment
₹ 1.82 Cr to 2.38 Cr

Kolshet Industrial Area, Thane
Office Space, Retail Shop
₹ 1.10 Cr to 4.20 Cr

Panch Pakhadi, Thane
Retail Shop, Office Space
Price On Request

Purna, Thane
1 BHK Apartment
₹ 42.99 Lac to 45.45 Lac

Balkum Pada, Thane
1, 2 BHK Apartment, Retail Shop
₹ 70.00 Lac to 96.14 Lac

Shivai Nagar, Thane
2 BHK Office Space, Apartment
Price On Request

Dhokali, Thane
1, 2 BHK Apartment
₹ 75.00 Lac to 1.16 Cr

Bhayandarpada, Thane
1, 2 BHK Apartment
₹ 55.00 Lac to 99.83 Lac

Kasarvadavali, Thane
1, 2 BHK Apartment
₹ 51.00 Lac to 78.00 Lac

Kapur Bawdi, Thane
3, 4 BHK Apartment, Retail Shop
₹ 3.49 Cr to 5.53 Cr

Brahmand, Thane
2, 3 BHK Apartment
₹ 1.36 Cr to 2.17 Cr

Kolshet Road, Thane
2, 3 BHK Apartment
₹ 1.80 Cr to 2.99 Cr

Kolshet Road, Thane
Office Space
₹ 1.08 Cr to 1.60 Cr

Kolshet Road, Thane
2, 3 BHK Apartment
₹ 1.82 Cr to 3.17 Cr

Kolshet, Thane
1, 2 BHK Apartment
₹ 93.16 Lac to 1.32 Cr

Manpada, Thane
1, 2, 3 BHK Apartment
₹ 1.03 Cr to 2.25 Cr

Kolshet, Thane
1, 2 BHK Apartment
₹ 93.16 Lac to 1.39 Cr

Kolshet Road, Thane
1, 2, 3 BHK Apartment
₹ 1.00 Cr to 2.53 Cr

Manpada, Thane
2, 3 BHK Apartment
₹ 1.65 Cr to 2.48 Cr

Balkum Pada, Thane
2 BHK Apartment
₹ 1.14 Cr to 1.22 Cr

Balkum Pada, Thane
2, 3 BHK Apartment
₹ 1.60 Cr to 2.54 Cr

Kolshet Road, Thane
1, 2, 3, 4 BHK Apartment
₹ 1.15 Cr to 4.50 Cr

Majiwada, Thane
1 BHK Apartment
₹ 1.28 Cr

Thane West, Thane
2 BHK Apartment
₹ 1.18 Cr to 1.65 Cr

Thane West, Thane
2 BHK Apartment
₹ 1.22 Cr to 1.65 Cr

Thane West, Thane
Studio
₹ 56.00 Lac to 66.00 Lac

Kolshet Road, Thane
1, 2, 3, 4 BHK Apartment
₹ 1.03 Cr to 4.03 Cr

Balkum Pada, Thane
2 BHK Apartment
₹ 1.60 Cr
This project offers 2 BHK and 3 BHK apartment options, with unit sizes ranging from 654 to 956 square feet.
This project is located near Thane Ghodbunder Road, with a distance of approximately 0.5 kilometers.
This project offers various amenities and facilities, including a gymnasium, power backup, 24-hour security, party hall, and rainwater harvesting.
This project is ready to move, with no expected possession date mentioned.
The price range for units in this project is not specified, as it is available on request.
This website is only for the purpose of providing information regarding real estate projects in different geographies. Any information which is being provided on this website is not an advertisement or a solicitation. The company has not verified the information and the compliances of the projects. Further, the company has not checked the RERA* registration status of the real estate projects listed herein. The company does not make any representation in regards to the compliances done against these projects. Please note that you should make yourself aware about the RERA* registration status of the listed real estate projects.
*Real Estate (Regulation & Development) Act, 2016.


