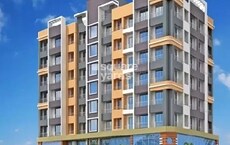
1 BHK Apartment - 251 sq. ft. (Carpet Area)
Price:Price on Request


Price on Request
Introducing Sanghvi Shri Parrsssva City, a premium residential project located in the heart of Shahapur, along the prestigious Mumbai Agra National Highway. This RERA-approved project (P51700007140, P51700009886) offers a unique blend of comfort, convenience, and luxury. Surrounded by nature s serenity, the project provides a peaceful and tranquil living experience.
The project features a range of modern amenities, including a state-of-the-art gymnasium and reliable power backup, ensuring a comfortable living experience. The specification of the project includes master bedrooms with oil-bound distemper finishing, providing a premium feel to the residents. With its strategic location, the project offers easy access to daily necessities and entertainment options.
Sanghvi Shri Parrsssva City offers a range of units to suit your needs, including 1 BHK and 2 BHK apartments. With options ranging from 251 to 503 square feet, the project provides flexibility and affordability. The price range for the available units starts from 10.80 Lac and goes up to 21.64 Lac. Book your dream home today and experience the best of living at Sanghvi Shri Parrsssva City.
Available Unit OptionsThe following table outlines the available unit options at Sanghvi Shri Parrsssva City:
| Unit Type | Area (Sq. Ft.) | Price (Rs.) |
| 1 BHK Apartment | 251 | 10.80 Lac |
| 1 BHK Apartment | 463 | 19.92 Lac |
| 2 BHK Apartment | 465 | 20.00 Lac |
| 2 BHK Apartment | 503 | 21.64 Lac |
The real estate project is situated near several notable landmarks, offering residents a unique blend of convenience and comfort. These landmarks not only enhance the quality of life but also provide easy access to essential amenities and services.
 Floor plan
 Floor plan
Get the latest price and market updates for Sanghvi Shri Parrsssva City.
Structural Works reach 28% completion.
Structural Works reach 60% completion, External Works has reached 100%, Internal finishing stands at 100%, MEP Services including lift and staircases, are now 100% done.
Structural Works reach 20% completion.
External Works has reached 25%, Internal finishing stands at 30%, MEP Services including lift and staircases, are now 8% done.
A total of 61 out of 166 launched units have been booked as of November 2024, including 10% of SHOP(2 out of 20 units), 46% of RESIDENTIAL(59 out of 128 units).
Structural Works reach 44% completion.
A total of 60 out of 166 launched units have been booked as of July 2022, including 5% of SHOP(1 out of 20 units), 46% of RESIDENTIAL(59 out of 128 units).
A new Phase, Tower/Building Name: SANGHVI PARSSSVA CITY, launched under RERA No. P51700009886. It offers SHOP, BASEMENT, RESIDENTIAL ranging from 140 to 840 Square feet with targeted completion by 29-Dec-2020.
SANGHVIS SHRI PARRSSSVA CITY 15-16, developed by SANGHVI PREMISES PRIVATE LIMITED, officially launched on 17-Aug-2017 and expected to complete by 31-Dec-2019. Registered under RERA No. P51700007140. The project comprises 2 towers and offers 202 residential units, including SHOP, BASEMENT, RESIDENTIAL, with unit sizes ranging from 172 to 969 Square feet across a total area of 0.31 Acre.
Explore the master plan, project photos and walkthrough videos of Sanghvi Shri Parrsssva City to understand the overall layout, tower placement, amenities, landscaped spaces and key highlights before making your buying decision.

Estimate commute from your office or kid's school to Sanghvi Shri Parrsssva City.


Please select the starting point to calculate the travel time.

Based on demand, livability, and activity
Know More About Atgaon
No Reviews exist for Atgaon
Be the first to review this localityTrust & Verification
Sanghvi Parsssva City
Rera Url:
Sanghvis Shri Parrsssva City 15-16
Rera Url:

Atgaon, Thane

Shahapur, Thane

Atgaon, Thane
Compare multiple homes side-by-side and find the option that best fits your budget, lifestyle, and needs.

Full Cost Clarity
Compare sale price or rent, applicable charges, and key ownership/rental expenses.
Amenities & Features
Compare amenities, furnishing, configuration, and property features side-by-side.
Best Pick Recommendation
Get an expert-recommended option based on your selected preferences.
Builder / Seller Details
Review key trust signals like builder profile, seller details, and project history.

Sanghvi Parsssva Group of Companies is a reputable and established real estate developer based in Mumbai. With a legacy dating back to 1983, the group has excelled in the construction and sale of residential and commercial properties. Led by Mr. Ramesh Sanghvi, the company is committed to redefining Mumbai skyline.Known for their expertise and versatility, Sanghvi Parsssva offers a wide range of real estate solutions that cater to both budget-conscious buyers and those seeking luxurious residences. From affordable apartments to high-end penthouses and villas, the group ensures that all sections of homebuyers find their ideal home.Drawing inspiration from their founding principles of innovation, sustainability, trust, and teamwork, Sanghvi Parsssva aims to become a sought-after entity in the Indian real estate industry. Through meticulous planning, skillful foresight, and flawless execution, they are continuously building timeless landmarks that will further solidify their position in the market.The group prides itself on their achievements and numerous accolades. In 2017, they were honored with the prestigious title of The Best Affordable Housing Project of the Year for their Sanghvi Golden City development at the 32nd National Real Estate Annual Awards. Being recognized for their commitment to excellence has only fueled the company ambition to create more remarkable projects.With a dedicated team of over 100 professionals, Sanghvi Parsssva operates across multiple locations and provides site-based employment to hundreds of workers. Their unwavering commitment to quality, innovation, and customer satisfaction sets them apart as a trusted developer in the real estate landscape.

Shahapur, Thane
1 BHK
₹ 13.92 Lac to 28.87 Lac

Shahapur, Thane
1,2 BHK
₹ 18.30 Lac to 23.60 Lac

Shahapur, Thane
1,2 BHK
₹ 28.50 Lac to 43.93 Lac

Cherpoli, Thane
1,2 BHK
₹ 25.00 Lac to 34.00 Lac

Cherpoli, Thane
2 BHK
Price On Request

Cherpoli, Thane
1,2 BHK
Price On Request

Shahapur, Thane
1,2 BHK
₹ 24.78 Lac

Atgaon, Thane
1 BHK
₹ 26.23 Lac to 29.91 Lac

Cherpoli, Thane
2 BHK
₹ 39.00 Lac

Shahapur, Thane
1 BHK
Price On Request

Shahapur, Thane
1, 2 BHK Studio, Apartment
₹ 20.14 Lac to 49.67 Lac

Shahapur, Thane
Price On Request

Shahapur, Thane
Price On Request

Shahapur, Thane
Price On Request

Shahapur, Thane
Price On Request
The project offers 1 BHK apartments in 251 Sq. Ft. and 463 Sq. Ft. configurations, priced at 10.80 Lac and 19.92 Lac, respectively. It also offers 2 BHK apartments in 465 Sq. Ft. and 503 Sq. Ft. configurations, priced at 20.00 Lac and 21.64 Lac, respectively.
The project is RERA-registered with registration numbers P51700007140 and P51700009886.
The project is located near the Mumbai Agra National Highway, making it easily accessible and well-connected to various parts of the city.
The project offers vitrified tiles flooring in living and other bedrooms, and oil-bound distemper finishing on walls in master bedrooms and remaining areas.
The project is in the mid-stage of construction, indicating steady progress towards completion.
The project is developed by Sanghvi Parsssva, a reputed developer with a portfolio of 6 completed projects.
This website is only for the purpose of providing information regarding real estate projects in different geographies. Any information which is being provided on this website is not an advertisement or a solicitation. The company has not verified the information and the compliances of the projects. Further, the company has not checked the RERA* registration status of the real estate projects listed herein. The company does not make any representation in regards to the compliances done against these projects. Please note that you should make yourself aware about the RERA* registration status of the listed real estate projects.
*Real Estate (Regulation & Development) Act, 2016.