
2 BHK Apartment - 1120 sq. ft. (Saleable)
Asking price
Price:₹ 47.04 Lac


₹47.04 Lac - 53.34 Lac
₹4,200 Per Sq. Ft.
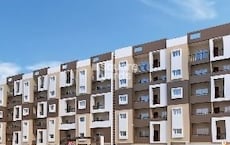
Introducing Anjan Blossom, a prestigious residential project situated in the heart of Ramamurthy Nagar, one of Bangalore s most sought-after localities. Strategically located, Anjan Blossom is just a short drive away from the Outer Ring Road and Old Madras Road, providing ease of access to major commercial hubs, educational institutions, and recreational areas. This ensures that residents of Anjan Blossom enjoy a perfect blend of tranquility and connectivity.
At Anjan Blossom, we understand the importance of a comfortable and convenient living experience. That s why we ve curated a list of premium amenities to ensure that you live life to the fullest. From a well-equipped gymnasium to reliable power backup, every aspect of our project is designed to provide you with a comfortable and peaceful environment. Whether you re looking for a place to relax or a space to entertain, Anjan Blossom has got you covered.
Choose from a range of spacious and stylishly designed units, including the 2 BHK apartment, which offers a comfortable living space of 1120 Sq. Ft. and 1270 Sq. Ft., respectively. With prices starting from 47.04 Lac, making a smart investment in Anjan Blossom is an opportunity you don t want to miss. So, come and experience the best of living at Anjan Blossom, where the perfect blend of luxury, convenience, and tranquility awaits you.
Available Unit OptionsThe following table outlines the available unit options at Anjan Blossom:
| Area (Sq. Ft.) | Price (Rs.) | |
| 2 BHK Apartment | 1120 | 47.04 Lac |
| 2 BHK Apartment | 1270 | 53.34 Lac |
This real estate project is situated near several notable landmarks, offering residents a convenient and comfortable living experience. The proximity to these landmarks provides easy access to essential amenities and services, making it an ideal choice for those seeking a balanced lifestyle.

Anjan Blossom's average asking price is stable quarter-on-quarter, compared with Ramamurthy Nagar.
Anjan Blossom avg. price is ₹ 5.8 k/Sq.Ft. compared to Ramamurthy Nagar at ₹ 7.5 k/Sq.Ft.
Monthly Rent in Ramamurthy Nagar ranges from ₹ 23.2 K to ₹ 31.2 K with options available for 2,3 BHK units
Get the latest price and market updates for Anjan Blossom.
During Q3'2026, average property prices for Anjan Blossom moved from ₹ 5,800/sqft to ₹ 5,850/sqft, reflecting a 0.86% rise.
During Q1'2026, average property prices for Anjan Blossom moved from ₹ 5,500/sqft to ₹ 5,850/sqft, reflecting a 6.36% rise.
Explore the master plan, project photos and walkthrough videos of Anjan Blossom to understand the overall layout, tower placement, amenities, landscaped spaces and key highlights before making your buying decision.

Average Asking Price in Ramamurthy Nagar
Based on active listings and recent trends

Based on demand, livability, and activity
Know More About Ramamurthy Nagar
No Reviews exist for Ramamurthy Nagar
Be the first to review this localityTrust & Verification

Ramamurthy Nagar, Bangalore

Ramamurthy Nagar, Bangalore

Ramamurthy Nagar, Bangalore
Share your genuine review and help other buyers make an informed decision.


Dooravani Nagar, Bangalore
2 BHK
₹ 51.50 Lac to 54.90 Lac

Ramamurthy Nagar, Bangalore
2,3 BHK
₹ 49.98 Lac to 57.75 Lac

KR Puram, Bangalore
2,3 BHK
₹ 37.44 Lac to 59.57 Lac

Horamavu, Bangalore
2,3 BHK
₹ 47.73 Lac to 71.60 Lac
Hallehalli, Bangalore
2,3 BHK
₹ 45.38 Lac to 65.05 Lac

Hallehalli, Bangalore
2,3 BHK
₹ 32.00 Lac to 48.80 Lac

NRI Layout, Bangalore
2,3 BHK
₹ 45.30 Lac to 60.40 Lac

Narayanapura, Bangalore
2,3 BHK
₹ 48.38 Lac to 64.72 Lac

K Channasandra, Bangalore
2 BHK
₹ 56.10 Lac to 58.15 Lac

K Channasandra, Bangalore
2,3 BHK
₹ 59.83 Lac to 87.80 Lac

Hennur Road, Bangalore
2, 3, 4 BHK Apartment
₹ 1.50 Cr to 2.48 Cr

Medihalli, Bangalore
2, 3 BHK Apartment
₹ 83.46 Lac to 1.15 Cr

Mahadevpura, Bangalore
2, 3 BHK Apartment
₹ 1.13 Cr to 1.69 Cr

KR Puram, Bangalore
2, 3 BHK Apartment
₹ 88.45 Lac to 1.26 Cr

Rampura, Bangalore
Plot
₹ 1.26 Cr to 2.52 Cr

Bileshivale, Bangalore
3 BHK Apartment
₹ 1.48 Cr to 1.67 Cr

Horamavu, Bangalore
2, 3 BHK Apartment
₹ 1.03 Cr to 1.50 Cr

Old Madras Road, Bangalore
1, 2, 3 BHK Apartment
₹ 77.28 Lac to 2.05 Cr

Hoodi, Bangalore
Retail Shop, Office Space
₹ 4.96 Cr to 13.47 Cr

Hoodi, Bangalore
Retail Shop, Office Space
₹ 5.92 Cr to 6.92 Cr

Hennur, Bangalore
1, 2, 3 BHK Apartment
₹ 45.90 Lac to 87.89 Lac

Hennur Road, Bangalore
2, 3 BHK Apartment, Row House
₹ 2.03 Cr to 6.00 Cr

Hennur Road, Bangalore
2, 3, 4 BHK Apartment, Villa
₹ 3.01 Cr to 6.07 Cr

KR Puram, Bangalore
2, 3, 4 BHK Apartment
₹ 85.48 Lac to 1.49 Cr

KR Puram, Bangalore
2, 3 BHK Apartment
₹ 1.31 Cr to 2.15 Cr

Hennur Road, Bangalore
4 BHK Villa
₹ 5.10 Cr

Nagavara, Bangalore
2, 4 BHK Apartment
Price On Request

Old Madras Road, Bangalore
2, 3 BHK Apartment
₹ 1.68 Cr to 2.31 Cr

KR Puram, Bangalore
2, 3 BHK Apartment
₹ 1.57 Cr to 2.20 Cr

Kammanahalli, Bangalore
2, 3 BHK Apartment
₹ 2.50 Cr to 3.86 Cr

Horamavu, Bangalore
1, 2, 3, 4 BHK Apartment
₹ 52.32 Lac to 4.14 Cr

Mahadevpura, Bangalore
Office Space
Price On Request

Hennur, Bangalore
1, 2, 3 BHK Apartment
₹ 45.90 Lac to 87.89 Lac

Hennur, Bangalore
1, 2, 3 BHK Apartment
₹ 68.55 Lac to 1.59 Cr

Horamavu, Bangalore
2, 3 BHK Apartment
₹ 1.61 Cr to 2.74 Cr

Rampura, Bangalore
Plot
₹ 52.94 Lac to 2.24 Cr

Mahadevpura, Bangalore
Price On Request
The project is conveniently located near the Outer Ring Road and Old Madras Road, making it easily accessible and connected to various parts of the city.
The project offers 2 BHK apartments with sizes ranging from 1120 Sq. Ft. to 1270 Sq. Ft., priced competitively between 47.04 Lac to 53.34 Lac.
The project features a range of modern amenities, including a gym, power backup, 24 x 7 security, sauna, and rain water harvesting, ensuring a comfortable and luxurious lifestyle.
The project is ready to move in, offering immediate occupancy and possession.
The project features vitrified tiles for flooring in the master bedroom, other bedrooms, and living areas, along with acrylic emulsion walls for a durable and long-lasting finish.
The project is built on a robust RCC frame structure, ensuring stability, durability, and a comfortable living experience.
This website is only for the purpose of providing information regarding real estate projects in different geographies. Any information which is being provided on this website is not an advertisement or a solicitation. The company has not verified the information and the compliances of the projects. Further, the company has not checked the RERA* registration status of the real estate projects listed herein. The company does not make any representation in regards to the compliances done against these projects. Please note that you should make yourself aware about the RERA* registration status of the listed real estate projects.
*Real Estate (Regulation & Development) Act, 2016.





