
2 BHK Apartment - 1279 sq. ft. (Saleable)
Asking price
Price:₹ 1.39 Cr


 +15 Photos
 Video
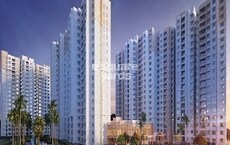
Introducing Birla Apple Spire, a luxurious residential project located in Nayandahalli, Bangalore. This iconic property is strategically connected to Outer Ring Road and Mysore Road N R Road, making it easily accessible from any part of the city. With its unique blend of modern architecture and thoughtful design, Birla Apple Spire is poised to set new standards in urban living.
Residents of Birla Apple Spire can enjoy a range of premium amenities, including a well-equipped gymnasium, power backup, and much more. Each apartment is built with high-quality specifications, ensuring a smooth and comfortable living experience. Whether you re looking for a 2-bedroom apartment or a luxurious 4-bedroom penthouse, Birla Apple Spire has something to offer. With its prime location and exceptional facilities, this project is an ideal choice for those seeking a lifestyle that combines convenience, comfort, and style.
Don t miss this opportunity to own a piece of paradise at Birla Apple Spire. With units ranging from 1279 sq. ft. to 2558 sq. ft., there s something for every budget and preference. Contact us today to schedule a viewing or to learn more about this exciting new project.Available Unit Options
The following table outlines the available unit options at Birla Apple Spire:
| Unit Type | Area (Sq. Ft.) | Price (Rs.) |
| 2 BHK Apartment | 1279 | 1.10 Cr |
| 2 BHK Apartment | 1393 | 1.19 Cr |
| 4 BHK Penthouse | 2558 | 2.35 Cr |
The residential property is strategically located near several notable landmarks, providing residents with easy access to essential amenities and services. These landmarks not only enhance the quality of life for residents but also offer a unique blend of convenience and comfort.
The recent government-registered transactions in the real estate market have presented a mixed bag of trends. Over the past three months, the sales transactions have accelerated with 11 transactions recorded, resulting in a gross sales value of 11 Cr, reflecting a moderate price movement of - 393. The six-month period has seen a significant upswing with 23 sales transactions valued at 24 Cr, which indicates a slight dip in prices with a price movement of - 719. The one-year aggregation has witnessed the most impressive activity, with 50 sales transactions worth 55 Cr, showing a relatively stable market with a price movement of - 18. Amidst these fluctuations, the current rate remains steady at 8,463.


No Square Yards registrations available for this project yet.
Birla Apple Spire's average asking price is stable quarter-on-quarter, compared with Nayandahalli.
Birla Apple Spire avg. price is ₹ 10.9 K/Sq.Ft. compared to Nayandahalli at ₹ 7.5 k/Sq.Ft.
Get the latest price and market updates for Birla Apple Spire.
During Q2'2026, average property prices for Birla Apple Spire moved from ₹ 7,150/sqft to ₹ 10,900/sqft, reflecting a 52.45% rise.
During Q1'2026, average property prices for Birla Apple Spire moved from ₹ 6,500/sqft to ₹ 7,150/sqft, reflecting a 10.00% rise.
BIRLA APPLE SPIRE, developed by Apple spire India LLP, officially launched on 15-Jan-2014. Registered under RERA No. PRM/KA/RERA/1251/310/PR/180111/000358. with total area of 2.45 Acre.
Explore the master plan, project photos and walkthrough videos of Birla Apple Spire to understand the overall layout, tower placement, amenities, landscaped spaces and key highlights before making your buying decision.

Living here means enjoying a relaxed routine where your home feels open to the outdoors rather than boxed in by concrete. Working professionals will appreciate how much stress is removed from their daily commute by having rapid transit options right at the doorstep. This project stands out because it successfully combines immediate highway and rail connectivity with a quiet, self-contained residential setup.
Download brochure, master plan & walkthrough video of Birla Apple Spire to explore floor plans, layout, and complete project details in Nayandahalli, Bangalore.

Average Asking Price in Nayandahalli
Based on active listings and recent trends

Based on demand, livability, and activity
Know More About Nayandahalli
No Reviews exist for Nayandahalli
Be the first to review this localityTrust & Verification
Birla Apple Spire
Rera Url:

Nayandahalli, Bangalore

Nayandahalli, Bangalore

Mysore Road, Bangalore
Share your genuine review and help other buyers make an informed decision.

Gnana Bharathi, Bangalore
2,3 BHK
₹ 97.98 Lac to 1.17 Cr

Raja Rajeshwari Nagar, Bangalore
2,3 BHK
₹ 1.40 Cr to 2.02 Cr

Banashankari, Bangalore
2,3 BHK
₹ 83.85 Lac to 1.51 Cr
Mysore Road, Bangalore
2,3 BHK
₹ 1.83 Cr to 3.17 Cr
Raja Rajeshwari Nagar, Bangalore
1,2,3 BHK
₹ 65.50 Lac to 1.68 Cr
Mysore Road, Bangalore
2,3 BHK
₹ 1.12 Cr to 1.76 Cr

Banashankari, Bangalore
2,3 BHK
₹ 1.16 Cr to 1.62 Cr

Raja Rajeshwari Nagar, Bangalore
2,3 BHK
₹ 1.07 Cr to 1.46 Cr
Raja Rajeshwari Nagar, Bangalore
1,2,3 BHK
₹ 75.36 Lac to 1.93 Cr

Uttarahalli, Bangalore
2,3 BHK
₹ 99.88 Lac to 1.42 Cr

Raja Rajeshwari Nagar, Bangalore
3, 4 BHK Apartment
₹ 2.96 Cr to 4.12 Cr

Basavanagudi, Bangalore
4 BHK Apartment
₹ 12.81 Cr to 14.35 Cr

Raja Rajeshwari Nagar, Bangalore
3, 4 BHK Apartment
₹ 3.46 Cr to 5.16 Cr

Mallathahalli, Bangalore
2, 3 BHK Apartment
Price On Request

Kenchanahalli, Bangalore
3 BHK Apartment
Price On Request

Raja Rajeshwari Nagar, Bangalore
3 BHK Apartment
Price On Request

Nagarabhavi, Bangalore
Price On Request

Rajaji Nagar, Bangalore
2, 3, 4 BHK Apartment
₹ 1.57 Cr to 3.48 Cr

Raja Rajeshwari Nagar, Bangalore
1, 2, 3, 4 BHK Apartment, Row House
₹ 1.21 Cr to 5.82 Cr

Raja Rajeshwari Nagar, Bangalore
2, 3 BHK Apartment
₹ 1.53 Cr to 2.26 Cr

Padmanabha Nagar, Bangalore
3, 4 BHK Apartment
₹ 2.21 Cr to 3.49 Cr

Rajaji Nagar, Bangalore
3 BHK Apartment
₹ 2.30 Cr to 2.61 Cr

Banashankari, Bangalore
3, 4 BHK Apartment
₹ 2.63 Cr to 4.93 Cr

Binnipete, Bangalore
2, 3 BHK Apartment
₹ 1.54 Cr to 2.27 Cr

Banashankari 5th Stage, Bangalore
2, 3, 4 BHK Apartment
₹ 1.11 Cr to 2.17 Cr

Basavanagudi, Bangalore
Price On Request

Banashankari, Bangalore
2, 3 BHK Apartment
Price On Request

Padmanabha Nagar, Bangalore
2, 3 BHK Apartment
₹ 1.74 Cr to 2.82 Cr

Binnipete, Bangalore
2, 3, 4 BHK Apartment
₹ 1.99 Cr to 5.66 Cr

Binnipete, Bangalore
2, 3 BHK Apartment
₹ 1.94 Cr to 3.09 Cr

Vijayanagar, Bangalore
1, 2, 3 BHK Apartment
₹ 63.47 Lac to 2.20 Cr

Vijayanagar, Bangalore
1 BHK Apartment
₹ 40.59 Lac

Vijayanagar, Bangalore
2, 3 BHK Apartment
₹ 81.39 Lac to 1.32 Cr

Binnipete, Bangalore
2, 3, 4 BHK Apartment
₹ 1.58 Cr to 2.32 Cr

Basavanagudi, Bangalore
3 BHK Apartment
₹ 2.19 Cr
This project offers 2 BHK apartments and 4 BHK penthouses with varying unit sizes ranging from 1279 Sq. Ft. to 2558 Sq. Ft.
This project boasts a range of amenities, including a gymnasium, party hall, rainwater harvesting, and 24x7 security, among others.
Yes, this project is RERA-registered, and the expected possession date is September 30, 2019.
The homes feature laminated wooden flooring in master bedrooms, vitrified tiles in other bedrooms and living areas, and air-conditioner fittings.
The developer, Birla Apple Group, has a total of 2 projects under their belt, with a focus on delivering quality and timely projects.
The project is strategically located near Outer Ring Road and Mysore Road N R Road, with several nearby infrastructure developments and growth potential in the area.
This website is only for the purpose of providing information regarding real estate projects in different geographies. Any information which is being provided on this website is not an advertisement or a solicitation. The company has not verified the information and the compliances of the projects. Further, the company has not checked the RERA* registration status of the real estate projects listed herein. The company does not make any representation in regards to the compliances done against these projects. Please note that you should make yourself aware about the RERA* registration status of the listed real estate projects.
*Real Estate (Regulation & Development) Act, 2016.





