
Thubarahalli, Bangalore
₹ 50,000- Ready to Move
- 1537 Sq.Ft. (Built-up Area)


₹51.74 Lac - 76.57 Lac
₹10,400 Per Sq. Ft.
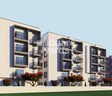
Introducing Keerthi Splendour, a luxurious real estate project located in the prime location of Thubarahalli. This magnificent property is connected to the bustling Varthur Main Road, making it an ideal choice for those who want to experience the perfect blend of tranquility and convenience. With all the essential amenities nearby, you can rest assured that your daily needs are taken care of.
Keerthi Splendour boasts of world-class amenities and specifications, ensuring that you live life to the fullest. From a well-equipped gymnasium to a reliable power backup, every aspect of this project has been designed to provide you with an unparalleled living experience. The stylish apartments are equipped with modern fixtures and fittings, including acrylic emulsion walls in the master bedroom. Whether you re looking for a perfect blend of luxury and comfort or a safe investment opportunity, Keerthi Splendour is the perfect choice.
With various unit options available, including 2 BHK and 3 BHK apartments, you can select the one that suits your needs and budget. The prices are reasonable and competitive, offering you great value for your money. Don t miss this opportunity to own a piece of paradise in the heart of Bangalore. Contact us today to schedule a viewing and make this dream a reality.
Available Unit OptionsThe following table outlines the available unit options at Keerthi Splendour:
| Unit Type | Area (Sq. Ft.) | Price (Rs.) |
| 2 BHK Apartment | 1013 | 51.74 Lac |
| 3 BHK Apartment | 1141 | 57.89 Lac |
| 3 BHK Apartment | 1537 | 76.57 Lac |
The upscale residential project is perfectly situated near various notable landmarks, offering residents unparalleled access to essential amenities and services. Located in a burgeoning area, these landmarks not only enhance the quality of life for residents but also provide a unique blend of convenience and comfort.
We have total 3 options available in Keerthi Splendour for resale and rental, In resale we have 1 property available having sizing 1.05 CR and in rental we have 2 properties available having options for 3 BHK apartment with price ranging from 42,000
| Listing Type | Total Listings | Unit Type Range | Price Range |
| Resale | 1 | 3 BHK | 1.05 CR |
| Rental | 2 | 3 BHK | 42,000 |
The real estate market has witnessed a steady growth in rental rates over the past three months, six months, and one year, with a consistent rental rate of 25.5. Notably, the current rental rate remains fixed at 5,054 across all aggregation periods, indicating a stable market trend. Among the significant transactions, one government-registered sale deal was recorded within the past year, boasting a gross sales value of 7,400,000. This development verifies the area s high demand and attractiveness amongst investors and buyers, making it an promising investment option for those considering.
View the latest price list for Keerthi Splendour.
*Prices are indicative and subject to applicable charges and project terms.
Keerthi Splendour's average asking price is rising quarter-on-quarter, compared with Thubarahalli.
Keerthi Splendour avg. price is ₹ 10.6 K/Sq.Ft. compared to Thubarahalli at ₹ 8.8 k/Sq.Ft.
Get the latest price and market updates for Keerthi Splendour.
Rent in Keerthi Splendour ranges from ₹ 36 K to ₹ 44 K with options available for 3 BHK.
During Q3'2026, average property prices for Keerthi Splendour moved from ₹ 10,400/sqft to ₹ 10,600/sqft, reflecting a 1.92% rise.
During Q2'2026, average property prices for Keerthi Splendour moved from ₹ 8,850/sqft to ₹ 10,400/sqft, reflecting a 17.51% rise.
During Q1'2026, average property prices for Keerthi Splendour moved from ₹ 7,300/sqft to ₹ 8,850/sqft, reflecting a 21.23% rise.
Keerthi Splendour, developed by Keerthi Estates Pvt Ltd, officially launched on 31-Jan-2017. Registered under RERA No. PRM/KA/RERA/1251/446/PR/171031/001465. with total area of 0.83 Acre.

Price:₹ 51.74 Lac

Price:₹ 57.89 Lac

Price:₹ 76.57 Lac
Explore rental listings currently available in Keerthi Splendour, Bangalore.
Explore the master plan, project photos and walkthrough videos of Keerthi Splendour to understand the overall layout, tower placement, amenities, landscaped spaces and key highlights before making your buying decision.

Living at this area offers a balanced home life with essential amenities and green spaces. Families with children will appreciate the dedicated play area, providing a safe outdoor environment for kids. This project stands out for its practical layout and convenient access to a main road in this area.
Download master plan of Keerthi Splendour to explore layout details in Thubarahalli, Bangalore.

Estimate commute from your office or kid's school to Keerthi Splendour.

Please select the starting point to calculate the travel time.
Average Asking Price in Thubarahalli
Based on active listings and recent trends

Based on demand, livability, and activity
Know More About Thubarahalli
No Reviews exist for Thubarahalli
Be the first to review this localityTrust & Verification
Rera Url:

Thubarahalli, Bangalore

Whitefield, Bangalore

Doddanekundi, Bangalore
Compare multiple homes side-by-side and find the option that best fits your budget, lifestyle, and needs.

Full Cost Clarity
Compare sale price or rent, applicable charges, and key ownership/rental expenses.
Amenities & Features
Compare amenities, furnishing, configuration, and property features side-by-side.
Best Pick Recommendation
Get an expert-recommended option based on your selected preferences.
Builder / Seller Details
Review key trust signals like builder profile, seller details, and project history.

Keerthi Estates was founded in 1990 with its headquarters at Hyderabad. It is spearheaded by Managing Director Anil Kumar Reddy with a strong presence in both Bangalore and Hyderabad. The portfolio of Keerthi Estates projects encompasses around 6 million sq. ft. across both residential and commercial segments. Another 5 million sq. ft. is currently being built as well. The company is committed towards ensuring superior quality for clients in tandem with greater value for every square foot. It is also passionate about offering refreshing lifestyles for clients across multiple segments from high end luxury housing to affordable residences. There is always a holistic developmental approach followed here along with stringent quality guidelines. There is an expert in-house team which ensures timely delivery while principles like transparency, honesty, trust, business ethics, integrity, reliability are religiously followed as well. Well connected locations with great connectivity to major business destinations and public transport facilities are chosen at all times.

Bommenahalli, Bangalore
2, 3 BHK Apartment
₹ 1.26 Cr to 1.84 Cr

Kaggadasapura, Bangalore
Price On Request

Kaggadasapura, Bangalore
Price On Request

Bommanahalli, Bangalore
Price On Request

Kodihalli, Bangalore
Price On Request

Kaggadasapura, Bangalore
Price On Request
CV Raman Nagar, Bangalore
Price On Request
Hebbal Kempapura, Bangalore
Price On Request

GM Palya, Bangalore
Price On Request

Murugesh Palya, Bangalore
2 BHK Apartment
Price On Request
Kaggadasapura, Bangalore
Price On Request
Kaggadasapura, Bangalore
Price On Request
Bommanahalli, Bangalore
Price On Request
Kodihalli, Bangalore
Price On Request
Kaggadasapura, Bangalore
Price On Request
CV Raman Nagar, Bangalore
Price On Request
Hebbal Kempapura, Bangalore
Price On Request
GM Palya, Bangalore
Price On Request
Murugesh Palya, Bangalore
2 BHK Apartment
Price On Request

Brookefield, Bangalore
1,2,3,4 BHK
₹ 36.08 Lac to 85.00 Lac

Whitefield, Bangalore
2,3 BHK
₹ 50.00 Lac to 81.25 Lac

Hoodi, Bangalore
2,3 BHK
₹ 51.89 Lac to 72.00 Lac

Whitefield, Bangalore
2,3 BHK
₹ 47.67 Lac to 78.00 Lac

Gunjur, Bangalore
2,3 BHK
₹ 59.30 Lac to 90.10 Lac

Doddanekundi, Bangalore
2,3 BHK
₹ 1.42 Cr to 1.97 Cr

Gunjur, Bangalore
2,3 BHK
₹ 94.60 Lac to 1.47 Cr

AECS Layout, Bangalore
2,3 BHK
₹ 48.02 Lac to 62.15 Lac

Varthur, Bangalore
2,3 BHK
₹ 62.68 Lac to 1.03 Cr

Gunjur, Bangalore
2,3 BHK
₹ 60.87 Lac to 86.11 Lac

Munnekollal, Bangalore
2, 3, 4 BHK Apartment
₹ 2.20 Cr to 5.22 Cr

Panathur, Bangalore
3, 4 BHK Apartment
₹ 2.96 Cr to 4.50 Cr

Whitefield, Bangalore
2, 3, 4 BHK Apartment
₹ 1.98 Cr to 3.16 Cr

Whitefield, Bangalore
1, 2, 3, 4 BHK Apartment
₹ 92.26 Lac to 3.52 Cr

Marathahalli ORR, Bangalore
1, 2, 3, 4 BHK Apartment
₹ 52.05 Lac to 4.11 Cr

Whitefield, Bangalore
1 BHK Apartment
Price On Request

Kacharakanahalli, Bangalore
3, 4 BHK Apartment
₹ 1.85 Cr to 2.72 Cr

Varthur, Bangalore
2, 3, 4 BHK Apartment
Price On Request

Whitefield, Bangalore
2, 3 BHK Apartment
Price On Request

Munnekollal, Bangalore
2, 3 BHK Apartment
₹ 1.36 Cr to 1.96 Cr

Whitefield, Bangalore
3, 4, 5 BHK Apartment
₹ 3.41 Cr to 6.29 Cr

Panathur, Bangalore
1, 3, 4 BHK Apartment
₹ 97.02 Lac to 3.81 Cr

Whitefield Road, Bangalore
3, 4 BHK Apartment
₹ 3.25 Cr to 4.59 Cr

Panathur, Bangalore
3 BHK Apartment
₹ 2.38 Cr to 2.74 Cr

Whitefield, Bangalore
Office Space
Price On Request

Whitefield, Bangalore
3, 4 BHK Apartment
₹ 3.70 Cr to 4.95 Cr

Balagere, Bangalore
1, 3 BHK Apartment
₹ 1.01 Cr to 2.63 Cr

Hoodi, Bangalore
Retail Shop, Office Space
₹ 4.96 Cr to 13.47 Cr

Hoodi, Bangalore
Retail Shop, Office Space
₹ 5.92 Cr to 6.92 Cr

Whitefield, Bangalore
3, 4 BHK Apartment
₹ 4.62 Cr to 7.20 Cr

Bhoganhalli, Bangalore
2, 3, 4 BHK Studio, Apartment
₹ 31.77 Lac to 3.37 Cr

Panathur, Bangalore
1, 2 BHK Apartment
₹ 87.72 Lac to 1.65 Cr

Panathur, Bangalore
1, 2 BHK Apartment
Price On Request

Varthur, Bangalore
Office Space
Price On Request

Mahadevpura, Bangalore
Office Space
Price On Request

Whitefield, Bangalore
2, 3, 4 BHK Apartment, Penthouse
₹ 1.97 Cr to 5.97 Cr

KR Puram, Bangalore
Studio, Retail Shop, Office Space
₹ 42.00 Lac to 4.50 Cr

Panathur, Bangalore
1, 2 BHK Apartment
₹ 87.72 Lac to 1.65 Cr

Whitefield, Bangalore
Office Space
Price On Request

Whitefield, Bangalore
2, 3, 4 BHK Apartment
₹ 2.26 Cr to 7.83 Cr
The project is approximately 5.8 kilometers away from Varthur Main Road.
The project offers 2 BHK and 3 BHK apartment configurations.
The project is RERA-registered with a registration number of PRM/KA/RERA/1251/446/PR/171031/001465.
The project is already ready to move in.
The prices for units in this project start from 51.74 Lac for a 2 BHK apartment to 76.57 Lac for a 3 BHK apartment.
The project offers various amenities like gymnasium, power backup, 24x7 security, party hall, and rainwater harvesting, among others.
This website is only for the purpose of providing information regarding real estate projects in different geographies. Any information which is being provided on this website is not an advertisement or a solicitation. The company has not verified the information and the compliances of the projects. Further, the company has not checked the RERA* registration status of the real estate projects listed herein. The company does not make any representation in regards to the compliances done against these projects. Please note that you should make yourself aware about the RERA* registration status of the listed real estate projects.
*Real Estate (Regulation & Development) Act, 2016.


