 Floor plan
coming soon
Plot - 4800 sq. ft. (Saleable)
Asking price
Price:₹ 84.06 Lac


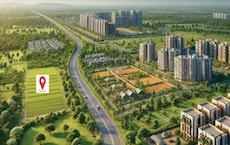
Step into the world of luxury living at KNS Anagha, a premium project located in the serene sublocation of Jigani. Surrounded by lush greenery and offering breathtaking views of the surrounding landscape, this project is the perfect blend of nature and comfort. With its strategic location, you are just moments away from the bustling Bannerghatta Road and Jigani Road, providing easy access to major residential and commercial areas.
KNS Anagha offers a range of Plot options, allowing you to build your dream home in a tranquil environment. With a focus on quality and luxury, these plots are carefully designed to provide ample space for you to express your individuality. From the beautiful kids play areas to the 24x7 security, every aspect of this project is designed to provide you with a safe and enjoyable living experience. Whether you re a young professional looking for a new start or a growing family seeking a peaceful retreat, KNS Anagha has something for everyone.
Don t miss this opportunity to own a Plot at KNS Anagha. With its prime location and luxurious amenities, this project is sure to provide you with a lifetime of happiness and memories. Choose from a range of Plot options, each carefully designed to meet your unique needs and preferences. Whether you re looking for a Plot with 1500 Sq. Ft. or 4800 Sq. Ft., KNS Anagha has got you covered.
Available Unit OptionsThe following table outlines the available unit options at KNS Anagha:
| Unit Type | Area (Sq. Ft.) | Price (Rs.) |
| Plot | 1500 | 26.27 Lac |
| Plot | 4800 | 84.06 Lac |
The residential property is strategically located near several notable landmarks, providing residents with easy access to essential amenities and services. These landmarks not only enhance the quality of life for residents but also offer a unique blend of convenience and comfort.
Floor plan
Floor planGet the latest price and market updates for KNS Anagha.
KNS ANAGHA PHASE - II, developed by KNS Infrastructure Private Limited, officially launched on 05-Mar-2024 and expected to complete by 31-Mar-2026. Registered under RERA No. PRM/KA/RERA/1251/308/PR/210524/006934.
Explore the master plan, project photos and walkthrough videos of KNS Anagha to understand the overall layout, tower placement, amenities, landscaped spaces and key highlights before making your buying decision.

This project delivers an organized home life centered around well-defined residential plots. Families seeking a structured environment with good road access will find daily life here straightforward and convenient. Its focus on practical plot layouts and a clear internal road network makes it a solid choice for building a home.
Download master plan of KNS Anagha to explore layout details in Jigani, Bangalore.

Estimate commute from your office or kid's school to KNS Anagha.


Please select the starting point to calculate the travel time.
Trust & Verification
KNS Anagha Phase - II
Rera Url:

Jigani, Bangalore

Anekal, Bangalore

Chandapura Anekal Road, Bangalore
Compare multiple homes side-by-side and find the option that best fits your budget, lifestyle, and needs.

Full Cost Clarity
Compare sale price or rent, applicable charges, and key ownership/rental expenses.
Amenities & Features
Compare amenities, furnishing, configuration, and property features side-by-side.
Best Pick Recommendation
Get an expert-recommended option based on your selected preferences.
Builder / Seller Details
Review key trust signals like builder profile, seller details, and project history.

KNS Infrastructure Pvt Ltd, one of the leading real estate developers in Bangalore, has established its legacy with a remarkable record of 18 successful projects. Displaying a remarkable commitment to quality, innovation, and customer satisfaction, KNS Infrastructure Pvt Ltd continues to redefine urban living in Bangalore.Each of their projects represents a visionary approach to modern living, offering a harmonious blend of luxury, convenience, and sustainability. From sprawling residential townships to contemporary apartment complexes, KNS Infrastructure Pvt Ltd has consistently surpassed expectations, ensuring exquisite craftsmanship, meticulous detailing, and unparalleled comfort in every endeavor.Their latest developments effortlessly blend world-class amenities and serene surroundings, fostering a tranquil and wholesome lifestyle for residents. With a focus on open spaces, green landscapes, and state-of-the-art facilities, KNS Infrastructure Pvt Ltd ensures that each project becomes much more than just a dwelling place, but a thriving community where families can flourish and create lifelong memories.Located in prime areas of Bangalore, their meticulously planned projects provide easy accessibility to key establishments like schools, universities, hospitals, shopping malls, and entertainment centers. Residents can indulge in seamless connectivity, fostering a stress-free and well-connected lifestyle that caters to all their needs.When choosing KNS Infrastructure Pvt Ltd, homebuyers are not only investing in a well-designed home but in a legacy of reliability, trust, and excellence. With an unwavering commitment to enriching lives while maintaining the highest standards of professionalism, KNS Infrastructure Pvt Ltd has carved a niche as a developer that consistently delivers on its promises, revolutionizing the real estate landscape in Bangalore.

Rampura, Bangalore
Plot
₹ 1.26 Cr to 2.52 Cr

Hesaraghatta, Bangalore
Plot
Price On Request

Kengeri, Bangalore
Plot
Price On Request

Kumbalgodu, Bangalore
Plot
₹ 82.80 Lac to 1.66 Cr
Kengeri, Bangalore
Plot
₹ 54.00 Lac to 68.40 Lac

Nelamangala, Bangalore
Plot
₹ 81.00 Lac to 2.21 Cr

Doddaballapura, Bangalore
Plot
₹ 52.79 Lac to 65.98 Lac

Yelahanka, Bangalore
Plot
₹ 76.80 Lac to 96.00 Lac

Mysore Road, Bangalore
Plot
₹ 83.99 Lac to 1.69 Cr
Mysore Road, Bangalore
Plot
₹ 72.00 Lac to 1.44 Cr

Mysore Road, Bangalore
Plot
₹ 43.80 Lac to 87.60 Lac

Doddaballapura, Bangalore
Plot
₹ 24.51 Lac to 76.80 Lac
Kengeri, Bangalore
Plot
Price On Request
Kumbalgodu, Bangalore
Plot
₹ 82.80 Lac to 1.66 Cr
Kengeri, Bangalore
Plot
₹ 54.00 Lac to 68.40 Lac
Nelamangala, Bangalore
Plot
₹ 81.00 Lac to 2.21 Cr
Doddaballapura, Bangalore
Plot
₹ 52.79 Lac to 65.98 Lac
Yelahanka, Bangalore
Plot
₹ 76.80 Lac to 96.00 Lac
Mysore Road, Bangalore
Plot
₹ 83.99 Lac to 1.69 Cr
Mysore Road, Bangalore
Plot
₹ 72.00 Lac to 1.44 Cr
Mysore Road, Bangalore
Plot
₹ 43.80 Lac to 87.60 Lac
Doddaballapura, Bangalore
Plot
₹ 24.51 Lac to 76.80 Lac

Electronic City Phase I, Bangalore
₹ 24.00 Lac

Jigani, Bangalore
₹ 32.40 Lac

Anekal, Bangalore
₹ 31.14 Lac to 46.14 Lac

Jigani, Bangalore
₹ 13.45 Lac to 23.50 Lac

Anekal, Bangalore
₹ 27.53 Lac to 55.06 Lac

Chandapura, Bangalore
₹ 26.00 Lac to 32.50 Lac

Dyavasandra, Bangalore
₹ 30.35 Lac to 45.52 Lac

Kumbaranahalli, Bangalore
₹ 49.20 Lac to 98.65 Lac

Anekal, Bangalore
₹ 18.00 Lac to 21.60 Lac

Dyavasandra, Bangalore
₹ 32.40 Lac to 40.50 Lac

Hullahalli, Bangalore
Plot
Price On Request

Bommasandra, Bangalore
2, 3 BHK Apartment
₹ 99.06 Lac to 1.44 Cr

Electronic City, Bangalore
4, 5 BHK Villa
₹ 3.58 Cr to 4.69 Cr

Electronic City, Bangalore
Plot
Price On Request

Electronic City, Bangalore
2, 3 BHK Apartment
Price On Request

Electronic City, Bangalore
3 BHK Apartment
Price On Request

Bommasandra, Bangalore
3 BHK Villa
₹ 2.30 Cr to 2.32 Cr

S Bingipura, Bangalore
4 BHK Villa
₹ 2.77 Cr to 3.30 Cr

Nanjapura, Bangalore
Plot
Price On Request

Electronic City, Bangalore
1, 2, 3 BHK Apartment
₹ 78.77 Lac to 2.29 Cr

Bannerghatta Road, Bangalore
2, 3 BHK Apartment
₹ 52.81 Lac to 1.21 Cr

Dyavasandra, Bangalore
2 BHK Apartment
₹ 38.78 Lac to 47.03 Lac

Electronic City, Bangalore
2, 3 BHK Apartment
₹ 1.12 Cr to 1.50 Cr

Electronic City Phase I, Bangalore
2, 3 BHK Apartment
₹ 73.76 Lac to 1.06 Cr

Bommasandra, Bangalore
3 BHK Apartment
Price On Request

Electronic City Phase I, Bangalore
1, 2 BHK Apartment
Price On Request

Electronic City Phase I, Bangalore
3 BHK Villa
Price On Request

Electronic City Phase I, Bangalore
4 BHK Villa
₹ 4.27 Cr to 4.32 Cr

Bannerghatta Road, Bangalore
2, 3 BHK Apartment
Price On Request

Chandapura Anekal Road, Bangalore
Plot
₹ 90.00 Lac to 2.40 Cr

Bannerghatta Jigani Road, Bangalore
3, 4 BHK Villa
₹ 2.43 Cr to 3.15 Cr

Electronic City, Bangalore
1, 2, 3 BHK Apartment
₹ 54.67 Lac to 1.18 Cr

Electronic City, Bangalore
1, 2, 3 BHK Apartment
₹ 34.56 Lac to 1.26 Cr

Electronic City, Bangalore
1, 2, 3, 4 BHK Apartment
₹ 24.18 Lac to 56.16 Lac

Electronic City, Bangalore
1, 2 BHK Apartment
₹ 33.00 Lac to 69.00 Lac

Jigani Road, Bangalore
3, 4 BHK Villa
₹ 1.94 Cr

Electronic City Phase I, Bangalore
2, 3 BHK Apartment
₹ 49.08 Lac to 97.50 Lac

Bommasandra, Bangalore
1, 2, 3 BHK Apartment
₹ 52.47 Lac to 1.25 Cr
This project offers two plot options: a 4800 Sq. Ft. plot and a 1500 Sq. Ft. plot, both competitively priced.
The approximate price range for plots in this project is 26.27 Lac to 84.06 Lac, depending on the size.
The project is located near Bannerghatta Road and Jigani Road, making it easily accessible to nearby schools, hospitals, and public transport.
This project is not explicitly mentioned as RERA-registered in the provided details.
The status of construction for this project is Ready to Move, indicating that all buildings and infrastructure are completed and ready for occupation.
This project is developed by KNS Infrastructure Pvt Ltd, a reputable real estate developer with over 20 completed projects to their credit.
This website is only for the purpose of providing information regarding real estate projects in different geographies. Any information which is being provided on this website is not an advertisement or a solicitation. The company has not verified the information and the compliances of the projects. Further, the company has not checked the RERA* registration status of the real estate projects listed herein. The company does not make any representation in regards to the compliances done against these projects. Please note that you should make yourself aware about the RERA* registration status of the listed real estate projects.
*Real Estate (Regulation & Development) Act, 2016.


