Sports

- Gymnasium
- Swimming Pool
- Basketball
- Volleyball
- Jogging / Cycle Track


Price on Request
Introducing Nishitas MBVS Castle, a luxurious residential project located in the prime sublocation of BTM Layout. This magnificent project offers a unique blend of comfort, luxury, and convenience to its residents. Whether you re looking for a relaxing atmosphere or a vibrant community, Nishitas MBVS Castle has something for everyone.
The project boasts a range of impressive amenities that cater to the needs of its residents. Some of the key features include a state-of-the-art gymnasium, ensuring a healthy and fit lifestyle, as well as a reliable power backup system, providing uninterrupted electricity supply. These thoughtful amenities ensure that you can live life to the fullest at Nishitas MBVS Castle.
At Nishitas MBVS Castle, you ll have the opportunity to choose from a range of luxurious units, including 2 BHK and 3 BHK apartments. Spanning an impressive area of 955 Sq. Ft. and 1285 Sq. Ft., respectively, these well-designed apartments offer ample space for you to live, work, and relax. With prices available on request, Nishitas MBVS Castle is an investment opportunity that you won t want to miss.
Available Unit OptionsThe following table outlines the available unit options at Nishitas MBVS Castle:
| Unit Type | Area (Sq. Ft.) | Price (Rs.) |
| 2 BHK Apartment | 955 | On Request |
| 3 BHK Apartment | 1285 | On Request |
The sought-after residential property is well-connected to various landmarks, providing residents with easy access to essential amenities and services. These landmarks add to the property s charm, making it an ideal choice for families and professionals alike.
Recent government-registered transactions in the real estate market have exhibited a steady pace, with zero rental rates reported across various aggregations. Over the last three months, the current rate has remained identical at 4,483, translating to a price movement of + 29. Similarly, the 6-month aggregation also displays a consistent rate of 4,483, indicating a price shift of + 181. Notably, the 1-year aggregation has also maintained a steady rate of 4,483, showcasing a modest price increase of + 65. These trends indicate a tranquil real estate market with minimal fluctuations, providing a clear picture of the current market dynamics.
View the latest price list for Nishitas MBVS Castle.
*Prices are indicative and subject to applicable charges and project terms.
Nishitas MBVS Castle's average asking price is stable quarter-on-quarter, compared with BTM Layout.
Nishitas MBVS Castle avg. price is ₹ 8.7 k/Sq.Ft. compared to BTM Layout at ₹ 13.8 K/Sq.Ft.
Monthly Rent in BTM Layout ranges from ₹ 9.8 k to ₹ 98.1 K with options available for STUDIO,1,2,3,4,5 BHK units
Get the latest price and market updates for Nishitas MBVS Castle.
The Union cabinet has approved Bengaluru Metro Phase 3, a Rs 15,611 crore project covering 44.6km across two corridors with 31 stations. This expansion will strengthen links between employment centers, homes, and educational institutions, improving urban mobility.
During Q1'2026, average property prices for Nishitas MBVS Castle moved from ₹ 7,350/sqft to ₹ 8,750/sqft, reflecting a 19.05% rise.

Price:Price on Request
Explore the master plan, project photos and walkthrough videos of Nishitas MBVS Castle to understand the overall layout, tower placement, amenities, landscaped spaces and key highlights before making your buying decision.

This project delivers a highly functional and efficient home life, prioritizing this amenity space within a compact footprint. Residents seeking straightforward, well-organized internal this amenity will find the layout beneficial. Its focus on maximizing built-up area makes it a practical choice for those prioritizing unit space over extensive external amenities.
Download master plan of Nishitas MBVS Castle to explore layout details in BTM Layout, Bangalore.

Estimate commute from your office or kid's school to Nishitas MBVS Castle.

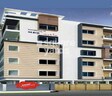
Please select the starting point to calculate the travel time.
Trust & Verification

BTM Layout, Bangalore

Bannerghatta Road, Bangalore

Akshayanagar, Bangalore
Compare multiple homes side-by-side and find the option that best fits your budget, lifestyle, and needs.

Full Cost Clarity
Compare sale price or rent, applicable charges, and key ownership/rental expenses.
Amenities & Features
Compare amenities, furnishing, configuration, and property features side-by-side.
Best Pick Recommendation
Get an expert-recommended option based on your selected preferences.
Builder / Seller Details
Review key trust signals like builder profile, seller details, and project history.


JP Nagar, Bangalore
2, 3 BHK Apartment
Price On Request

Raja Rajeshwari Nagar, Bangalore
Price On Request

Uttarahalli, Bangalore
Price On Request

BTM Layout, Bangalore
Price On Request

Chamrajpet, Bangalore
Price On Request

Bilekahalli, Bangalore
Price On Request
Koramangala, Bangalore
Price On Request
Raja Rajeshwari Nagar, Bangalore
Price On Request
Vijayanagar, Bangalore
Price On Request
Kalyan Nagar, Bangalore
Price On Request
Jayanagar, Bangalore
2 BHK Apartment
Price On Request
Raja Rajeshwari Nagar, Bangalore
Price On Request
Uttarahalli, Bangalore
Price On Request
BTM Layout, Bangalore
Price On Request
Chamrajpet, Bangalore
Price On Request
Bilekahalli, Bangalore
Price On Request
Koramangala, Bangalore
Price On Request
Raja Rajeshwari Nagar, Bangalore
Price On Request
Vijayanagar, Bangalore
Price On Request
Kalyan Nagar, Bangalore
Price On Request
Jayanagar, Bangalore
2 BHK Apartment
Price On Request

Akshayanagar, Bangalore
2,3 BHK
Price On Request

JP Nagar, Bangalore
3 BHK
₹ 65.79 Lac to 67.20 Lac
JP Nagar, Bangalore
2,3 BHK
₹ 86.73 Lac to 1.46 Cr

Bannerghatta Road, Bangalore
2,3 BHK
₹ 51.28 Lac to 88.42 Lac

Bilekahalli, Bangalore
3 BHK
₹ 75.00 Lac
JP Nagar, Bangalore
2,3 BHK
Price On Request

Arekere, Bangalore
2,3 BHK
₹ 40.67 Lac to 63.23 Lac

JP Nagar, Bangalore
2,3 BHK
Price On Request
Bannerghatta Road, Bangalore
2,3 BHK
₹ 1.77 Cr to 2.90 Cr

Koramangala, Bangalore
3,4 BHK
Price On Request

Kudlu Gate, Bangalore
2, 3 BHK Apartment
₹ 1.92 Cr to 3.04 Cr

Bannerghatta Road, Bangalore
2, 3, 4 BHK Apartment
₹ 2.15 Cr to 4.43 Cr

HBR Layout, Bangalore
2, 3, 4 BHK Apartment
Price On Request

Banashankari, Bangalore
3, 4 BHK Apartment
₹ 3.50 Cr to 4.80 Cr

Koramangala, Bangalore
3 BHK Apartment
Price On Request

Koramangala, Bangalore
4 BHK Apartment
Price On Request

Kudlu Gate, Bangalore
3, 4, 6, 8 BHK Apartment
₹ 3.96 Cr to 9.80 Cr

Kudlu Gate, Bangalore
3, 4 BHK Apartment
₹ 2.49 Cr to 3.80 Cr

JP Nagar Phase 7, Bangalore
2, 3 BHK Apartment
₹ 1.18 Cr to 1.69 Cr

Jayanagar, Bangalore
4 BHK Apartment
₹ 9.63 Cr to 10.32 Cr

Akshayanagar, Bangalore
1, 2, 3, 4 BHK Apartment
₹ 90.35 Lac to 3.61 Cr

Koramangala, Bangalore
3, 4 BHK Apartment
₹ 3.47 Cr to 4.24 Cr

Koramangala, Bangalore
3, 4 BHK Apartment
₹ 3.59 Cr to 6.64 Cr

HSR layout, Bangalore
3, 4 BHK Apartment
₹ 3.90 Cr to 5.60 Cr

Bannerghatta Road, Bangalore
3, 4 BHK Apartment
₹ 2.50 Cr to 4.30 Cr

JP Nagar, Bangalore
2, 3, 4 BHK Apartment
₹ 94.80 Lac to 2.36 Cr

Bilekahalli, Bangalore
Office Space
Price On Request

HSR layout, Bangalore
2, 3, 4 BHK Apartment
₹ 1.95 Cr to 4.02 Cr

Koramangala, Bangalore
3, 4 BHK Apartment
₹ 3.73 Cr to 4.99 Cr

HSR layout, Bangalore
2, 3, 4 BHK Apartment
₹ 1.41 Cr to 2.59 Cr

Kudlu Gate, Bangalore
1, 2, 3 BHK Apartment
₹ 1.18 Cr to 3.05 Cr

JP Nagar, Bangalore
2, 3, 4 BHK Apartment
₹ 1.89 Cr to 4.69 Cr

Kudlu Gate, Bangalore
2, 3 BHK Apartment
₹ 1.88 Cr to 3.05 Cr

Koramangala, Bangalore
Price On Request

Jayanagar, Bangalore
Price On Request

Jayanagar, Bangalore
Price On Request

Adugodi, Bangalore
Office Space
Price On Request

Kudlu Gate, Bangalore
2, 3 BHK Apartment
₹ 1.00 Cr to 1.46 Cr

JP Nagar, Bangalore
5 BHK Villa
₹ 7.50 Cr
The project offers 2 BHK and 3 BHK apartments, with the 2 BHK unit spanning 955 Sq. Ft. and the 3 BHK unit spanning 1285 Sq. Ft.
The project boasts a range of amenities, including a gymnasium, power backup, 24x7 security, a clubhouse, and rain water harvesting.
Nishitas Properties, a renowned developer with a portfolio of 35 projects, is behind the Nishitas MBVS Castle.
The project is ready to move, providing residents with the convenience of immediate occupation.
The prices for units in this project are available on request.
The project offers a range of amenities, including sports, convenience, safety, leisure, and environmental facilities.
This website is only for the purpose of providing information regarding real estate projects in different geographies. Any information which is being provided on this website is not an advertisement or a solicitation. The company has not verified the information and the compliances of the projects. Further, the company has not checked the RERA* registration status of the real estate projects listed herein. The company does not make any representation in regards to the compliances done against these projects. Please note that you should make yourself aware about the RERA* registration status of the listed real estate projects.
*Real Estate (Regulation & Development) Act, 2016.


