
Assets Square
- Resale Listings: 19593
- Rental Listings: 1


₹37.90 Lac - 60.03 Lac
₹6,500 Per Sq. Ft.
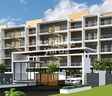
Oak Leaf, a prestigious project, is located in Dommasandra, just off Sarjapur Road, one of the most sought-after locations in Bangalore. This project is registered under RERA number PRM/KA/RERA/1251/308/PR/180509/001676 and offers a serene and peaceful living experience. With its excellent connectivity, Oak Leaf is well-connected to the major IT hubs and top educational institutions in the area.
Oak Leaf features contemporary and modern architecture, designed to provide comfort and luxury to its residents. The project boasts of impressive amenities including a well-equipped gymnasium to help you maintain a healthy lifestyle, and power backup to ensure that you stay connected and productive even during power cuts. The master bedroom walls are finished with oil bound distemper, giving it a stylish and sophisticated look.
Welcome to Oak Leaf, your perfect haven, where you can unwind and rejuvenate in style. With its perfect blend of modern amenities and traditional charm, Oak Leaf is the perfect destination for those who want to experience the best of Bangalore. With its available unit options ranging from 2 BHK to 3 BHK apartments, you can choose the one that suits your needs and budget.
Available Unit OptionsThe following table outlines the available unit options at Oak Leaf:
| Unit Type | Area (Sq. Ft.) | Price (Rs.) |
| 2 BHK Apartment | 1084 | 37.90 Lac |
| 2 BHK Apartment | 1266 | 44.26 Lac |
| 3 BHK Apartment | 1717 | 60.03 Lac |
| 3 BHK Apartment | 1455 | 50.87 Lac |
View the latest price list for Oak Leaf.
*Prices are indicative and subject to applicable charges and project terms.
Oak Leaf's average asking price is rising quarter-on-quarter, compared with Dommasandra.
Oak Leaf avg. price is ₹ 6.3 k/Sq.Ft. compared to Dommasandra at ₹ 10.2 K/Sq.Ft.
Get the latest price and market updates for Oak Leaf.
During Q2'2026, average property prices for Oak Leaf moved from ₹ 6,250/sqft to ₹ 6,350/sqft, reflecting a 1.60% rise.
Oak Leaf, developed by Suvastu Estates Pvt Ltd, officially launched on 01-Sep-2016. Registered under RERA No. PRM/KA/RERA/1251/308/PR/180509/001676. with total area of 0.84 Acre.

Price:₹ 37.90 Lac

Price:₹ 44.26 Lac

Price:₹ 60.03 Lac
Price:₹ 50.87 Lac
Meet the top real estate experts for Oak Leaf, Bangalore.
Explore the master plan, project photos and walkthrough videos of Oak Leaf to understand the overall layout, tower placement, amenities, landscaped spaces and key highlights before making your buying decision.

Living at this area offers a home life centered around well-designed spaces and a sense of openness, where daily routines are simplified by thoughtful planning. Families and individuals seeking a balanced environment will appreciate the substantial green areas and the convenience of having this amenity and clubhouse for relaxation and social interaction. The project's clear layout and focus on green coverage create a comfortable residential setting that stands out for its livability near a key road.
Download master plan of Oak Leaf to explore layout details in Dommasandra, Bangalore.

Estimate commute from your office or kid's school to Oak Leaf.

Please select the starting point to calculate the travel time.
Average Asking Price in Dommasandra
Based on active listings and recent trends

Based on demand, livability, and activity
Know More About Dommasandra
No Reviews exist for Dommasandra
Be the first to review this localityTrust & Verification
Oak Leaf
Rera Url:

Dommasandra, Bangalore

Sarjapur, Bangalore

Sarjapur, Bangalore
Compare multiple homes side-by-side and find the option that best fits your budget, lifestyle, and needs.

Full Cost Clarity
Compare sale price or rent, applicable charges, and key ownership/rental expenses.
Amenities & Features
Compare amenities, furnishing, configuration, and property features side-by-side.
Best Pick Recommendation
Get an expert-recommended option based on your selected preferences.
Builder / Seller Details
Review key trust signals like builder profile, seller details, and project history.

Suvastu Projects assists you as an expert planning tool. As a result our list of satisfied customers are ever expanding .As customer satisfaction is our primary objective, We value the smallest suggestion and compel with every need. Our Constant endeavor is to provide you with world class Services. Our Company consists of professional management and marketing team to provide you with best service in the competitive market

Sarjapur Road, Bangalore
1,2,3 BHK
₹ 26.00 Lac to 53.87 Lac

Dommasandra, Bangalore
1,2,3 BHK
₹ 22.05 Lac to 50.05 Lac

Sarjapur, Bangalore
2,3 BHK
₹ 39.33 Lac to 61.60 Lac

Sarjapur, Bangalore
2,3 BHK
₹ 34.72 Lac to 61.25 Lac

Sarjapur Road, Bangalore
1,2,3 BHK
₹ 18.00 Lac to 56.10 Lac

Sarjapur Road, Bangalore
2,3 BHK
₹ 32.23 Lac to 42.75 Lac

Sarjapur Road, Bangalore
2,3 BHK
₹ 36.75 Lac to 58.59 Lac

Sarjapur, Bangalore
2,3,4 BHK
₹ 35.73 Lac to 51.37 Lac

Sarjapur, Bangalore
2,3 BHK
₹ 48.64 Lac to 65.24 Lac

Sarjapur, Bangalore
2,3 BHK
₹ 39.70 Lac to 50.75 Lac

Sarjapur Road, Bangalore
3, 4 BHK Apartment
₹ 1.95 Cr to 2.87 Cr

Sarjapur, Bangalore
2, 3 BHK Apartment
₹ 1.23 Cr to 1.85 Cr

Off Sarjapur road, Bangalore
3 BHK Apartment
₹ 1.90 Cr to 3.00 Cr

Sarjapur Road, Bangalore
2, 3 BHK Apartment
₹ 1.29 Cr to 2.50 Cr

Sarjapur Road, Bangalore
2, 3 BHK Apartment
₹ 1.39 Cr to 2.30 Cr

Sarjapur Road, Bangalore
3, 4 BHK Apartment
₹ 2.19 Cr to 3.34 Cr

Chikkavaderapura, Bangalore
2, 3, 4 BHK Apartment
₹ 1.19 Cr to 2.60 Cr

Chikkavaderapura, Bangalore
3, 4 BHK Apartment
₹ 1.84 Cr to 3.58 Cr

Thippasandra, Bangalore
Plot
Price On Request

Kathriguppe, Bangalore
4 BHK Villa
₹ 2.69 Cr to 2.80 Cr

Sarjapur Road, Bangalore
2, 3, 4 BHK Apartment
₹ 1.62 Cr to 3.47 Cr

Sarjapur, Bangalore
1, 2, 3, 4 BHK Apartment
₹ 90.86 Lac to 3.27 Cr

Off Sarjapur road, Bangalore
2, 3 BHK Apartment
₹ 1.31 Cr to 2.57 Cr

Sarjapur Road, Bangalore
1, 3, 4 BHK Apartment
₹ 84.95 Lac to 3.23 Cr

Sarjapur Road, Bangalore
1, 2, 3, 4 BHK Apartment, Villa
₹ 42.99 Lac to 3.27 Cr

Sarjapur Road, Bangalore
2, 3 BHK Apartment
₹ 1.36 Cr to 2.90 Cr

Sarjapur Road, Bangalore
4 BHK Row House
₹ 10.50 Cr to 11.92 Cr

Whitefield, Bangalore
2, 3, 4 BHK Apartment
₹ 2.06 Cr to 3.95 Cr

Sarjapur Road, Bangalore
2, 3 BHK Apartment
₹ 1.45 Cr to 2.36 Cr

Kodathi, Bangalore
3, 4 BHK Apartment
₹ 1.58 Cr to 2.11 Cr

Sarjapur Road, Bangalore
Plot
₹ 1.80 Cr to 3.00 Cr

Sarjapur Road, Bangalore
1, 2, 3, 4 BHK Apartment, Villa, Plot
₹ 65.15 Lac to 6.52 Cr

Sarjapur Road, Bangalore
3, 4 BHK Apartment
₹ 1.77 Cr to 2.98 Cr

Sarjapur Road, Bangalore
4 BHK Villa
₹ 6.52 Cr to 7.04 Cr

Sarjapur Road, Bangalore
1, 2 BHK Apartment
₹ 81.15 Lac to 1.25 Cr

Sarjapur Road, Bangalore
1, 2, 3 BHK Apartment
₹ 96.97 Lac to 2.08 Cr

Off Sarjapur road, Bangalore
2, 3 BHK Apartment
Price On Request

Off Sarjapur road, Bangalore
4 BHK Villa
₹ 3.68 Cr to 3.73 Cr

Off Sarjapur road, Bangalore
1, 2, 3 BHK Apartment, Studio
₹ 35.00 Lac to 94.76 Lac

Sarjapur Road, Bangalore
1, 2, 3 BHK Apartment
₹ 38.25 Lac to 84.66 Lac
Oak Leaf offers a range of amenities including a gymnasium, power backup, 24x7 security, indoor games, and normal park / central green, providing residents with a comfortable and convenient lifestyle.
The apartments at Oak Leaf come with specifications like oil bound distemper on walls, vitrified tiles on flooring, and an RCC frame structure, ensuring a comfortable and durable living space.
Oak Leaf is located near Sarjapur Road, with universities and hospitals within a reasonable distance. The project also offers proximity to major roads, making it easily accessible by public transport.
Oak Leaf is developed by Suvastu, a reputed developer with a portfolio of 4 completed projects, ensuring a high level of quality and trust among homebuyers.
Oak Leaf is a ready-to-move project, making it an ideal option for immediate possession. The developer has a reputation for timely delivery.
Oak Leaf offers apartments ranging from 1084 Sq. Ft. to 1717 Sq. Ft., with prices starting from 37.90 Lac and going up to 60.03 Lac.
This website is only for the purpose of providing information regarding real estate projects in different geographies. Any information which is being provided on this website is not an advertisement or a solicitation. The company has not verified the information and the compliances of the projects. Further, the company has not checked the RERA* registration status of the real estate projects listed herein. The company does not make any representation in regards to the compliances done against these projects. Please note that you should make yourself aware about the RERA* registration status of the listed real estate projects.
*Real Estate (Regulation & Development) Act, 2016.


