Sports

- Gymnasium
- Kids' Play Areas / Sand Pits
- Volleyball
- Yoga Areas
- Jogging / Cycle Track


₹28.99 Lac - 58.35 Lac
₹3,799 Per Sq. Ft.
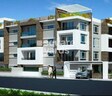
PNR Future Plaza is a state-of-the-art real estate project located on the prime Sarjapur Road, Bangalore. The project boasts a prime connect with the Sarjapur Road, making it an ideal location for those who value proximity to major commercial and entertainment hubs. The project s futuristic architecture and design ensure a high-quality living experience.
The project offers a range of luxurious amenities to its residents, including a state-of-the-art gymnasium, power backup for seamless living, and other convenience-oriented features. The specification list includes features like vitrified tiles for the Master Bedroom, ensuring a comfortable and stylish living space.
PNR Future Plaza offers a range of thoughtfully designed units, including 2 and 3 BHK apartments, catering to the needs of diverse residential clients. The available units have been carefully crafted to provide ample space and comfort for modern living. With its strategic location, top-notch amenities, and premium specifications, PNR Future Plaza is an ideal choice for those seeking a luxurious and convenient living experience.
Available Unit OptionsThe following table outlines the available unit options at PNR Future Plaza:
| Unit Type | Area (Sq. Ft.) | Price (Rs.) |
| 2 BHK Apartment | 763 | 28.99 Lac |
| 2 BHK Apartment | 1083 | 41.14 Lac |
| 3 BHK Apartment | 1536 | 58.35 Lac |
| 3 BHK Apartment | 1257 | 47.75 Lac |
View the latest price list for PNR Future Plaza.
*Prices are indicative and subject to applicable charges and project terms.
PNR Future Plaza's average asking price is cooling quarter-on-quarter, compared with Sarjapur Road.
PNR Future Plaza avg. price is ₹ 8.7 k/Sq.Ft. compared to Sarjapur Road at ₹ 12.2 K/Sq.Ft.
Get the latest price and market updates for PNR Future Plaza.
The Union cabinet has approved Bengaluru Metro Phase 3, a Rs 15,611 crore project covering 44.6km across two corridors with 31 stations. This expansion will strengthen links between employment centers, homes, and educational institutions, improving urban mobility.
During Q1'2026, average property prices for PNR Future Plaza moved from ₹ 8,500/sqft to ₹ 8,900/sqft, reflecting a 4.71% rise.

Price:₹ 28.99 Lac
Price:₹ 41.14 Lac
Price:₹ 58.35 Lac
Price:₹ 47.75 Lac
Explore the master plan, project photos and walkthrough videos of PNR Future Plaza to understand the overall layout, tower placement, amenities, landscaped spaces and key highlights before making your buying decision.

Living at PNR this area means enjoying a home surrounded by substantial green spaces and a clear, organized layout. This environment particularly benefits those who value a calm setting and easy movement within their community. The project stands out for its emphasis on natural surroundings and efficient internal planning in this area.
Download master plan of PNR Future Plaza to explore layout details in Sarjapur Road, Bangalore.

Estimate commute from your office or kid's school to PNR Future Plaza.

Please select the starting point to calculate the travel time.
Trust & Verification

Sarjapur Road, Bangalore

Sarjapur Road, Bangalore

Chikkakannalli, Bangalore
Compare multiple homes side-by-side and find the option that best fits your budget, lifestyle, and needs.

Full Cost Clarity
Compare sale price or rent, applicable charges, and key ownership/rental expenses.
Amenities & Features
Compare amenities, furnishing, configuration, and property features side-by-side.
Best Pick Recommendation
Get an expert-recommended option based on your selected preferences.
Builder / Seller Details
Review key trust signals like builder profile, seller details, and project history.

The promoters of PNR Infra, previously know as Nagarjuna Homes, have an enviable record of more than two decades of experience in real estate and construction. The penchant for quality is well known among clients. They pioneered housing in Kompally with landmark gated communities like Nagarjuna Dream Land. The impeccably done lifestyle environments raised benchmarks in that area. All their properties spread across city centers enjoyed excellent appreciation in on time. The builders have experienced architects, motivated work force, able project managers and professional finance experts.

Hongasandra, Bangalore
2 BHK Apartment
Price On Request

Koramangala, Bangalore
3 BHK Apartment
Price On Request

Bannerghatta Road, Bangalore
2, 3 BHK Apartment
Price On Request

Begur Road, Bangalore
2, 3 BHK Apartment
Price On Request
Hulimavu, Bangalore
2 BHK Apartment
Price On Request

Bellandur, Bangalore
2, 3 BHK Apartment
Price On Request

Bellandur, Bangalore
3 BHK Apartment
Price On Request

Sarjapur, Bangalore
2, 3 BHK Apartment
₹ 39.27 Lac to 46.70 Lac

Whitefield, Bangalore
2, 3 BHK Apartment
₹ 38.85 Lac to 57.35 Lac

Sarjapur, Bangalore
2 BHK
₹ 46.13 Lac

Choodasandra, Bangalore
1,2,3 BHK
₹ 24.30 Lac to 51.40 Lac

Gattahalli, Bangalore
1,2,3 BHK
₹ 25.69 Lac to 57.40 Lac

Sarjapur Road, Bangalore
2,3 BHK
₹ 40.74 Lac to 57.12 Lac

Sarjapur, Bangalore
2,3 BHK
₹ 36.53 Lac to 57.62 Lac

Sarjapur Road, Bangalore
2,3 BHK
₹ 38.87 Lac to 84.11 Lac

Doddabanahalli, Bangalore
2,3 BHK
₹ 37.83 Lac to 51.72 Lac

Choodasandra, Bangalore
2,3 BHK
₹ 37.59 Lac to 70.81 Lac

Junnasandra, Bangalore
2 BHK
₹ 36.00 Lac to 39.60 Lac

Hosa Road, Bangalore
1,2,3 BHK
₹ 17.42 Lac to 51.30 Lac

Hosa Road, Bangalore
3 BHK Apartment
₹ 2.38 Cr to 2.41 Cr

Hosa Road, Bangalore
3 BHK Apartment
₹ 2.11 Cr to 2.17 Cr

Panathur, Bangalore
3, 4 BHK Apartment
₹ 2.96 Cr to 4.50 Cr

Off Sarjapur road, Bangalore
3, 4 BHK Apartment
₹ 3.60 Cr to 4.75 Cr

Kodathi, Bangalore
2, 3 BHK Apartment
₹ 1.06 Cr to 1.56 Cr

Varthur, Bangalore
2, 3 BHK Apartment
Price On Request

Choodasandra, Bangalore
3 BHK Apartment
₹ 1.57 Cr to 1.77 Cr

Kacharakanahalli, Bangalore
3, 4 BHK Apartment
₹ 1.85 Cr to 2.72 Cr

Gattahalli, Bangalore
3 BHK Apartment
₹ 1.22 Cr to 1.42 Cr

Kudlu, Bangalore
2, 3 BHK Apartment
₹ 1.70 Cr to 2.23 Cr

Panathur, Bangalore
1, 3, 4 BHK Apartment
₹ 97.02 Lac to 3.81 Cr

Sarjapur, Bangalore
1, 2, 3, 4 BHK Apartment
₹ 90.86 Lac to 3.27 Cr

Off Sarjapur road, Bangalore
2, 3 BHK Apartment
₹ 1.31 Cr to 2.57 Cr

Hosa Road, Bangalore
3, 4 BHK Apartment
₹ 2.14 Cr to 4.22 Cr

Balagere, Bangalore
1, 3 BHK Apartment
₹ 1.01 Cr to 2.63 Cr

Panathur, Bangalore
1, 2 BHK Apartment
₹ 87.72 Lac to 1.65 Cr

Panathur, Bangalore
3 BHK Apartment
₹ 2.30 Cr to 2.65 Cr

Gunjur, Bangalore
1, 2, 3 BHK Apartment
₹ 92.50 Lac to 2.13 Cr

Whitefield, Bangalore
2, 3, 4 BHK Apartment
₹ 2.06 Cr to 3.95 Cr

Whitefield, Bangalore
2, 3, 4 BHK Apartment
₹ 1.84 Cr to 3.96 Cr

Panathur, Bangalore
1, 2 BHK Apartment
₹ 87.72 Lac to 1.65 Cr

Panathur, Bangalore
1, 2 BHK Apartment
₹ 87.72 Lac to 1.65 Cr

Bhoganhalli, Bangalore
3, 4 BHK Apartment
₹ 4.04 Cr to 5.79 Cr

Panathur, Bangalore
1, 2 BHK Apartment
₹ 86.00 Lac to 1.03 Cr

Panathur, Bangalore
1, 2 BHK Apartment
₹ 86.00 Lac to 1.03 Cr

Panathur, Bangalore
1, 2 BHK Apartment
Price On Request

Panathur, Bangalore
1, 2 BHK Apartment
Price On Request

Panathur, Bangalore
1, 2 BHK Apartment
Price On Request

Harlur, Bangalore
1, 2, 3, 4, 5 BHK Apartment, Villament
₹ 1.47 Cr to 5.58 Cr

Harlur, Bangalore
2, 3 BHK Apartment
₹ 1.98 Cr to 2.98 Cr
The project offers 2 BHK and 3 BHK apartments with varying sizes, including 763 Sq. Ft. and 1083 Sq. Ft. for 2 BHK, and 1257 Sq. Ft. and 1536 Sq. Ft. for 3 BHK.
The PNR Future Plaza boasts amenities like a clubhouse, gymnasium, power backup, and 24x7 security, ensuring a comfortable living experience.
The PNR Group, a seasoned developer with a portfolio of 10 successful projects, is the brain behind the PNR Future Plaza.
This project is ready to move, allowing you to occupy your home as soon as possible.
The prices of units in PNR Future Plaza start from 28.99 Lac for a 2 BHK apartment and go up to 58.35 Lac for a 3 BHK apartment.
The project is conveniently located at a distance of 1.2 km from Sarjapur Road, a major connectivity hub.
This website is only for the purpose of providing information regarding real estate projects in different geographies. Any information which is being provided on this website is not an advertisement or a solicitation. The company has not verified the information and the compliances of the projects. Further, the company has not checked the RERA* registration status of the real estate projects listed herein. The company does not make any representation in regards to the compliances done against these projects. Please note that you should make yourself aware about the RERA* registration status of the listed real estate projects.
*Real Estate (Regulation & Development) Act, 2016.


