Sports

- Gymnasium
- Swimming Pool


Price on Request
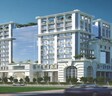
Sakti Statesman, a premier commercial project in the heart of Bellandur, is strategically located near NH 44 and Sarjapur Road, offering easy access to major business hubs and amenities. With a RERA approved project number PRM/KA/RERA/1251/310/PR/171031/001527, this project ensures a secure and reliable investment option.
The project boasts a RCC Frame Structure and is equipped with modern amenities such as power backup and a well-equipped gymnasium, making it an ideal choice for businesses and professionals. The office spaces available range from 1000 sq ft, offering customization options to suit various business requirements.
Invest in Sakti Statesman, a project that offers a mix of functionality and comfort, perfectly blended to meet the demands of the modern corporate world. Make an inquiry today to know more about the available unit options and to request a price.
Available Unit OptionsThe following table outlines the available unit options at Sakti Statesman:
| Unit Type | Area (Sq. Ft.) | Price (Rs.) |
| Office Space | 1000 | On Request |
This residential property is situated in close proximity to several iconic landmarks, offering residents a convenient and vibrant living experience. These landmarks not only provide essential amenities but also contribute to the surrounding area s unique character.
We have total 2 options available in Sakti Statesman for resale and rental, In resale we have no properties available, In rental we have 2 properties available.
| Listing Type | Total Listings | Unit Type Range | Price Range |
| Rental | 2 | Update soon | 4.06 L |
View the latest price list for Sakti Statesman.
*Prices are indicative and subject to applicable charges and project terms.
Bellandur's average asking price is stable quarter-on-quarter.
Monthly Rent in Bellandur ranges from ₹ 29.3 K to ₹ 1.9 L with options available for 1,2,3,4 BHK units
Get the latest price and market updates for Sakti Statesman.
STATESMAN, developed by SAKTI BUILDERS, officially launched on 24-Apr-2015. Registered under RERA No. PRM/KA/RERA/1251/310/PR/171031/001527. with total area of 1.93 Acre.

Price:Price on Request
Explore the master plan, project photos and walkthrough videos of Sakti Statesman to understand the overall layout, tower placement, amenities, landscaped spaces and key highlights before making your buying decision.

Living here offers a peaceful home life surrounded by natural beauty and open areas, with direct access to a lake. Professionals and those seeking wellness will appreciate the convenient location and dedicated health club. This project stands out for its low density and strong connection to nature, providing a unique escape within the city.
Download master plan of Sakti Statesman to explore layout details in Bellandur, Bangalore.

Estimate commute from your office or kid's school to Sakti Statesman.

Please select the starting point to calculate the travel time.
Trust & Verification
STATESMAN
Rera Url:

Bellandur, Bangalore

Kodihalli, Bangalore

Panathur, Bangalore
Compare multiple homes side-by-side and find the option that best fits your budget, lifestyle, and needs.

Full Cost Clarity
Compare sale price or rent, applicable charges, and key ownership/rental expenses.
Amenities & Features
Compare amenities, furnishing, configuration, and property features side-by-side.
Best Pick Recommendation
Get an expert-recommended option based on your selected preferences.
Builder / Seller Details
Review key trust signals like builder profile, seller details, and project history.


Bilekahalli, Bangalore
Price On Request

Marathahalli, Bangalore
Price On Request

Marathahalli, Bangalore
Price On Request

Panathur, Bangalore
Price On Request

Kodihalli, Bangalore
Price On Request

MG Road, Bangalore
Price On Request

Munnekollal, Bangalore
2, 3, 4 BHK Apartment
₹ 2.20 Cr to 5.22 Cr

Panathur, Bangalore
3, 4 BHK Apartment
₹ 2.96 Cr to 4.50 Cr

HBR Layout, Bangalore
2, 3, 4 BHK Apartment
Price On Request

Sarjapur Road, Bangalore
3 BHK Apartment
₹ 2.39 Cr to 3.31 Cr

Challaghatta, Bangalore
2, 3 BHK Apartment
₹ 1.50 Cr to 2.36 Cr

New Thippasandra, Bangalore
3 BHK Apartment
Price On Request

Varthur, Bangalore
2, 3 BHK Apartment
Price On Request

Koramangala, Bangalore
4 BHK Apartment
Price On Request

Halanayakanahall, Bangalore
1, 2, 3 BHK Apartment
₹ 65.44 Lac to 1.67 Cr

Munnekollal, Bangalore
2, 3 BHK Apartment
₹ 1.36 Cr to 1.96 Cr

Panathur, Bangalore
1, 3, 4 BHK Apartment
₹ 97.02 Lac to 3.81 Cr

Koramangala, Bangalore
3, 4 BHK Apartment
₹ 3.47 Cr to 4.24 Cr

Indiranagar, Bangalore
2, 3 BHK Apartment
₹ 2.55 Cr to 3.60 Cr

Koramangala, Bangalore
3, 4 BHK Apartment
₹ 3.71 Cr to 6.64 Cr

Indiranagar, Bangalore
3, 4 BHK Apartment
₹ 6.65 Cr to 9.04 Cr

HSR layout, Bangalore
3, 4 BHK Apartment
₹ 3.90 Cr to 5.60 Cr

Koramangala, Bangalore
3, 4 BHK Apartment
₹ 3.73 Cr to 4.99 Cr

Sarjapur Road, Bangalore
2, 3 BHK Apartment
₹ 1.32 Cr to 1.63 Cr

HSR layout, Bangalore
2, 3, 4 BHK Apartment
₹ 1.95 Cr to 4.02 Cr

Kasavanahalli, Bangalore
2, 3 BHK Apartment
₹ 1.69 Cr to 2.33 Cr

Bhoganhalli, Bangalore
2, 3, 4 BHK Studio, Apartment
₹ 31.77 Lac to 3.37 Cr

Panathur, Bangalore
1, 2 BHK Apartment
Price On Request

Off Sarjapur road, Bangalore
2, 3 BHK Apartment
₹ 2.04 Cr to 3.08 Cr

Panathur, Bangalore
1, 2 BHK Apartment
₹ 87.72 Lac to 1.65 Cr

Sarjapur Road, Bangalore
2, 3, 4 BHK Apartment
₹ 2.60 Cr to 4.36 Cr

Bhoganhalli, Bangalore
3, 4 BHK Apartment
₹ 3.77 Cr to 5.40 Cr

Panathur, Bangalore
1, 2 BHK Apartment
₹ 86.00 Lac to 1.03 Cr

Panathur, Bangalore
1, 2 BHK Apartment
₹ 86.00 Lac to 1.03 Cr

Panathur, Bangalore
1, 2 BHK Apartment
Price On Request

Panathur, Bangalore
1, 2 BHK Apartment
Price On Request
The project, Sakti Statesman, is located near NH 44 and Sarjapur Road, offering easy connectivity to various parts of the city.
Yes, the project is RERA-registered, with the registration number PRM/KA/RERA/1251/310/PR/171031/001527, ensuring transparency and accountability.
The project offers office spaces with an area of 1000 Sq. Ft., providing ample space for businesses to thrive.
The project boasts a robust RCC Frame Structure, round-the-clock Power Backup, and a state-of-the-art Gymnasium, making it an attractive option for businesses and individuals alike.
Yes, the project is ready for possession, with no specific expected possession date provided in the available information.
This website is only for the purpose of providing information regarding real estate projects in different geographies. Any information which is being provided on this website is not an advertisement or a solicitation. The company has not verified the information and the compliances of the projects. Further, the company has not checked the RERA* registration status of the real estate projects listed herein. The company does not make any representation in regards to the compliances done against these projects. Please note that you should make yourself aware about the RERA* registration status of the listed real estate projects.
*Real Estate (Regulation & Development) Act, 2016.


