Sports

- Gymnasium
- Swimming Pool
- Kids' Play Areas / Sand Pits
- Yoga Areas
- Jogging / Cycle Track
- Table Tennis
- Golf Putting


 +4 Photos
 Video
Video
₹83.93 Lac - 2.66 Cr
₹7,000 Per Sq. Ft.
Sri Essence of Earth, located in Kaggalipura, is a premier residential development that offers a unique blend of luxury and comfort. The project is strategically situated along the Kanakapura Road, making it easily accessible to various parts of the city. The beautifully designed plots at Sri Essence of Earth are perfect for those who want to build their dream home with ultimate freedom and flexibility.
The project boasts of a range of amenities that cater to the needs of modern living. The kids play areas and sand pits provide a safe and engaging space for young children to play and learn. The 24/7 security ensures a sense of security and peace of mind for residents. Additionally, the rain water harvesting system helps to conserve water and reduce carbon footprint. The 24*7 water supply ensures that residents have access to clean and fresh water at all times. With amenities like these, Sri Essence of Earth is truly a haven for the modern family.
Welcome to Sri Essence of Earth, where you can build your dream home in a serene and peaceful environment. The available unit options at Sri Essence of Earth include:
Available Unit OptionsThe following table outlines the available unit options at Sri Essence of Earth:
| Unit Type | Area (Sq. Ft.) | Price (Rs.) |
| Plot | 1199 | Price on request |
| Plot | 3802 | Price on request |
View the latest price list for Sri Essence of Earth.
*Prices are indicative and subject to applicable charges and project terms.
Get the latest price and market updates for Sri Essence of Earth.
The Karnataka government is actively considering Harohalli as a potential site for Bengaluru's second airport, aiming to decongest the existing Kempegowda International Airport. CM DK Shivakumar emphasized the need to identify a location with low land prices, technical feasibility, and minimal displacement of villages.
Essence of Earth, developed by Sri Sai Associates, officially launched on 01-Mar-2024 and expected to complete by 31-Mar-2026. Registered under RERA No. PRM/KA/RERA/1251/310/PR/051024/007133.

Price:₹ 83.93 Lac
Price:₹ 2.66 Cr
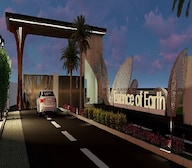
Explore the master plan, project photos and walkthrough videos of Sri Essence of Earth to understand the overall layout, tower placement, amenities, landscaped spaces and key highlights before making your buying decision.

Living here means enjoying a lifestyle where daily needs and leisure activities are easily met within a well-planned environment. Families and pet owners will find dedicated spaces that foster engagement and outdoor enjoyment, making daily life more convenient and pleasant. This project stands out for its extensive array of recreational and green amenities, offering a rich community experience right at your doorstep.
Download brochure, master plan & walkthrough video of Sri Essence of Earth to explore floor plans, layout, and complete project details in Kaggalipura, Bangalore.

Estimate commute from your office or kid's school to Sri Essence of Earth.


Please select the starting point to calculate the travel time.

Based on demand, livability, and activity
Know More About KaggalipuraIt's a very location, upcoming metro lene and we'll developed location,and very good appreciation for investment
— Nagaraja N, Real estate agent
Trust & Verification
Essence of Earth

Kaggalipura, Bangalore

Kanakapura Road, Bangalore

K Chudahalli, Bangalore
Compare multiple homes side-by-side and find the option that best fits your budget, lifestyle, and needs.

Full Cost Clarity
Compare sale price or rent, applicable charges, and key ownership/rental expenses.
Amenities & Features
Compare amenities, furnishing, configuration, and property features side-by-side.
Best Pick Recommendation
Get an expert-recommended option based on your selected preferences.
Builder / Seller Details
Review key trust signals like builder profile, seller details, and project history.


Badamanavarthekaval, Bangalore
₹ 75.00 Lac

Vasanthanahalli, Bangalore
₹ 1.07 Cr to 2.15 Cr
K Chudahalli, Bangalore
₹ 43.50 Lac to 1.74 Cr

Kaggalipura, Bangalore
₹ 86.40 Lac to 2.02 Cr

Kanakapura Road, Bangalore
₹ 60.00 Lac to 1.37 Cr

Kanakapura Road, Bangalore
1, 2 BHK Apartment
₹ 1.25 Cr to 1.91 Cr

Tharalu, Bangalore
Plot
Price On Request

Kanakapura Road, Bangalore
3 BHK Apartment
₹ 1.84 Cr to 2.15 Cr

Somanhalli, Bangalore
Plot
Price On Request

Tharalu, Bangalore
Plot
Price On Request

Badamanavarthekaval, Bangalore
4 BHK Row House
₹ 4.69 Cr to 6.81 Cr

Kanakapura Road, Bangalore
3, 4 BHK Villa
₹ 1.20 Cr to 1.70 Cr

Kaggalahalli, Bangalore
4 BHK Villa
₹ 2.20 Cr to 3.00 Cr

Tharalu, Bangalore
4 BHK Villa
₹ 2.14 Cr to 2.42 Cr

Badamanavarthekaval, Bangalore
4 BHK Villa
₹ 3.62 Cr to 5.56 Cr

Uttarahalli, Bangalore
3, 4 BHK Villa
₹ 1.33 Cr to 2.69 Cr

Kanakapura Road, Bangalore
1, 2, 3, 4 BHK Apartment
₹ 73.35 Lac to 2.24 Cr

Kanakapura Road, Bangalore
2, 3 BHK Apartment
₹ 1.05 Cr to 1.55 Cr

Kanakapura Road, Bangalore
2, 3 BHK Apartment
₹ 54.00 Lac to 82.30 Lac

Kanakapura Road, Bangalore
1, 3 BHK Apartment
₹ 50.69 Lac to 85.63 Lac

Kanakapura Road, Bangalore
2, 3 BHK Apartment
₹ 69.00 Lac to 1.02 Cr

Kanakapura Road, Bangalore
1, 2, 3 BHK Apartment
₹ 41.48 Lac to 96.58 Lac

Kanakapura Road, Bangalore
2, 3 BHK Apartment
₹ 1.06 Cr to 1.71 Cr

Kanakapura Road, Bangalore
3 BHK Villa
₹ 1.73 Cr to 3.32 Cr

Kanakapura Road, Bangalore
Plot
₹ 55.50 Lac to 88.80 Lac

Kanakapura Road, Bangalore
Plot
₹ 37.00 Lac to 50.00 Lac
The plots come in two sizes: 1199 Sq. Ft. and 3802 Sq. Ft.
The prices of the plots are on request.
The plots are 0.1 km away from Kanakapura Road.
Sri Sai Associates has 1 project to its credit.
Contact our sales team to arrange a site visit.
Please check with our sales team for a detailed list of included amenities.
We don t have the RERA details available at the moment.
Pricing and customization options vary, please contact our sales team for details.
This website is only for the purpose of providing information regarding real estate projects in different geographies. Any information which is being provided on this website is not an advertisement or a solicitation. The company has not verified the information and the compliances of the projects. Further, the company has not checked the RERA* registration status of the real estate projects listed herein. The company does not make any representation in regards to the compliances done against these projects. Please note that you should make yourself aware about the RERA* registration status of the listed real estate projects.
*Real Estate (Regulation & Development) Act, 2016.


