Sports

- Gymnasium
- Kids' Play Areas / Sand Pits
- Yoga Areas
- Jogging / Cycle Track


 +4 Photos
 Video
Video
₹39.73 Lac - 52.42 Lac
₹4,500 Per Sq. Ft.
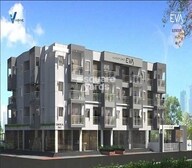
Welcome to V Venture Eva, a state-of-the-art residential development located in the prime sublocation of Basapura, Bangalore. With its strategic proximity to NH 44, V Venture Eva offers unparalleled connectivity and accessibility, making it an ideal choice for those seeking a hassle-free lifestyle. This project stands tall with its RERA registration number PRM/KA/RERA/1251/310/PR/191130/003050, ensuring transparency and reliability.
At V Venture Eva, luxury and convenience go hand-in-hand. The project boasts of a range of world-class amenities, including a well-equipped gymnasium for fitness enthusiasts and a reliable power backup system for uninterrupted living. The specifications of the apartments are crafted to provide a comfortable and healthy living experience, with features like acrylic emulsion walls in the master bedroom. With its focus on quality and comfort, V Venture Eva is poised to redefine the concept of modern living.
V Venture Eva offers spacious 2 and 3 BHK apartments with a total area ranging from 883 to 1165 sq ft. The prices of these units start from 39.73 Lacs (2 BHK) and go up to 52.42 Lacs (2 BHK). The project is perfect for families, young professionals, and investors looking for a secure and lucrative investment opportunity. Dont miss out on this chance to be a part of the thriving community at V Venture Eva.
Available Unit OptionsThe following table outlines the available unit options at V Venture Eva:
| Unit Type | Area (Sq. Ft.) | Price (Rs.) |
| 2 BHK Apartment | 883 | 39.73 Lac |
| 2 BHK Apartment | 1165 | 52.42 Lac |
For rent you can check 1 properties having option for 2 BHK with price of 26000.
| Listing Type | Total Listings | Unit Type Range | Price Range |
| Rental | 1 | 2 BHK | 26000 |
View the latest price list for V Venture Eva.
*Prices are indicative and subject to applicable charges and project terms.
V Venture Eva's average asking price is rising quarter-on-quarter, compared with Basapura.
V Venture Eva avg. price is ₹ 7 k/Sq.Ft. compared to Basapura at ₹ 6.2 k/Sq.Ft.
Get the latest price and market updates for V Venture Eva.
Rent in V Venture Eva ranges from ₹ 23 K to ₹ 29 K with options available for 2 BHK.
During Q2'2026, average property prices for V Venture Eva moved from ₹ 6,200/sqft to ₹ 7,000/sqft, reflecting a 12.90% rise.
During Q1'2026, average property prices for V Venture Eva moved from ₹ 5,950/sqft to ₹ 6,200/sqft, reflecting a 4.20% rise.
V.VENTURE EVA, developed by V.Venture, officially launched on 01-Nov-2019. Registered under RERA No. PRM/KA/RERA/1251/310/PR/191130/003050. with total area of 0.41 Acre.

Price:₹ 39.73 Lac

Price:₹ 52.42 Lac
Explore the master plan, project photos and walkthrough videos of V Venture Eva to understand the overall layout, tower placement, amenities, landscaped spaces and key highlights before making your buying decision.

This project delivers a convenient home life with integrated commercial spaces and dedicated recreational areas. Families and seniors benefit from specific zones designed for children and older residents, making daily life more comfortable. The well-planned layout, combining essential services with recreational amenities, makes this project a functional choice for residents.
Download brochure, master plan & walkthrough video of V Venture Eva to explore floor plans, layout, and complete project details in Basapura, Bangalore.

Estimate commute from your office or kid's school to V Venture Eva.


Please select the starting point to calculate the travel time.
Average Asking Price in Basapura
Based on active listings and recent trends
Famous builders like Krishna enterprises have projects in this area.
Poorly managed roads

No Reviews exist for Basapura
Be the first to review this localityTrust & Verification
V.Venture Eva
Rera Url:

Basapura, Bangalore

Electronic City Phase I, Bangalore

Electronic City Phase I, Bangalore
Compare multiple homes side-by-side and find the option that best fits your budget, lifestyle, and needs.

Full Cost Clarity
Compare sale price or rent, applicable charges, and key ownership/rental expenses.
Amenities & Features
Compare amenities, furnishing, configuration, and property features side-by-side.
Best Pick Recommendation
Get an expert-recommended option based on your selected preferences.
Builder / Seller Details
Review key trust signals like builder profile, seller details, and project history.

V Venture, one of the prominent real estate project developers in Bangalore, brings to you a collection of 5 exceptional projects that epitomize a lifestyle beyond boundaries. With a commitment to delivering absolute excellence, they create homes with clear titles, allowing you to enjoy life to the fullest.What sets V Venture apart is their unwavering determination to surpass expectations. They constantly push the boundaries of what is possible, going above and beyond to ensure that each project exceed even the loftiest standards. With an unwavering focus on quality and exclusivity, they meticulously select only two distinctive locations each year to bring their vision to life.Every home developed by V Venture reflects the values you hold dear and highlights your discerning taste. Their architecturally breathtaking structures stand as timeless icons of your distinction, setting you apart from the ordinary. Immerse yourself in the pinnacle of luxury and immerse yourself in the offerings of V Venture, where dreams seamlessly manifest into reality.

JP Nagar Phase 7, Bangalore
2, 3 BHK Apartment
Price On Request

Bikasipura, Bangalore
2, 3 BHK Apartment
₹ 69.62 Lac to 91.05 Lac

Bannerghatta Road, Bangalore
2, 3 BHK Apartment
Price On Request

Hosur Road, Bangalore
2, 3 BHK Apartment
₹ 70.80 Lac to 94.20 Lac

Electronic City Phase I, Bangalore
2,3 BHK
₹ 56.95 Lac to 76.30 Lac

Electronic City, Bangalore
2,3 BHK
₹ 52.65 Lac to 83.25 Lac

Mico Layout, Bangalore
1,2,3 BHK
₹ 29.65 Lac to 57.53 Lac

Electronic City Phase I, Bangalore
2,3 BHK
₹ 55.59 Lac to 71.40 Lac

Choodasandra, Bangalore
2,3 BHK
₹ 37.59 Lac to 70.81 Lac

Begur, Bangalore
2,3 BHK
₹ 52.75 Lac to 73.58 Lac

Electronic City Phase II, Bangalore
2,3 BHK
₹ 47.00 Lac to 55.42 Lac

Devarachikkana Halli, Bangalore
1,2,3 BHK
₹ 31.00 Lac to 55.92 Lac

Singasandra, Bangalore
2,3 BHK
₹ 49.35 Lac to 65.51 Lac

Choodasandra, Bangalore
2,3 BHK
₹ 48.15 Lac to 60.14 Lac

Electronic City, Bangalore
3, 4, 5 BHK Apartment
₹ 2.50 Cr to 8.40 Cr

Hosa Road, Bangalore
3 BHK Apartment
₹ 2.38 Cr to 2.41 Cr

Hosa Road, Bangalore
3 BHK Apartment
₹ 2.11 Cr to 2.17 Cr

HSR layout, Bangalore
3, 4 BHK Apartment
₹ 2.47 Cr to 3.22 Cr

Kudlu Gate, Bangalore
2, 3 BHK Apartment
₹ 1.92 Cr to 3.04 Cr

HBR Layout, Bangalore
2, 3, 4 BHK Apartment
Price On Request

Electronic City, Bangalore
2, 3 BHK Apartment
₹ 1.51 Cr to 2.09 Cr

Hosur Road, Bangalore
1 BHK Apartment, Studio
Price On Request

Hulimangala, Bangalore
1, 3 BHK Apartment
₹ 60.54 Lac to 1.43 Cr

Yelenahalli, Bangalore
2, 3 BHK Apartment
₹ 1.02 Cr to 1.39 Cr

Akshayanagar, Bangalore
1, 2, 3, 4 BHK Apartment
₹ 90.35 Lac to 3.61 Cr

Hosur Road, Bangalore
3, 4 BHK Apartment
₹ 2.70 Cr to 3.29 Cr

Bannerghatta Road, Bangalore
3, 4 BHK Apartment
₹ 2.75 Cr to 4.44 Cr

Hosa Road, Bangalore
3, 4 BHK Apartment
₹ 2.14 Cr to 4.22 Cr

Begur, Bangalore
3 BHK Apartment
₹ 1.73 Cr to 2.10 Cr

Sarjapur Road, Bangalore
3 BHK Apartment
₹ 1.84 Cr to 1.87 Cr

Singasandra, Bangalore
3, 4 BHK Apartment
₹ 2.16 Cr to 2.80 Cr

HSR layout, Bangalore
3, 4 BHK Apartment
₹ 3.90 Cr to 5.60 Cr

Electronic City Phase II, Bangalore
2, 3 BHK Apartment
₹ 1.14 Cr to 1.47 Cr

Hosa Road Junction, Bangalore
2, 3, 4 BHK Apartment
₹ 64.92 Lac to 1.35 Cr

Singasandra, Bangalore
1, 2, 3 BHK Apartment
₹ 79.33 Lac to 1.93 Cr

Kudlu Gate, Bangalore
1, 2, 3 BHK Apartment
₹ 1.18 Cr to 3.05 Cr

Electronic City Phase I, Bangalore
1, 2, 3 BHK Apartment
₹ 70.35 Lac to 1.72 Cr

Sarjapur Road, Bangalore
Plot
₹ 2.02 Cr to 3.24 Cr

Harlur, Bangalore
2, 3 BHK Apartment
₹ 1.98 Cr to 2.98 Cr

Kudlu Gate, Bangalore
2, 3 BHK Apartment
₹ 1.88 Cr to 3.05 Cr

Electronic City Phase I, Bangalore
2, 3 BHK Apartment
₹ 54.74 Lac to 1.07 Cr

Electronic City, Bangalore
Price On Request

Kudlu Gate, Bangalore
2, 3 BHK Apartment
₹ 1.00 Cr to 1.46 Cr

Electronic City Phase I, Bangalore
Price On Request
V Venture Eva provides a range of amenities including a gymnasium, power backup, 24 x 7 security, rainwater harvesting, and facilities for indoor games.
Yes, V Venture Eva is a RERA registered project with the certificate number PRM/KA/RERA/1251/310/PR/191130/003050, ensuring transparency and legal compliance.
The project offers 2 BHK apartments with sizes ranging from 883 Sq. Ft. to 1165 Sq. Ft.
The developer for V Venture Eva is V Venture, which has completed a total of 5 projects to date.
V Venture Eva is currently ready to move in, making it convenient for prospective buyers.
The project is conveniently located near various essential services, including Basapura Electronic City bus stop (0.28 km), Brightway International Public School (0.37 km), and Vikram Hospital (0.47 km).
This website is only for the purpose of providing information regarding real estate projects in different geographies. Any information which is being provided on this website is not an advertisement or a solicitation. The company has not verified the information and the compliances of the projects. Further, the company has not checked the RERA* registration status of the real estate projects listed herein. The company does not make any representation in regards to the compliances done against these projects. Please note that you should make yourself aware about the RERA* registration status of the listed real estate projects.
*Real Estate (Regulation & Development) Act, 2016.


