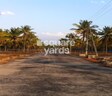
Vaishnavi Swarnasri Airport City Devanahalli, Bangalore

Price on Request

Project Status
Ready to Move
On this page

Vaishnavi Swarnasri Airport City Price List, Price Trends and Market Insights

Master Plan, Photos, Videos & Brochure of Vaishnavi Swarnasri Airport City

Explore the master plan, project photos and walkthrough videos of Vaishnavi Swarnasri Airport City to understand the overall layout, tower placement, amenities, landscaped spaces and key highlights before making your buying decision.

Master Plan 1

Overview about Vaishnavi Swarnasri Airport City
  • Vaishnavi Swarnasri Airport City is a residential plotted development designed with a grid-like layout. It offers residential plots of various sizes and includes essential infrastructure for community living. The project is approved by BIAAPA, ensuring regulatory compliance.
Land Use and Density
  • Around 8%-12% of the plot is dedicated to green spaces, anchored by a PARK that provides areas for recreation.
  • The open area covers 13%-20% of the plot, with Civic Amenity areas complementing the green spaces and providing additional community use.
  • With 0% built-up area from the developer, this plotted development offers ample space, allowing for individual homes to enjoy generous breathing room and natural light.
  • A Sewage Treatment Plant (STP) is built into the project, which supports responsible waste management for residents.
Connectivity Access
  • Doddaballapur Road is nearby, providing connectivity for residents, and the development features dedicated Entry and Exit Gates along with surface parking for convenience.
Amenities Lifestyle
  • This area areas are available, providing spaces for community use and social gatherings.
  • This amenity provides green space for recreation, and this area areas offer additional spaces for community interaction.
Tower Placement Orientation
  • Residential plots are arranged in organized blocks across the layout.
  • These plot blocks are primarily aligned along east-west and north-south axes.
  • Each plot faces one of the internal roads, ensuring direct access.
  • The overall arrangement creates a clear, grid-like structure for the development.
Amenity Access
  • Plots located in the northeast quadrant are closest to the large recreational green space.
  • Residents in the eastern sections have convenient access to the community use areas.
  • Plots in the central part of the layout are within a short walk of common facilities.
  • The utility infrastructure is positioned in the northern part of the property.
Noise Privacy Road Facing
  • Plots directly bordering the 18 M Wide Road may experience more external sound.
  • Internal plots situated along the 9 M Wide Roads offer increased quietness.
  • Plots adjacent to the large green expanse in the northeast could enjoy a peaceful setting.
  • The arrangement of plots facing inward on smaller roads enhances personal privacy.
Corridor Analysis
  • The systematic grid of roads and plot lines creates open visual pathways throughout.
  • Wide internal roads ensure good separation between opposing rows of plots.
  • The layout avoids narrow sections, promoting a sense of openness between homes.
  • Clear views are maintained across the development due to the organized block structure.
Internal Circulation Pedestrian
  • The network of internal roads allows residents to move directly between different plot sections.
  • People can walk comfortably along the edges of the 12 M this area and 9 M this areas.
  • The layout supports easy navigation for residents traveling on foot within the community.
  • Movement between the western entrance and eastern plots is straightforward.
Child Senior Friendly Zones
  • The dedicated green area provides a safe environment for children to play.
  • The generally flat topography of the development is suitable for older residents.
  • Internal roads with lower expected traffic speeds enhance safety for all ages.
  • Community areas offer accessible gathering spots for residents of all generations.
Green Cover Landscape
  • A significant landscaped expanse is located in the northeast corner of the property.
  • This green area provides a natural buffer along the northern and eastern boundaries.
  • The layout incorporates this large green space as a central recreational feature.
  • The green cover is concentrated in one primary zone, offering a unified natural area.
Traffic Flow Access Planning
  • Entry into the property is from the 18 M this area on the western side.
  • The internal road system facilitates smooth movement for cars within the development.
  • Parking is accommodated directly on individual plots or along the internal road network.
  • The 12 M this area serves as a primary route for distributing traffic to smaller roads.
Overall Livability Assessment
  • This project offers a well-defined framework for residents to build their custom homes.
  • The clear organization of plots and roads supports a practical and orderly lifestyle.
  • Residents benefit from essential infrastructure and choices in plot dimensions.
  • The development provides a secure and structured environment for long-term living.
Final Summary

This project delivers a home life centered on individual plot ownership within a planned community, offering residents the freedom to build their dream home with essential infrastructure in place. Families will appreciate the designated this amenity for recreation and the community spaces for social interaction. Its BIAAPA approval and focus on plotted development make it a secure and customizable choice for those seeking a long-term residential investment.

Download Hub for Vaishnavi Swarnasri Airport City

Download master plan of Vaishnavi Swarnasri Airport City to explore layout details in Devanahalli, Bangalore.

Master Plan

Overall project layout & design

Walkthrough Video

Virtual tour of the property

Amenities & Specifications of Vaishnavi Swarnasri Airport City

Sports

  • Kids' Play Areas / Sand Pits

Convenience

  • Treated Water Supply
  • 24*7 Water Supply

Safety

  • 24 x 7 Security

Environment

  • Large Green Area

Location and Connectivity Around Devanahalli

Connectivity map showing nearby places around North Bangalore
North Bangalore Check Travel Time

Estimate commute from your office or kid's school to Vaishnavi Swarnasri Airport City.

RERA Details of Vaishnavi Swarnasri Airport City

  • Square Yards RERA Reg. PRM/KA/RERA/1251/310/AG/171114/000400

Property Registration Data

Registry Date Floor/Unit Tower/Wing Area Transaction Value Rate/Sq. Ft. Actions
Unit 95 N/A 1,199 Sq. Ft.
Unit 140 N/A 1,200 Sq. Ft.
Unit 139 N/A 1,200 Sq. Ft.

How does Vaishnavi Swarnasri Airport City compare with similar projects?

Compare Vaishnavi Swarnasri Airport City with similar projects. Evaluate pricing, configurations, possession timelines, and project scale to find the best fit for your needs.
Current Project
Vaishnavi Swarnasri Airport City project in Devanahalli, Bangalore

Vaishnavi Swarnasri Airport City

Devanahalli, Bangalore

Price
Price on Request
Possession
N/A
Status
Ready to Move
RERA No.
PRM/KA/RERA/1251/310/AG/171114/000400
BSNL Sirigandha Phase II project in IVC Road, Bangalore

BSNL Sirigandha Phase II

IVC Road, Bangalore

Price
Price on Request
Possession
N/A
Status
Ready to Move
RERA No.
PRM/KA/RERA/1251/310/AG/171114/000400
Max Sindhoor project in Bellary Road, Bangalore

Max Sindhoor

Bellary Road, Bangalore

Price
Price on Request
Possession
N/A
Status
Ready to Move
RERA No.
PRM/KA/RERA/1251/310/AG/171114/000400
View Detailed Comparison
You May Also Like
*Disclaimer

This website is only for the purpose of providing information regarding real estate projects in different geographies. Any information which is being provided on this website is not an advertisement or a solicitation. The company has not verified the information and the compliances of the projects. Further, the company has not checked the RERA* registration status of the real estate projects listed herein. The company does not make any representation in regards to the compliances done against these projects. Please note that you should make yourself aware about the RERA* registration status of the listed real estate projects.

*Real Estate (Regulation & Development) Act, 2016.