 Floor plan
coming soon
Office Space - 100 sq. ft. (Saleable)
Asking price
Price:₹ 21.00 Lac


 +12 Photos
 Video
₹21.00 Lac - 1.05 Cr
₹21,000 Per Sq. Ft.


Square Yards experts are actively closing deals
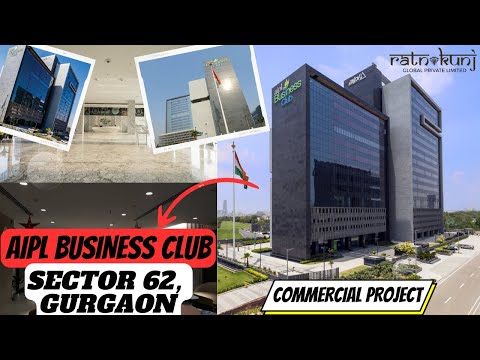
AIPL Business Club is the flagship Commercial development in Gurgaon, situated in the thriving neighbourhood of Sector 62. The proposal includes 3 towers, which blend elegance and functionality throughout the 100-500 Sq.Ft area. The project, which is set to be completed by 30-Jun-19, cleverly blends office and retail areas. The project features a variety of exceptional amenities, such as a gated community for greater security across all 0 Units, a secure complex for comfort of mind, and smart sunbreakers to maintain an appropriate indoor environment. AIPL Business Club, Sector 62 represents the epitome of modern workspace design, providing the optimal setting for businesses seeking to prosper in today rapidly evolving economy.
Photos of AIPL Business Club Sector 62 Gurgaon
Explore the extensive collection that showcases AIPL Business Club diverse and fascinating images.
AIPL Business Club Sector 62 Address
AIPL Business Club is situated in Maidawas road Sector 62, Gurgaon, Haryana, Pin Code: 122102, India.
AIPL Business Club Sector 62, Gurgaon
AIPL Business Club is located close to the Golf Course Road, in the highly coveted locality of Sector 62, Gurgaon.
AIPL Business Club Sector 62 Commercial Spaces
AIPL Business Club presents an array of opulent Commercial spaces, each offered in a variety of layouts and dimensions to cater to different tastes and requirements.
Price List of AIPL Business Club Sector 62 Commercial Spaces
The manual explains the purchasing and leasing expenses for commercial premises at AIPL Business Club in Sector 62, Gurgaon, and more information is available upon request.
*Price is subject to change as per market conditions.*
AIPL Business Club Sector 62 Builder
AIPL Business Club is one of the most magnificent Commercial creations by Advance India Projects Limited.
AIPL Business Club Sector 62 Construction Status
The construction progress of AIPL Business Club is Ready to Move.
AIPL Business Club Sector 62 Legal Com/ Issues
Square Yards handles all of the complexity and legalities associated with leasing or purchasing at AIPL Business Club, ensuring investors have a simple experience.
AIPL Business Club, Project Description
AIPL Business Club in Sector 62, Gurgaon is a top choice for entrepreneurs wishing to grow their businesses in one of India most important commercial hubs. Built by famous developer Advance India Projects Limited, the project caters to diverse company enterprises with various floor layouts and layouts across the 0 to 0 BHK Office Space From 100 to 500 Sq.Ft spaces. The hub comprising 3s stretches across 100-500 Sq.Ft and has a unified company environment. It includes meeting pods, conference rooms, audiovisual centres, and other amenities to promote cooperation and innovation. The project is scheduled for possession on 30-Jun-19, with the RERA number 166 OF 2017. With cutting-edge office spaces within a smart commercial complex intended for optimum visibility and proximity to a potential customer base, the project guarantees that businesses receive the required exposure.
*AIPL Business Club’s launch date was 01-Mar-15, and the project will be ready for possession on 30-Jun-19.*
Floor plan
Floor planSector 62's average asking price is cooling quarter-on-quarter.
Monthly Rent in Sector 62 ranges from ₹ 19.9 K to ₹ 1.5 L with options available for STUDIO,1,2,3,4 BHK units
Get the latest price and market updates for AIPL Business Club.
The state government has approved two road projects worth ₹69 crore, including the long-delayed Sector 68-69 missing link and an upgrade of the IFFCO Chowk-SPR corridor. These projects are expected to significantly improve connectivity, pedestrian safety, and drainage for commuters in the new sectors, facilitating easier access to developing residential and commercial hubs.
The detailed project report (DPR) for a new 35-kilometer metro corridor in Gurgaon has been finalized, with an estimated cost of ₹10,428 crore. The corridor will connect Sector 56 on Golf Course Extension Road to Pachgaon on the Delhi-Jaipur Highway, featuring 28 elevated stations.
GMDA is set to increase Gurugram's water supply capacity to 770 MLD by the end of May with the completion of a new 100 MLD water treatment plant. This expansion aims to address summer shortages, particularly in tail-end areas, and improve supply to sectors 58-73 through a newly laid pipeline under the Dwarka Expressway.
Meet the top real estate experts for AIPL Business Club, Gurgaon.
Explore the master plan, project photos and walkthrough videos of AIPL Business Club to understand the overall layout, tower placement, amenities, landscaped spaces and key highlights before making your buying decision.

This project delivers a professional and convenient work environment, integrating business facilities with wellness and dining options. Working professionals benefit most from the comprehensive this amenity and easy access to major roads, streamlining their daily routines. The thoughtful integration of open spaces and amenities makes this a distinctive commercial destination in Gurgaon.
Download brochure, master plan & walkthrough video of AIPL Business Club to explore floor plans, layout, and complete project details in Sector 62, Gurgaon.



Estimate commute from your office or kid's school to AIPL Business Club.

Please select the starting point to calculate the travel time.
Trust & Verification
AIPL Business Club
Rera Url:

Sector 62, Gurgaon

Sector 62, Gurgaon

Sector 61, Gurgaon
Compare multiple homes side-by-side and find the option that best fits your budget, lifestyle, and needs.

Full Cost Clarity
Compare sale price or rent, applicable charges, and key ownership/rental expenses.
Amenities & Features
Compare amenities, furnishing, configuration, and property features side-by-side.
Best Pick Recommendation
Get an expert-recommended option based on your selected preferences.
Builder / Seller Details
Review key trust signals like builder profile, seller details, and project history.

Established 21 years ago, AIPL (Advance India Projects Limited) is a New Delhi based real estate developer. The company has six offices in three states of India. The group is engaged in construction of residential, commercial and retail projects across India. So far, the company has constructed 250 acre of residential spaces, 2 millions sq.ft. of commercial space and 1 million sq. ft. of retail development. AIPL has succeeded in managing commercial spaces by 70 multinational companies & Indian corporate houses in 35 of AIPLs commercial projects in Delhi/NCR.

Sector 103, Gurgaon
3, 4 BHK Apartment
Price On Request

Sector 103, Gurgaon
2, 3, 4 BHK Apartment
₹ 3.62 Cr to 5.60 Cr

Sector 88, Gurgaon
Retail Shop
₹ 1.47 Cr to 2.94 Cr

Sector 66, Gurgaon
Office Space
₹ 2.85 Cr to 8.36 Cr

Sector 99, Gurgaon
3, 4 BHK Apartment
Price On Request

Sector 66, Gurgaon
Retail Shop, Office Space
₹ 1.10 Cr to 1.90 Cr

Sector 65, Gurgaon
Retail Shop, Office Space
₹ 9.90 Lac to 6.60 Cr

Sector 63A, Gurgaon
Retail Shop
₹ 35.00 Lac to 7.00 Cr

Sector 66, Gurgaon
Retail Shop
₹ 75.00 Lac to 90.00 Lac

Sector 70A, Gurgaon
2 BHK Apartment
₹ 1.55 Cr

Sector 70A, Gurgaon
2, 3 BHK Apartment
₹ 2.13 Cr to 2.80 Cr

Sector 70A, Gurgaon
2, 3, 4 BHK Apartment
₹ 2.45 Cr to 4.53 Cr
Sector 66, Gurgaon
Retail Shop, Office Space
₹ 1.10 Cr to 1.90 Cr
Sector 65, Gurgaon
Retail Shop, Office Space
₹ 9.90 Lac to 6.60 Cr
Sector 63A, Gurgaon
Retail Shop
₹ 35.00 Lac to 7.00 Cr
Sector 66, Gurgaon
Retail Shop
₹ 75.00 Lac to 90.00 Lac
Sector 70A, Gurgaon
2 BHK Apartment
₹ 1.55 Cr
Sector 70A, Gurgaon
2, 3 BHK Apartment
₹ 2.13 Cr to 2.80 Cr
Sector 70A, Gurgaon
2, 3, 4 BHK Apartment
₹ 2.45 Cr to 4.53 Cr

Sector 66, Gurgaon
3, 4 BHK Apartment
₹ 5.59 Cr to 7.31 Cr

Sector 63A, Gurgaon
2, 3, 4 BHK Apartment
₹ 4.95 Cr to 7.57 Cr

Sector 53, Gurgaon
3, 4 BHK Apartment
₹ 9.83 Cr to 12.56 Cr

Sector 66, Gurgaon
Plot
Price On Request

Sector 63, Gurgaon
4 BHK Apartment
₹ 12.00 Cr to 13.50 Cr

Sector 63A, Gurgaon
3, 4, 5 BHK Apartment
₹ 5.91 Cr to 10.72 Cr

Sector 58, Gurgaon
4, 5 BHK Apartment
₹ 19.60 Cr to 30.10 Cr

Sector 63A, Gurgaon
3, 4 BHK Apartment
Price On Request

Sector 49, Gurgaon
4 BHK Apartment, Penthouse
₹ 11.10 Cr to 19.89 Cr

Sector 68, Gurgaon
Commercial Plots
₹ 7.14 Cr to 7.21 Cr

Sector 66, Gurgaon
3, 4 BHK Apartment
₹ 7.59 Cr to 9.15 Cr

Sector 63A, Gurgaon
3, 4 BHK Ind Floor
₹ 3.94 Cr to 7.09 Cr

Sector 49, Gurgaon
2, 3, 4 BHK Apartment
₹ 4.30 Cr to 8.91 Cr

Sector 63, Gurgaon
4 BHK Ind Floor
₹ 6.14 Cr to 7.02 Cr

Sector 69, Gurgaon
3, 4 BHK Apartment
₹ 5.25 Cr to 7.29 Cr

Sector 43, Gurgaon
3, 4 BHK Apartment
₹ 10.57 Cr to 15.32 Cr

Sector 46, Gurgaon
3, 4 BHK Apartment
₹ 7.27 Cr to 9.18 Cr

Sector 53, Gurgaon
3, 4 BHK Apartment
₹ 9.76 Cr to 13.60 Cr

Sector 65, Gurgaon
4 BHK Apartment
₹ 10.55 Cr to 12.00 Cr

Sector 67, Gurgaon
3 BHK Apartment
₹ 4.70 Cr

Sector 67, Gurgaon
Office Space
₹ 38.09 Lac to 1.33 Cr

Sector 65, Gurgaon
Retail Shop
₹ 1.36 Cr to 2.59 Cr

Sector 51, Gurgaon
4 BHK Villa
Price On Request

Sector 56, Gurgaon
3 BHK Villa
Price On Request

Sector 49, Gurgaon
4 BHK Apartment, Penthouse
₹ 4.17 Cr to 6.59 Cr

Sector 49, Gurgaon
Retail Shop
Price On Request

Sector 56, Gurgaon
4 BHK Apartment
Price On Request

Sector 49, Gurgaon
Price On Request

Sector 52, Gurgaon
3 BHK Ind Floor
₹ 90.00 Lac

Sector 66, Gurgaon
4 BHK Apartment
₹ 4.33 Cr
The project is around 4.18 acres, providing sufficient space for business purposes.
The complex is developed by Morphogenesis, a renowned name in designing modern and sustainable architectural buildings.
The project consists of covered car parking with 2 basement floors and 4 multi-level car parking levels.
The project was available for possession on June 30, 2019.
This website is only for the purpose of providing information regarding real estate projects in different geographies. Any information which is being provided on this website is not an advertisement or a solicitation. The company has not verified the information and the compliances of the projects. Further, the company has not checked the RERA* registration status of the real estate projects listed herein. The company does not make any representation in regards to the compliances done against these projects. Please note that you should make yourself aware about the RERA* registration status of the listed real estate projects.
*Real Estate (Regulation & Development) Act, 2016.


