Sports

- Kids' Play Areas / Sand Pits
- Yoga Areas
- Jogging / Cycle Track


₹2.83 Cr
₹13,150 Per Sq. Ft.
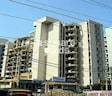
Aviation Heights, a prime residential project located at Sector 52, Gurgaon, offers a serene and tranquil living experience. Nestled amidst the verdant greens of the city, this project is strategically connected to two of the most prestigious roads, Golf Course Road and Golf Course Extension Road, making it an ideal destination for the upscale and discerning masses.
With amenities that cater to the modern lifestyle, Aviation Heights provides its residents with a range of facilities that ensure a comfortable and relaxing living experience. The project is equipped with power backups to minimize any electrical hiccups, and kids play areas with sand pits provide a safe and fun environment for the young ones to grow and develop. The Master Bedroom walls are finished with Acrylic Emulsion, providing a subtle yet stylish touch to the interior.
If you re looking for a perfect blend of luxury and convenience, then Aviation Heights is the perfect destination for you. Explore the available unit options below to find your dream home today.Nearby Landmarks
The residential property is strategically located near several notable landmarks, providing residents with easy access to essential amenities and services. These landmarks not only enhance the quality of life for residents but also offer a unique blend of convenience and comfort.
View the latest price list for Aviation Heights.
*Prices are indicative and subject to applicable charges and project terms.
Aviation Heights's average asking price is rising quarter-on-quarter, compared with Sector 52.
Aviation Heights avg. price is ₹ 13.2 K/Sq.Ft. compared to Sector 52 at ₹ 13.3 K/Sq.Ft.
Monthly Rent in Sector 52 ranges from ₹ 24 K to ₹ 75 K with options available for STUDIO,1,2,3,4,5 BHK units
Get the latest price and market updates for Aviation Heights.
The Gurugram Metropolitan Development Authority (GMDA) is planning a ₹140 crore project to construct a flyover and an underpass at the Ardee City intersection, where multiple sectors converge. This initiative aims to significantly reduce traffic congestion and ensure signal-free movement, thereby improving connectivity and travel times for residents.
Rent in Aviation Heights ranges from ₹ 54 K to ₹ 66 K with options available for 4 BHK.
During Q2'2026, average property prices for Aviation Heights moved from ₹ 12,700/sqft to ₹ 13,150/sqft, reflecting a 3.54% rise.
During Q1'2026, average property prices for Aviation Heights moved from ₹ 12,300/sqft to ₹ 12,700/sqft, reflecting a 3.25% rise.

Price:₹ 2.83 Cr
Explore the master plan, project photos and walkthrough videos of Aviation Heights to understand the overall layout, tower placement, amenities, landscaped spaces and key highlights before making your buying decision.

Estimate commute from your office or kid's school to Aviation Heights.

Please select the starting point to calculate the travel time.
Trust & Verification

Sector 52, Gurgaon

Sector 57, Gurgaon

Sector 52, Gurgaon
Compare multiple homes side-by-side and find the option that best fits your budget, lifestyle, and needs.

Full Cost Clarity
Compare sale price or rent, applicable charges, and key ownership/rental expenses.
Amenities & Features
Compare amenities, furnishing, configuration, and property features side-by-side.
Best Pick Recommendation
Get an expert-recommended option based on your selected preferences.
Builder / Seller Details
Review key trust signals like builder profile, seller details, and project history.


Gwal Pahari, Gurgaon
Price On Request

Sector 47, Gurgaon
2 BHK Apartment
Price On Request

Sector 25, Gurgaon
Price On Request

Sector 54, Gurgaon
3 BHK Apartment
Price On Request

Sector 43, Gurgaon
4 BHK Apartment
Price On Request

Sector 45, Gurgaon
3 BHK Apartment
Price On Request

Sector 52, Gurgaon
3 BHK Apartment
Price On Request

DLF Phase IV, Gurgaon
5 BHK Apartment
Price On Request

Sector 55, Gurgaon
4 BHK Apartment
Price On Request

Manesar Sector 1A, Gurgaon
3 BHK Apartment
Price On Request

Sector 42, Gurgaon
2,3,4 BHK
₹ 4.41 Cr to 12.89 Cr

Sector 53, Gurgaon
3,4,5 BHK
₹ 6.69 Cr to 10.72 Cr

Sector 42, Gurgaon
2,3,4 BHK
₹ 4.11 Cr to 6.51 Cr

Sector 57, Gurgaon
2,3,5 BHK
₹ 2.15 Cr to 4.71 Cr

Sector 52, Gurgaon
3 BHK
₹ 3.21 Cr to 4.08 Cr

Sector 57, Gurgaon
3 BHK
₹ 2.58 Cr to 2.70 Cr

Sector 54, Gurgaon
3,4,5 BHK
₹ 5.13 Cr to 12.00 Cr

Sector 51, Gurgaon
3 BHK
₹ 2.26 Cr

Sushant Lok III, Gurgaon
3 BHK
₹ 3.33 Cr to 3.39 Cr

Sector 54, Gurgaon
3,4,5 BHK
₹ 3.00 Cr to 6.29 Cr

Sector 63A, Gurgaon
2, 3, 4 BHK Apartment
₹ 4.95 Cr to 7.57 Cr

Sector 53, Gurgaon
3, 4 BHK Apartment
₹ 9.83 Cr to 12.56 Cr

Sector 53, Gurgaon
3, 4 BHK Apartment
₹ 9.76 Cr to 13.60 Cr

Sector 63, Gurgaon
4 BHK Apartment
₹ 12.00 Cr to 13.50 Cr

Sector 63A, Gurgaon
3, 4, 5 BHK Apartment
₹ 5.91 Cr to 10.72 Cr

Sector 28, Gurgaon
Retail Shop, Office Space
Price On Request

Sector 66, Gurgaon
Plot
Price On Request

Sector 58, Gurgaon
4, 5 BHK Apartment
₹ 19.60 Cr to 30.10 Cr

Sector 63A, Gurgaon
3, 4 BHK Apartment
Price On Request

Sector 49, Gurgaon
4 BHK Apartment, Penthouse
₹ 11.10 Cr to 19.89 Cr

Sector 66, Gurgaon
3, 4 BHK Apartment
₹ 7.59 Cr to 9.15 Cr

Sector 63A, Gurgaon
3, 4 BHK Ind Floor
₹ 3.21 Cr to 5.77 Cr

Sector 49, Gurgaon
2, 3, 4 BHK Apartment
₹ 4.30 Cr to 8.91 Cr

Sector 63, Gurgaon
4 BHK Ind Floor
₹ 6.14 Cr to 7.02 Cr

Sector 43, Gurgaon
3, 4 BHK Apartment
₹ 10.57 Cr to 15.32 Cr

Sector 48, Gurgaon
3, 4 BHK Apartment
₹ 6.72 Cr to 8.64 Cr

Sector 46, Gurgaon
3, 4 BHK Apartment
₹ 7.27 Cr to 9.18 Cr

Sector 39, Gurgaon
3, 4 BHK Apartment
₹ 6.25 Cr to 8.18 Cr

Sector 65, Gurgaon
4 BHK Apartment
₹ 10.55 Cr to 12.00 Cr

Sector 42, Gurgaon
4 BHK Apartment
₹ 28.00 Cr

Sector 65, Gurgaon
Retail Shop
₹ 1.36 Cr to 2.59 Cr

Sector 42, Gurgaon
4 BHK Apartment
₹ 32.00 Cr to 32.15 Cr

Sector 42, Gurgaon
4, 5 BHK Apartment, Penthouse
₹ 27.95 Cr to 195.48 Cr

Sector 60, Gurgaon
3, 4 BHK Villa
₹ 4.46 Cr to 6.93 Cr

Sector 63, Gurgaon
3, 4 BHK Ind Floor
₹ 4.18 Cr to 6.39 Cr

Sector 54, Gurgaon
Retail Shop
Price On Request

Sector 65, Gurgaon
3, 4 BHK Apartment
₹ 7.02 Cr to 8.48 Cr

DLF Phase V, Gurgaon
3, 4 BHK Apartment
₹ 6.98 Cr to 8.43 Cr

Sector 59, Gurgaon
3, 4, 5 BHK Apartment
₹ 1.65 Cr to 5.76 Cr

Sector 65, Gurgaon
3, 4, 5 BHK Apartment
₹ 4.19 Cr to 8.23 Cr
The project is situated on Golf Course Road and Golf Course Extension Road, making it an ideal location for those seeking proximity to modern infrastructure and business hubs. The area is expected to witness significant growth in the coming years, driven by its connectivity to major roads and proposed infrastructure projects.
The project offers 3 BHK apartments, with a total area of 2150 sq. ft., and a starting price of 1.30 Cr.
The apartments come with modern specifications, including acrylic emulsion walls, vitrified tiles flooring in the master bedroom and other bedrooms, shower panels in the bathroom, and a RCC frame structure.
The project has a 24x7 security system in place to ensure the safety and security of residents.
Yes, the project is well-occupied, with all units already sold or occupied.
The project offers a range of amenities, including a party hall, normal park, and kids play areas, making it an ideal residential option for families.
This website is only for the purpose of providing information regarding real estate projects in different geographies. Any information which is being provided on this website is not an advertisement or a solicitation. The company has not verified the information and the compliances of the projects. Further, the company has not checked the RERA* registration status of the real estate projects listed herein. The company does not make any representation in regards to the compliances done against these projects. Please note that you should make yourself aware about the RERA* registration status of the listed real estate projects.
*Real Estate (Regulation & Development) Act, 2016.


