
2 BHK Apartment - 1296 sq. ft. (Saleable)
Asking price
Price:₹ 2.13 Cr


 +17 Photos
 Video
Video
₹2.13 Cr - 4.49 Cr
₹16,400 Per Sq. Ft.
Estimated Rent: ₹47.4K – ₹56.5K/month
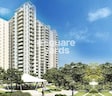
Ireo presents Ireo The Corridors in Sector 67A, Gurgaon. The project doesn’t need any introduction due to its existing popularity among prospectus buyers. This huge project is spread across 1296-2740 Sq.ft of land where only 20% of the area is dedicated to building. Ireo is a popular real estate development group known for its timely completion and quality of projects. There are 1780 available in 7 of the project. Housing units in the project are available in a variety of options to choose from.
This project is unique because it features a 2-kilometre fitness trail and 10 acres of lush green space, all promoting green living. It is ideal for anyone who appreciates outdoor activities and breathes in fresh air. The development has solar panels and modern insulation technology that minimises energy usage and utility bills, so it was created with sustainability in mind.
A magnificent two-story clubhouse with squash courts, a library, and a swimming pool is at the core of Ireo The Corridors.
Convenience and appeal are enhanced by the proximity of M3M Urbana Business Park and Airia Mall to residents of Ireo The Corridors. This project offers a home and a cheerful, safe, and eco-friendly community. This is an ideal choice for anyone looking to invest in a new and better future.
Why Invest in Ireo The Corridors?
Prime Location and Connectivity: The project is close to NH 8, providing quick access to IGI Airport and Gurgaon Railway Station. There is a planned metro station on SPR Road, located near the project. Its proximity to significant centres such as World Mark Gurgaon, Airia Mall, and M3M Urbana Business Park improves convenience for both business and shopping needs.
Comprehensive Community Services: The project community amenities include a post office, a hospital, a school, retail stores, a meditation centre, and a creche. Nearby is a proposed 215-acre university that would enhance its educational value. Therefore, it is a self-sufficient and welcoming community for families.
Eco-Friendly and Low Maintenance: The use of glass material windows reduces the need for regular cleaning and saves water. Solar panels provide eco-friendly electricity, and insulation technology helps lower the energy consumption of air conditioners. Ireo The Corridors is an environmentally sustainable and cost-efficient project.
High Rental Yield and ROI: Investing in Ireo The Corridors offers a promising opportunity for high rental income and return on investment. This is because of its prime location near major business parks and retail centres. It appeals to professionals and families seeking quality living with convenient access to work and amenities.
What is the Address of the Project?
Ireo The Corridors is located in Sector 67A, Gurgaon, Haryana, Pincode: 122102.


Ireo The Corridors's average asking price is stable quarter-on-quarter, compared with Sector 67A.
Ireo The Corridors avg. price is ₹ 16.4 K/Sq.Ft. compared to Sector 67A at ₹ 14.8 K/Sq.Ft.
Monthly Rent in Ireo The Corridors ranges from ₹ 47.4 K to ₹ 56.5 K with options available for 2,3,4 BHK units
Get the latest price and market updates for Ireo The Corridors.
The Municipal Corporation of Gurugram (MCG) is facing a severe staff crunch, with 78% of its junior engineer posts vacant. This shortage, particularly in the engineering wing, is contributing to the city's ongoing struggles with waterlogging, poor sanitation, and other civic problems. The lack of engineers impacts the MCG's ability to manage and maintain essential services for the rapidly expanding city.
Rent in Ireo The Corridors ranges from ₹ 45 K to ₹ 56 K with options available for 2 BHK, 3 BHK, 4 BHK.
Explore resale and rental listings currently available in Ireo The Corridors, Gurgaon.

Sector 67a, Gurgaon
₹ 2.43 Cr

Ramgarh Dhani, Gurgaon
₹ 2.33 Cr 
Ramgarh Dhani, Gurgaon
₹ 2.06 Cr
Sector 67a, Gurgaon
₹ 2.54 Cr
Ramgarh Dhani, Gurgaon
₹ 2.6 Cr 
Sector 67a, Gurgaon
₹ 3.2 Cr
Sector 67a, Gurgaon
₹ 3 Cr
Sector 67a, Gurgaon
₹ 2.75 Cr 
Sector 67a, Gurgaon
₹ 3 Cr

Sector 67a, Gurgaon
₹ 3 Cr

Sector 67a, Gurgaon
₹ 50,000
Sector 67a, Gurgaon
₹ 48,000

Sector 67a, Gurgaon
₹ 44,000 
Sector 67a, Gurgaon
₹ 45,000 
Sector 67a, Gurgaon
₹ 45,000
Sector 67a, Gurgaon
₹ 55,000
Sector 67a, Gurgaon
₹ 48,000
Sector 67a, Gurgaon
₹ 53,000
Sector 67a, Gurgaon
₹ 55,000Gurgaon
Shree Ji Homes
Lords Consulting
Prosperity Infra
Sqft Realty
Explore the master plan, project photos and walkthrough videos of Ireo The Corridors to understand the overall layout, tower placement, amenities, landscaped spaces and key highlights before making your buying decision.

This project delivers a home life centered on outdoor activity and community connection amidst abundant green surroundings. Families and wellness seekers benefit most from the extensive recreational facilities and dedicated spaces for relaxation and play. The emphasis on open spaces and diverse amenities makes this a distinctive choice for those seeking a balanced urban retreat.
Download brochure, master plan & walkthrough video of Ireo The Corridors to explore floor plans, layout, and complete project details in Sector 67A, Gurgaon.


Estimate commute from your office or kid's school to Ireo The Corridors.

Please select the starting point to calculate the travel time.
Average Asking Price in Sector 67A
Based on active listings and recent trends

Based on demand, livability, and activity
Know More About Sector 67A
No Reviews exist for Sector 67A
Be the first to review this localityTrust & Verification
Rera Url:
Rera Url:
Rera Url:

Sector 67A, Gurgaon

Sector 67, Gurgaon

Sector 60, Gurgaon
Compare multiple homes side-by-side and find the option that best fits your budget, lifestyle, and needs.

Full Cost Clarity
Compare sale price or rent, applicable charges, and key ownership/rental expenses.
Amenities & Features
Compare amenities, furnishing, configuration, and property features side-by-side.
Best Pick Recommendation
Get an expert-recommended option based on your selected preferences.
Builder / Seller Details
Review key trust signals like builder profile, seller details, and project history.
Read the reviews about Ireo The Corridors located at Sector 67A Gurgaon and see what residents and real estate experts have to say about the project.
Ireo Corridor in Sector 67, Gurgaon, offers mid-segment apartments with a decent layout and good connectivity to Sohna Road and Golf Course Extension. The project has livable density and a decent mix of amenities. However, delays in possession and average maintenance have been concerns. It’s suitable for end-use buyers looking for affordability in a prime location, but investors may find limited appreciation compared to newer projects around. Thanx

IREO Private Limited is a real estate development company that is headquartered in Gurugram, Haryana, and has ventured into several properties in different states like Delhi NCR, Tamil Nadu, Punjab, Maharashtra, and Haryana. IREO is the first and the largest Private Equity Fund that has approximately US$2 bn of funds dedicated to the Indian real estate sector. IREO Private Limited has built over 4500 acres and 23 projects in prime locations. IREO was established in India on 15 March 2004 and incorporated internationally experienced domestic and expatriate professionals to deliver the best real estate products and services to their customers. IREO Private Limited is a private company registered at the Registrar of Companies, Delhi. IREO Private Limited was founded by two directors - Mahesh Kumar Singh and Aatish Solanki. IREO Private Limited has made a name in the real estate sector for building spacious, luxurious, and affordable homes and commercial spaces in secure localities. With an experience of more than 15 years, the organization has built a strong portfolio of master-planned communities comprising residential developments, office, retail and hospitality properties, and industrial parks, including Special Economic Zones. The group thrives on quality and applies the best technologies, techniques, and practices in its construction. IREO Gurgaon has created architectural marvels and offered excellent services in every project they undertake. IREO's goal and vision are to become the Big Multiplier of customers' quality of life expectations from their homes. Their customers rated them well based on their supreme quality, delivery, and excellence in all their projects. The developers give various residential options like affordable and luxury homes for all classes of people and offer a brilliantly integrated lifestyle through its marvellous infrastructure, customer-oriented strategy, and excellent construction execution.

Sector 108, Gurgaon
1, 2 BHK Apartment
Price On Request

Sector 60, Gurgaon
Plot
₹ 2.88 Cr to 4.80 Cr

Sohna Sector 4, Gurgaon
Price On Request
Sector 60, Gurgaon
Price On Request

Sohna Sector 35, Gurgaon
Plot
₹ 1.48 Cr to 2.25 Cr

Sector 59, Gurgaon
Retail Shop
Price On Request

Sector 59, Gurgaon
1, 2 BHK Apartment
₹ 1.73 Cr to 2.76 Cr

Gurgaon Faridabad Road, Gurgaon
3, 4, 5 BHK Apartment, Penthouse
₹ 7.66 Cr to 17.58 Cr

Sector 58, Gurgaon
2, 3, 4 BHK Apartment
₹ 3.34 Cr to 7.04 Cr

Sector 60, Gurgaon
2, 3, 4 BHK Apartment
₹ 2.76 Cr to 5.65 Cr

Sector 67, Gurgaon
2, 3, 4, 5 BHK Apartment, Penthouse
₹ 2.88 Cr to 12.85 Cr
Sohna Sector 4, Gurgaon
Price On Request
Sector 60, Gurgaon
Price On Request
Sohna Sector 35, Gurgaon
Plot
₹ 1.48 Cr to 2.25 Cr
Sector 59, Gurgaon
Retail Shop
Price On Request
Sector 59, Gurgaon
1, 2 BHK Apartment
₹ 1.73 Cr to 2.76 Cr
Gurgaon Faridabad Road, Gurgaon
3, 4, 5 BHK Apartment, Penthouse
₹ 7.66 Cr to 17.58 Cr
Sector 58, Gurgaon
2, 3, 4 BHK Apartment
₹ 3.34 Cr to 7.04 Cr
Sector 60, Gurgaon
2, 3, 4 BHK Apartment
₹ 2.76 Cr to 5.65 Cr
Sector 67, Gurgaon
2, 3, 4, 5 BHK Apartment, Penthouse
₹ 2.88 Cr to 12.85 Cr

Sector 67, Gurgaon
3,4 BHK
₹ 2.84 Cr to 4.26 Cr

Sector 63A, Gurgaon
2,3,4 BHK
₹ 2.88 Cr to 5.24 Cr

Sector 66, Gurgaon
4 BHK
₹ 4.33 Cr

Sector 72, Gurgaon
3,4 BHK
₹ 5.11 Cr to 6.66 Cr

Sector 67, Gurgaon
2 BHK
₹ 1.35 Cr to 1.50 Cr

Sector 72, Gurgaon
3,4 BHK
₹ 4.16 Cr to 5.48 Cr

Sector 50, Gurgaon
2,3,4 BHK
₹ 2.53 Cr to 6.12 Cr

Sector 50, Gurgaon
2,3,4 BHK
₹ 1.64 Cr to 3.48 Cr

Sector 49, Gurgaon
4 BHK
₹ 4.17 Cr to 6.59 Cr

Sector 66, Gurgaon
3, 4 BHK Apartment
₹ 5.59 Cr to 7.31 Cr

Sector 63, Gurgaon
4 BHK Apartment
₹ 12.00 Cr to 13.50 Cr

Sector 63A, Gurgaon
3, 4, 5 BHK Apartment
₹ 5.91 Cr to 10.72 Cr

Sector 66, Gurgaon
Plot
Price On Request

Sector 70A, Gurgaon
Retail Shop
₹ 1.78 Cr to 1.82 Cr

Sector 63A, Gurgaon
3, 4 BHK Apartment
Price On Request

Sector 70, Gurgaon
5 BHK Apartment
₹ 5.15 Cr

Sector 49, Gurgaon
4 BHK Apartment, Penthouse
₹ 11.10 Cr to 19.89 Cr

Sector 67, Gurgaon
Office Space
₹ 10.50 Cr to 17.50 Cr

Sector 68, Gurgaon
Commercial Plots
₹ 7.14 Cr to 7.21 Cr

Sector 66, Gurgaon
3, 4 BHK Apartment
₹ 7.59 Cr to 9.15 Cr

Sector 63A, Gurgaon
3, 4 BHK Ind Floor
₹ 3.94 Cr to 7.09 Cr

Sector 49, Gurgaon
2, 3, 4 BHK Apartment
₹ 4.30 Cr to 8.91 Cr

Sector 63, Gurgaon
4 BHK Ind Floor
₹ 6.14 Cr to 7.02 Cr

Sector 69, Gurgaon
3, 4 BHK Apartment
₹ 5.25 Cr to 7.29 Cr

Sector 69, Gurgaon
3, 4 BHK Apartment
₹ 9.27 Cr to 15.00 Cr

Sector 65, Gurgaon
4 BHK Apartment
₹ 10.55 Cr to 12.00 Cr

Sector 67, Gurgaon
3 BHK Apartment
₹ 4.70 Cr

Sector 62, Gurgaon
2, 3, 4 BHK Apartment
₹ 6.17 Cr to 11.59 Cr

Sector 62, Gurgaon
3, 4 BHK Apartment
₹ 6.31 Cr to 7.81 Cr

Sector 67, Gurgaon
Office Space
₹ 38.09 Lac to 1.33 Cr

Sector 65, Gurgaon
Retail Shop
₹ 1.36 Cr to 2.59 Cr

Sector 49, Gurgaon
Retail Shop
Price On Request

Sector 49, Gurgaon
Price On Request

Sector 71, Gurgaon
Retail Shop, Office Space
₹ 45.84 Lac to 3.36 Cr

Sector 60, Gurgaon
3, 4 BHK Villa
₹ 4.46 Cr to 6.93 Cr

Sector 63, Gurgaon
3, 4 BHK Ind Floor
₹ 4.18 Cr to 6.39 Cr

Sector 67, Gurgaon
Retail Shop
₹ 59.67 Lac to 1.95 Cr
Ireo The Corridors is developed by Ireo, a reputed developer with 15 years of experience and 24 completed projects.
Buyers need identity proof, address proof, agreement to sell, sale deed, and registration documents for purchasing in Ireo The Corridors.
Yes, most major banks and NBFCs offer home loans for ready-to-move projects like Ireo The Corridors, subject to eligibility.
Yes, Ireo The Corridors is registered under RERA with registration number 378 OF 2017, 377 OF 2017, 379 OF 2017, ensuring transparency and regulatory compliance.
The possession or handover date of Ireo The Corridors is Dec 2023. Since the project has a possession status of Ready to Move, buyers can take possession soon after completing the purchase and registration formalities.
This website is only for the purpose of providing information regarding real estate projects in different geographies. Any information which is being provided on this website is not an advertisement or a solicitation. The company has not verified the information and the compliances of the projects. Further, the company has not checked the RERA* registration status of the real estate projects listed herein. The company does not make any representation in regards to the compliances done against these projects. Please note that you should make yourself aware about the RERA* registration status of the listed real estate projects.
*Real Estate (Regulation & Development) Act, 2016.


