
2 BHK Apartment - 1550 sq. ft. (Saleable)
Asking price
Price:₹ 2.53 Cr


 +9 Photos
 Video
Video
₹2.53 Cr - 6.12 Cr
₹16,350 Per Sq. Ft.
Estimated Rent: ₹58.3K – ₹77.4K/month
Unitech Escape is a great initiative in sector 50, Gurgaon. The good thing about this project is that an experienced developer built it. This project provides all functionality and amenities, such as individual areas to utilize their purpose, parking, and open space. Unitech escape provides water 24 hours a day. Unitech escape, Nirvana Country, Gurgaon, consists of eight towers, each with 19 floors, and 390 units.
The Unitech Escape project was executed by the Unitech group, and this is one of the trustworthy organizations that constructed a stylish apartment while keeping in mind all of the demands and requirements of buyers. There are 2BHK, 3BHK, and, 4BHK rooms available for every form of family to stay in this apartment, regardless of the number of persons in your family.
The business plan was granted permission in 2006. In 2014, the property owners received their possessions.


Unitech Escape's average asking price is stable quarter-on-quarter, compared with Sector 50.
Unitech Escape avg. price is ₹ 16.4 K/Sq.Ft. compared to Sector 50 at ₹ 15.7 K/Sq.Ft.
Monthly Rent in Unitech Escape ranges from ₹ 58.3 K to ₹ 77.4 K with options available for 2,3,4 BHK units
Get the latest price and market updates for Unitech Escape.
Rent in Unitech Escape ranges from ₹ 63 K to ₹ 2 L with options available for 2 BHK, 3 BHK, 4 BHK, 5 BHK.
The state government has approved two road projects worth ₹69 crore, including the long-delayed Sector 68-69 missing link and an upgrade of the IFFCO Chowk-SPR corridor. These projects are expected to significantly improve connectivity, pedestrian safety, and drainage for commuters in the new sectors, facilitating easier access to developing residential and commercial hubs.
Green areas along seven arterial roads in Gurgaon are being developed as rainwater absorption zones to mitigate waterlogging issues during heavy rains. This initiative by GMDA involves clearing debris and modifying road surfaces to facilitate water flow into these green belts, aiming to improve the city's drainage infrastructure.
GMDA plans to expand the treated water pipeline network to cover sectors 1 to 80. This initiative aims to increase the supply of recycled water for non-potable uses like construction, industrial operations, and landscape maintenance, thereby reducing the reliance on freshwater resources.
GMDA is planning a three-tier traffic system at Ambedkar Chowk by adding an underpass to an already approved four-lane flyover. This initiative aims to segregate traffic flows, reduce congestion, and ensure smoother movement at this key junction. The nearly 900-meter-long flyover will cost Rs 38 crore.
During Q1'2026, average property prices for Unitech Escape moved from ₹ 16,100/sqft to ₹ 16,450/sqft, reflecting a 2.17% rise.
Explore resale and rental listings currently available in Unitech Escape, Gurgaon.

Rosewood City, Gurgaon
₹ 2.7 Cr

Rosewood City, Gurgaon
₹ 2.7 Cr 
Sector 50, Gurgaon
₹ 3.3 Cr
Sector 50, Gurgaon
₹ 3.25 Cr

Sector 50, Gurgaon
₹ 3.25 Cr 
Sector 50, Gurgaon
₹ 3.35 Cr 
Sector 50, Gurgaon
₹ 3.4 Cr

Sector 50, Gurgaon
₹ 3.75 Cr

Sector 50, Gurgaon
₹ 3.6 Cr 
Sector 50, Gurgaon
₹ 20 Cr 
Sector 50, Gurgaon
₹ 65,000
Sector 50, Gurgaon
₹ 92,000
Sector 50, Gurgaon
₹ 63,000

Sector 50, Gurgaon
₹ 65,000

Sector 50, Gurgaon
₹ 52,000
Sector 50, Gurgaon
₹ 62,000

Sector 50, Gurgaon
₹ 64,000 
Sector 50, Gurgaon
₹ 58,500
Sector 50, Gurgaon
₹ 55,000
Sector 50, Gurgaon
₹ 85,000The Dream Home Real Estate
Bajrang Associates
Jagdish Estate
Big Property
Bajrang Associates
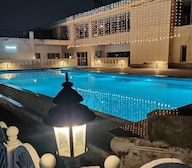
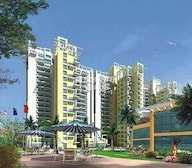
Explore the master plan, project photos and walkthrough videos of Unitech Escape to understand the overall layout, tower placement, amenities, landscaped spaces and key highlights before making your buying decision.

Living here offers a spacious and comfortable home life, surrounded by ample green and open areas. Families will particularly benefit from the dedicated play zones and community gathering spots, ensuring a relaxed and engaging daily routine. This project stands out for its generous open spaces and family-friendly amenities in this area.
Download brochure, master plan & walkthrough video of Unitech Escape to explore floor plans, layout, and complete project details in Sector 50, Gurgaon.

Estimate commute from your office or kid's school to Unitech Escape.


Please select the starting point to calculate the travel time.
Average Asking Price in Sector 50
Based on active listings and recent trends

Based on demand, livability, and activity
Know More About Sector 50Lot of greenery and centrally located
— removed, Owner
Trust & Verification

Sector 50, Gurgaon

Sector 67, Gurgaon

Sector 60, Gurgaon
Compare multiple homes side-by-side and find the option that best fits your budget, lifestyle, and needs.

Full Cost Clarity
Compare sale price or rent, applicable charges, and key ownership/rental expenses.
Amenities & Features
Compare amenities, furnishing, configuration, and property features side-by-side.
Best Pick Recommendation
Get an expert-recommended option based on your selected preferences.
Builder / Seller Details
Review key trust signals like builder profile, seller details, and project history.
Read the reviews about Unitech Escape located at Sector 50 Gurgaon and see what residents and real estate experts have to say about the project.
Unitech Escape is a ready-to-move-in residential project located in the Nirvana Country township of Sector 50, Gurugram. Developed by the Unitech Group, this society consists of 390 units spread across 8 towers on 10 acres of land. The apartment sizes range from 1,550 to 3,974 square feet.A significant feature is the project's large amount of open space, with 80% dedicated to green areas.It is well-connected to major roads, including the Golf Course Extension Road, Southern Peripheral Road, and Sohna Road. The area has several schools, hospitals, and markets in close proximity, such as St. Xavier High School, Artemis Hospital, M3M IFC, and Nirvana Courtyard Market. The society includes a swimming pool, gymnasium, clubhouse, and multi-purpose hall.Sports facilities include a jogging and strolling track, badminton court, tennis court, and basketball court.The complex features 24x7 security, power backup, and rainwater harvesting.

Unitech is an Indian investment property firm, established in 1972. The company is headquartered in New Delhi. It ranks 1484 on Forbes' Global 2000 list of the most valuable 2000 public corporations around the world, as well as 32nd in India. Initially, the firm began as a soil & foundation engineering management consultant. Somehow managed to grow to offer the most varied product mix in property investment, including globe commercial areas, IT/ITes parks, SEZs, incorporated housing projects, schools, guest houses, malls, golf resorts, and recreational places. Its building projects portfolio also includes expressways, roads, power stations, and transmission systems in cities including Mumbai, Delhi, Kolkata, Bhubaneswar, Chennai, Hyderabad, Mohali, Bangalore, Kochi, Noida, Greater Noida, Agra, Lucknow, Varanasi, Gurgaon, and Ghaziabad.

Sector 70, Gurgaon
2, 3 BHK Apartment
Price On Request

Sector 70, Gurgaon
3, 4 BHK Apartment
Price On Request

Sector 69, Gurgaon
3, 4 BHK Apartment
Price On Request

Sector 33, Gurgaon
4, 5 BHK Villa
Price On Request

Sector 69, Gurgaon
3 BHK Apartment
Price On Request

Nirvana Country 2, Gurgaon
3, 4 BHK Apartment, Penthouse
Price On Request

Sector 71, Gurgaon
Price On Request

Sector 43, Gurgaon
Price On Request

Sector 21, Gurgaon
Price On Request

Sector 50, Gurgaon
Office Space
Price On Request

South City 2, Gurgaon
Retail Shop
Price On Request

Sector 26, Gurgaon
Office Space
Price On Request

Sector 41, Gurgaon
Price On Request

Sector 45, Gurgaon
Office Space
Price On Request

Sector 50, Gurgaon
Price On Request

Sector 71, Gurgaon
Price On Request
Sector 70, Gurgaon
2, 3 BHK Apartment
Price On Request
Sector 70, Gurgaon
3, 4 BHK Apartment
Price On Request
Sector 69, Gurgaon
3, 4 BHK Apartment
Price On Request
Sector 33, Gurgaon
4, 5 BHK Villa
Price On Request
Sector 69, Gurgaon
3 BHK Apartment
Price On Request
Nirvana Country 2, Gurgaon
3, 4 BHK Apartment, Penthouse
Price On Request
Sector 71, Gurgaon
Price On Request
Sector 43, Gurgaon
Price On Request
Sector 21, Gurgaon
Price On Request
Sector 50, Gurgaon
Office Space
Price On Request
South City 2, Gurgaon
Retail Shop
Price On Request
Sector 26, Gurgaon
Office Space
Price On Request
Sector 41, Gurgaon
Price On Request
Sector 45, Gurgaon
Office Space
Price On Request
Sector 50, Gurgaon
Price On Request
Sector 71, Gurgaon
Price On Request

Sector 63A, Gurgaon
2,3,4 BHK
₹ 2.88 Cr to 5.24 Cr

Sector 68, Gurgaon
2,3 BHK
₹ 1.69 Cr to 2.41 Cr

Sector 67, Gurgaon
3,4 BHK
₹ 2.84 Cr to 4.26 Cr

Sector 72, Gurgaon
4 BHK
₹ 6.14 Cr to 7.16 Cr

Sector 60, Gurgaon
2,3,4 BHK
₹ 2.76 Cr to 5.65 Cr

Sector 65, Gurgaon
2,3 BHK
₹ 1.89 Cr to 2.58 Cr

Sector 68, Gurgaon
2 BHK
₹ 1.59 Cr to 1.98 Cr

Sector 66, Gurgaon
4 BHK
₹ 4.33 Cr

Sector 66, Gurgaon
4 BHK
₹ 6.15 Cr to 6.95 Cr

Sector 72, Gurgaon
3,4 BHK
₹ 4.63 Cr to 6.03 Cr

Sector 66, Gurgaon
3, 4 BHK Apartment
₹ 5.59 Cr to 7.31 Cr

Sector 53, Gurgaon
3, 4 BHK Apartment
₹ 9.83 Cr to 12.56 Cr

Sector 71, Gurgaon
3, 5 BHK Apartment, Penthouse
₹ 3.26 Cr to 7.00 Cr

Sector 71, Gurgaon
3, 4 BHK Apartment
₹ 4.09 Cr to 7.31 Cr

Sector 71, Gurgaon
3, 4 BHK Apartment
₹ 4.71 Cr to 6.21 Cr

Sector 66, Gurgaon
Plot
Price On Request

Sector 63, Gurgaon
4 BHK Apartment
₹ 12.00 Cr to 13.50 Cr

Sector 63A, Gurgaon
3, 4, 5 BHK Apartment
₹ 5.91 Cr to 10.72 Cr

Sector 58, Gurgaon
4, 5 BHK Apartment
₹ 19.60 Cr to 30.10 Cr

Sector 63A, Gurgaon
3, 4 BHK Apartment
Price On Request

Sector 66, Gurgaon
3, 4 BHK Apartment
₹ 7.59 Cr to 9.15 Cr

Sector 63A, Gurgaon
3, 4 BHK Ind Floor
₹ 3.94 Cr to 7.09 Cr

Sector 49, Gurgaon
2, 3, 4 BHK Apartment
₹ 4.30 Cr to 8.91 Cr

Sector 63, Gurgaon
4 BHK Ind Floor
₹ 6.14 Cr to 7.02 Cr

Sector 69, Gurgaon
3, 4 BHK Apartment
₹ 5.25 Cr to 7.29 Cr

Sector 43, Gurgaon
3, 4 BHK Apartment
₹ 10.57 Cr to 15.32 Cr

Sector 48, Gurgaon
3, 4 BHK Apartment
₹ 6.72 Cr to 8.64 Cr

Sector 46, Gurgaon
3, 4 BHK Apartment
₹ 7.27 Cr to 9.18 Cr

Sector 69, Gurgaon
3, 4 BHK Apartment
₹ 9.27 Cr to 15.00 Cr

Sector 39, Gurgaon
3, 4 BHK Apartment
₹ 6.25 Cr to 8.18 Cr

Sector 67, Gurgaon
Office Space
₹ 38.09 Lac to 1.33 Cr

Sector 65, Gurgaon
Retail Shop
₹ 1.36 Cr to 2.59 Cr

Sector 51, Gurgaon
4 BHK Villa
Price On Request

Sector 56, Gurgaon
3 BHK Villa
Price On Request

Sector 49, Gurgaon
4 BHK Apartment, Penthouse
₹ 4.17 Cr to 6.59 Cr

Sector 49, Gurgaon
Retail Shop
Price On Request

Sector 56, Gurgaon
4 BHK Apartment
Price On Request

Sector 49, Gurgaon
Price On Request

Sector 48, Gurgaon
Retail Shop
₹ 1.00 Cr to 1.27 Cr

Sector 52, Gurgaon
3 BHK Ind Floor
₹ 90.00 Lac
2 BHK Apartment – 1550 Sq. Ft. at ₹ 2.53 Cr,3 BHK Apartment – 1897 Sq. Ft. at ₹ 3.10 Cr,3 BHK Apartment – 1935 Sq. Ft. at ₹ 3.16 Cr,3 BHK Apartment – 1936 Sq. Ft. at ₹ 3.17 Cr,3 BHK Apartment – 1983 Sq. Ft. at ₹ 3.24 Cr
Apartment prices at Unitech Escape start from ₹ 2.53 Cr and go up to ₹ 6.12 Cr, with an average price of ₹ 16,350 Per Sq. Ft. per sq ft.
Yes, most major banks and NBFCs offer home loans for ready-to-move projects like Unitech Escape, subject to eligibility.
Yes, since Unitech Escape is a Ready to Move project in Sector 50, buyers can arrange site visits and inspect the actual apartment before finalizing the deal.
Yes, Unitech Escape has received its Occupancy Certificate, confirming that the project is legally approved for residential use.
This website is only for the purpose of providing information regarding real estate projects in different geographies. Any information which is being provided on this website is not an advertisement or a solicitation. The company has not verified the information and the compliances of the projects. Further, the company has not checked the RERA* registration status of the real estate projects listed herein. The company does not make any representation in regards to the compliances done against these projects. Please note that you should make yourself aware about the RERA* registration status of the listed real estate projects.
*Real Estate (Regulation & Development) Act, 2016.


