
2 BHK Apartment - 1374 sq. ft. (Saleable)
Asking price
Price:₹ 2.82 Cr


 +16 Photos
 Video
Video
₹2.80 Cr - 5.72 Cr
₹20,500 Per Sq. Ft.
Estimated Rent: ₹17.6K – ₹97.5K/month
Ireo Skyon is one the most elite Residential projects in Gurgaon, with its grand premises, ultra-modern amenities and homes that offer a royal lifestyle. Comprising six towers sprawling across 18 Acre, the project is a part of the Ireo City township. It boasts extremely spacious and luxurious 790 with unit size configurations of 2 to 4 BHK Flat From 1365 to 2791 Sq.Ft. Ireo Skyon is currently Ready to Move and was designed specially by Ireo using straight-line architecture.
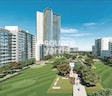
The apartments, other than having a majestic 10-foot ceiling, boast double-glazed glass windows and doors that sprawl throughout the apartment size. Ireo Skyon has the largest central green park in close proximity, so you can spend your weekends relaxing just minutes away from home.
Ireo Skyon provides unbelievable amenities and facilities to all residents, elevating their lifestyle and life skills through activities like swimming pools and sports courts. They also unwind at the coffee bar after a hard day at work or participate in recreational activities like dance/ yoga room. Nestled in the heart of a thriving urban enclave, Ireo Skyon boasts a premium location with unparalleled connectivity to major highways, business districts, renowned educational institutions, and premier healthcare facilities. These include the NH8, MG Road and the newly planned master city Ireo City.
What is the Address of the Project?
The address of Ireo Skyon is Golf Extension Road, Sector 60, Gurgaon, Haryana. The Ireo Skyon PIN Code is 122001.


Ireo Skyon's average asking price is rising quarter-on-quarter, compared with Sector 60.
Ireo Skyon avg. price is ₹ 20.5 K/Sq.Ft. compared to Sector 60 at ₹ 20 K/Sq.Ft.
Monthly Rent in Ireo Skyon ranges from ₹ 17.6 K to ₹ 97.5 K with options available for STUDIO,2,3,4 BHK units
Get the latest price and market updates for Ireo Skyon.
Rent in Ireo Skyon ranges from ₹ 18 K to ₹ 2 L with options available for Studio, 2 BHK, 3 BHK, 4 BHK, 5 BHK.
During Q3'2026, average property prices for Ireo Skyon moved from ₹ 20,250/sqft to ₹ 20,500/sqft, reflecting a 1.23% rise.
GMDA plans to expand the treated water pipeline network to cover sectors 1 to 80. This initiative aims to increase the supply of recycled water for non-potable uses like construction, industrial operations, and landscape maintenance, thereby reducing the reliance on freshwater resources.
GMDA is set to increase Gurugram's water supply capacity to 770 MLD by the end of May with the completion of a new 100 MLD water treatment plant. This expansion aims to address summer shortages, particularly in tail-end areas, and improve supply to sectors 58-73 through a newly laid pipeline under the Dwarka Expressway.
During Q1'2026, average property prices for Ireo Skyon moved from ₹ 20,250/sqft to ₹ 20,300/sqft, reflecting a 0.25% rise.
Explore resale and rental listings currently available in Ireo Skyon, Gurgaon.

Sector 60, Gurgaon
₹ 36 L
Sector 60, Gurgaon
₹ 3.52 Cr
Sector 60, Gurgaon
₹ 4.15 Cr

Sector 60, Gurgaon
₹ 4.65 Cr
Sector 60, Gurgaon
Price On Request

Sector 60, Gurgaon
₹ 4.25 Cr
Sector 60, Gurgaon
₹ 4.5 Cr
Sector 60, Gurgaon
₹ 7 Cr

Sector 60, Gurgaon
₹ 10.9 Cr
Sector 60, Gurgaon
₹ 18,500
Sector 60, Gurgaon
₹ 62,000
Sector 60, Gurgaon
₹ 72,000
Sector 60, Gurgaon
₹ 90,000
Sector 60, Gurgaon
₹ 75,000
Sector 60, Gurgaon
₹ 72,000
Sector 60, Gurgaon
₹ 90,000
Sector 60, Gurgaon
₹ 80,000
Sector 60, Gurgaon
₹ 1.65 L
Sector 60, Gurgaon
₹ 1 LSmarthomz
Shree Ji Homes
Bhandari Housing Solutions
Gurgaon
Bhandari Housing Solutions
Explore the master plan, project photos and walkthrough videos of Ireo Skyon to understand the overall layout, tower placement, amenities, landscaped spaces and key highlights before making your buying decision.

Residents here enjoy a lifestyle where green spaces and recreational options are always within reach, fostering a sense of calm and activity. Families will find daily life simplified with dedicated areas for children and convenient local stores, reducing the need to travel far for essentials. This project stands out for its thoughtful integration of nature and daily necessities, providing a balanced and comfortable home environment.
Download brochure, master plan & walkthrough video of Ireo Skyon to explore floor plans, layout, and complete project details in Sector 60, Gurgaon.

Estimate commute from your office or kid's school to Ireo Skyon.

Please select the starting point to calculate the travel time.
Average Asking Price in Sector 60
Based on active listings and recent trends

Based on demand, livability, and activity
Know More About Sector 60
No Reviews exist for Sector 60
Be the first to review this localityTrust & Verification
Ireo Skyon
Rera Url:

Sector 60, Gurgaon

Sector 67, Gurgaon

Sector 67, Gurgaon
Compare multiple homes side-by-side and find the option that best fits your budget, lifestyle, and needs.

Full Cost Clarity
Compare sale price or rent, applicable charges, and key ownership/rental expenses.
Amenities & Features
Compare amenities, furnishing, configuration, and property features side-by-side.
Best Pick Recommendation
Get an expert-recommended option based on your selected preferences.
Builder / Seller Details
Review key trust signals like builder profile, seller details, and project history.
Read the reviews about Ireo Skyon located at Sector 60 Gurgaon and see what residents and real estate experts have to say about the project.
Skyon is well maintained society for living.

IREO Private Limited is a real estate development company that is headquartered in Gurugram, Haryana, and has ventured into several properties in different states like Delhi NCR, Tamil Nadu, Punjab, Maharashtra, and Haryana. IREO is the first and the largest Private Equity Fund that has approximately US$2 bn of funds dedicated to the Indian real estate sector. IREO Private Limited has built over 4500 acres and 23 projects in prime locations. IREO was established in India on 15 March 2004 and incorporated internationally experienced domestic and expatriate professionals to deliver the best real estate products and services to their customers. IREO Private Limited is a private company registered at the Registrar of Companies, Delhi. IREO Private Limited was founded by two directors - Mahesh Kumar Singh and Aatish Solanki. IREO Private Limited has made a name in the real estate sector for building spacious, luxurious, and affordable homes and commercial spaces in secure localities. With an experience of more than 15 years, the organization has built a strong portfolio of master-planned communities comprising residential developments, office, retail and hospitality properties, and industrial parks, including Special Economic Zones. The group thrives on quality and applies the best technologies, techniques, and practices in its construction. IREO Gurgaon has created architectural marvels and offered excellent services in every project they undertake. IREO's goal and vision are to become the Big Multiplier of customers' quality of life expectations from their homes. Their customers rated them well based on their supreme quality, delivery, and excellence in all their projects. The developers give various residential options like affordable and luxury homes for all classes of people and offer a brilliantly integrated lifestyle through its marvellous infrastructure, customer-oriented strategy, and excellent construction execution.

Sector 108, Gurgaon
1, 2 BHK Apartment
Price On Request

Sector 60, Gurgaon
Plot
₹ 2.88 Cr to 4.80 Cr

Sohna Sector 4, Gurgaon
Price On Request
Sector 60, Gurgaon
Price On Request

Sohna Sector 35, Gurgaon
Plot
₹ 1.48 Cr to 2.25 Cr

Sector 59, Gurgaon
Retail Shop
Price On Request

Sector 59, Gurgaon
1, 2 BHK Apartment
₹ 1.73 Cr to 2.76 Cr

Gurgaon Faridabad Road, Gurgaon
3, 4, 5 BHK Apartment, Penthouse
₹ 7.66 Cr to 17.58 Cr

Sector 67A, Gurgaon
2, 3, 4 BHK Apartment
₹ 2.14 Cr to 4.52 Cr

Sector 58, Gurgaon
2, 3, 4 BHK Apartment
₹ 3.34 Cr to 7.04 Cr

Sector 67, Gurgaon
2, 3, 4, 5 BHK Apartment, Penthouse
₹ 2.88 Cr to 12.85 Cr
Sohna Sector 4, Gurgaon
Price On Request
Sector 60, Gurgaon
Price On Request
Sohna Sector 35, Gurgaon
Plot
₹ 1.48 Cr to 2.25 Cr
Sector 59, Gurgaon
Retail Shop
Price On Request
Sector 59, Gurgaon
1, 2 BHK Apartment
₹ 1.73 Cr to 2.76 Cr
Gurgaon Faridabad Road, Gurgaon
3, 4, 5 BHK Apartment, Penthouse
₹ 7.66 Cr to 17.58 Cr
Sector 67A, Gurgaon
2, 3, 4 BHK Apartment
₹ 2.14 Cr to 4.52 Cr
Sector 58, Gurgaon
2, 3, 4 BHK Apartment
₹ 3.34 Cr to 7.04 Cr
Sector 67, Gurgaon
2, 3, 4, 5 BHK Apartment, Penthouse
₹ 2.88 Cr to 12.85 Cr

Sector 63A, Gurgaon
2,3,4 BHK
₹ 2.88 Cr to 5.24 Cr

Sector 62, Gurgaon
3,4,5 BHK
₹ 5.79 Cr to 16.95 Cr

Sector 65, Gurgaon
3,5 BHK
₹ 3.88 Cr to 7.76 Cr

Sector 67, Gurgaon
3,4,5 BHK
₹ 3.54 Cr to 10.79 Cr

Sector 65, Gurgaon
2,3 BHK
₹ 2.51 Cr to 4.06 Cr

Sector 65, Gurgaon
2 BHK
₹ 2.33 Cr to 2.65 Cr

Sector 65, Gurgaon
2,3 BHK
₹ 2.45 Cr to 3.98 Cr

Sector 66, Gurgaon
3, 4 BHK Apartment
₹ 5.59 Cr to 7.31 Cr

Sector 63A, Gurgaon
2, 3, 4 BHK Apartment
₹ 4.95 Cr to 7.57 Cr

Sector 53, Gurgaon
3, 4 BHK Apartment
₹ 9.83 Cr to 12.56 Cr

Sector 63, Gurgaon
4 BHK Apartment
₹ 12.00 Cr to 13.50 Cr

Sector 63A, Gurgaon
3, 4, 5 BHK Apartment
₹ 5.91 Cr to 10.72 Cr

Sector 66, Gurgaon
Plot
Price On Request

Sector 58, Gurgaon
4, 5 BHK Apartment
₹ 19.60 Cr to 30.10 Cr

Sector 63A, Gurgaon
3, 4 BHK Apartment
Price On Request

Sector 67, Gurgaon
Office Space
₹ 10.50 Cr to 17.50 Cr

Sector 68, Gurgaon
Commercial Plots
₹ 7.14 Cr to 7.21 Cr

Sector 66, Gurgaon
3, 4 BHK Apartment
₹ 7.59 Cr to 9.15 Cr

Sector 63A, Gurgaon
3, 4 BHK Ind Floor
₹ 3.94 Cr to 7.09 Cr

Sector 49, Gurgaon
2, 3, 4 BHK Apartment
₹ 4.30 Cr to 8.91 Cr

Sector 63, Gurgaon
4 BHK Ind Floor
₹ 6.14 Cr to 7.02 Cr

Sector 53, Gurgaon
3, 4 BHK Apartment
₹ 9.76 Cr to 13.60 Cr

Sector 65, Gurgaon
4 BHK Apartment
₹ 10.55 Cr to 12.00 Cr

Sector 67, Gurgaon
3 BHK Apartment
₹ 4.70 Cr

Sector 54, Gurgaon
3, 4 BHK Apartment
₹ 10.54 Cr to 14.53 Cr

Sector 62, Gurgaon
2, 3, 4 BHK Apartment
₹ 6.17 Cr to 11.59 Cr

Sector 62, Gurgaon
3, 4 BHK Apartment
₹ 6.31 Cr to 7.81 Cr

Sector 67, Gurgaon
Office Space
₹ 38.09 Lac to 1.33 Cr

Sector 65, Gurgaon
Retail Shop
₹ 1.36 Cr to 2.59 Cr

Sector 51, Gurgaon
4 BHK Villa
Price On Request

Sector 56, Gurgaon
3 BHK Villa
Price On Request

Sector 49, Gurgaon
4 BHK Apartment, Penthouse
₹ 4.17 Cr to 6.59 Cr

Sector 56, Gurgaon
4 BHK Apartment
Price On Request

Sector 52, Gurgaon
3 BHK Ind Floor
₹ 90.00 Lac

Sector 66, Gurgaon
4 BHK Apartment
₹ 4.33 Cr

Sector 63, Gurgaon
3, 4 BHK Ind Floor
₹ 4.18 Cr to 6.39 Cr

Sector 67, Gurgaon
Retail Shop
₹ 59.67 Lac to 1.95 Cr
Maintenance charges at Ireo Skyon depend on the apartment size and society services and are payable monthly or annually.
Ireo Skyon is developed by Ireo, a reputed developer with 15 years of experience and 24 completed projects.
Apartment prices at Ireo Skyon start from ₹ 2.80 Cr and go up to ₹ 5.72 Cr, with an average price of ₹ 20,500 Per Sq. Ft. per sq ft.
Residents of Ireo Skyon can enjoy amenities such as Gymnasium, Swimming Pool, Power Backup, Treated Water Supply, 24 x 7 Security, CCTV / Video Surveillance, Cafe / Coffee Bar, Party Hall, Rain Water Harvesting, Sewage Treatment Plant, designed for comfort and a modern lifestyle.
Ireo Skyon enjoys excellent connectivity via Golf Course Road, Golf Course Extension Road and is well connected to the Golf Course Extension area.
This website is only for the purpose of providing information regarding real estate projects in different geographies. Any information which is being provided on this website is not an advertisement or a solicitation. The company has not verified the information and the compliances of the projects. Further, the company has not checked the RERA* registration status of the real estate projects listed herein. The company does not make any representation in regards to the compliances done against these projects. Please note that you should make yourself aware about the RERA* registration status of the listed real estate projects.
*Real Estate (Regulation & Development) Act, 2016.


