
2 BHK Apartment - 1135 sq. ft. (Saleable)
Asking price
Price:₹ 86.83 Lac


 +12 Photos
 Video
₹86.83 Lac - 1.22 Cr
₹7,650 Per Sq. Ft.
Estimated Rent: ₹30.2K – ₹45K/month
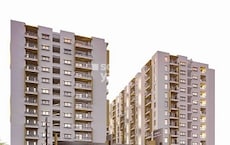
Inspired by the virtues of honesty and purity, Bhavya Constructions presents Bhavyas Tulasi Vanam, a testament to timeless value and unwavering commitment. Nestled in Kukatpally, Hyderabad, this unique high-rise gated community balances budget-friendliness with an uncompromised lifestyle, catering to a diverse clientele. Bhavyas Tulasi Vanam is meticulously designed to fulfil every homeowner dream, promising a value-defined living space in a location poised to become a future Residential hub, crafted with passion and a customer-centric approach. The project offers 2 to 3 BHK Flat From 1135 to 1600 Sq.Ft spaces, all equipped with modern amenities.
Photos of Bhavyas Tulasi Vanam Kukatpally Hyderabad
Discover the interiors of Bhavyas Tulasi Vanam through a captivating gallery of images.
Bhavyas Tulasi Vanam Kukatpally Address
Bhavyas Tulasi Vanam is located at 50, NTR Road, Navodaya Colony, Kukatpally, Hyderabad. The locality is well known for some of the best Residential developments in the Hyderabad.
Bhavyas Tulasi Vanam Kukatpally, Hyderabad
Located in the desirable neighbourhood of Kukatpally, Hyderabad, the Bhavyas Tulasi Vanam offers an enviable blend of community amenities and geographical advantages, making it an ideal residential choice.
Bhavyas Tulasi Vanam Kukatpally Apartments
Bhavyas Tulasi Vanam features apartments that are 2 to 3 BHK Flat From 1135 to 1600 Sq.Ft in size, designed as Residential units.
Bhavyas Tulasi Vanam Kukatpally 2 to 3 BHK Flat From 1135 to 1600 Sq.Ft
Bhavyas Tulasi Vanam is composed of well-crafted apartments, each spanning 2 to 3 BHK Flat From 1135 to 1600 Sq.Ft and showcasing thoughtful design and layout.
Price List of Bhavyas Tulasi Vanam Kukatpally Apartments
Pricing details for apartments at Bhavyas Tulasi Vanam can be obtained upon request.
*The price may vary based on the state of the market.
Bhavyas Tulasi Vanam Kukatpally Builder
Bhavyas Tulasi Vanam is an upscale yet budget-friendly Residential initiative by Bhavya Constructions.
Bhavyas Tulasi Vanam Kukatpally Construction Status
Bhavyas Tulasi Vanam is currently ready to move.
Bhavyas Tulasi Vanam Kukatpally Legal Com/ Issues
Square Yards features a dedicated legal team prepared to assist with any legal questions related to Bhavyas Tulasi Vanam.
Bhavyas Tulasi Vanam Project Description
Bhavyas Tulasi Vanam offers a sanctuary of green living, blending imagination with eco-consciousness across its expansive eight-acre layout. With seven Residential blocks designed to maximise space for natural elements, residents can indulge in a variety of outdoor activities amidst lush landscapes, water features, and a dedicated jogging track. The project emphasises security and serene living, providing a dust-free environment where families can thrive in harmony with nature, ensuring peace of mind and a vibrant community lifestyle. Situated in the coveted Kukatpally, Hyderabad, Bhavyas Tulasi Vanam offers lavish 2 to 3 BHK Flat From 1135 to 1600 Sq.Ft apartments. The project offers some very tempting, unique amenities that are highlights of the market.

3 Sales Transactions Registered in Bhavyas Tulasi Vanam From Nov 25 to Oct 26 at Avg. Price ₹ 3.8 k/Sq.Ft.
No Square Yards registrations available for this project yet.
Bhavyas Tulasi Vanam's average asking price is rising quarter-on-quarter, compared with Kukatpally.
Bhavyas Tulasi Vanam avg. price is ₹ 7.7 k/Sq.Ft. compared to Kukatpally at ₹ 8 k/Sq.Ft.
Monthly Rent in Bhavyas Tulasi Vanam ranges from ₹ 30.2 K to ₹ 45 K with options available for 2,3 BHK units
Get the latest price and market updates for Bhavyas Tulasi Vanam.
'Un-Choke Hyderabad' initiative is urging a shift from flyover-centric development to prioritizing public transport, safer footpaths, and cycling infrastructure to address traffic congestion.The initiative argues that expanding roads to accommodate more private vehicles is not a sustainable solution and expanding public transportation options is a better option.
A total of 3 residential transactions has been registered so far for Bhavyas Tulasi Vanam, amounting to ₹ 1 Cr till October 2026.
Rent in Bhavyas Tulasi Vanam ranges from ₹ 30 K to ₹ 45 K with options available for 2 BHK, 3 BHK.
During Q3'2026, average property prices for Bhavyas Tulasi Vanam moved from ₹ 7,550/sqft to ₹ 7,650/sqft, reflecting a 1.32% rise.
3 Sales Transactions Registered in Bhavyas Tulasi Vanam From Nov 25 to Oct 26 at Avg. Price ₹ 3.8 k/Sq.Ft.
Transaction Period Nov 25 to Oct 26
Explore resale and rental listings currently available in Bhavyas Tulasi Vanam, Hyderabad.

Kukatpally, Hyderabad
₹ 1.04 Cr

Kukatpally, Hyderabad
₹ 87 L
Kukatpally, Hyderabad
₹ 95 L

Kukatpally, Hyderabad
₹ 1.19 Cr 
Kukatpally, Hyderabad
₹ 1.49 Cr 
Kukatpally, Hyderabad
₹ 30,500

Kukatpally, Hyderabad
₹ 30,000 Explore the master plan, project photos and walkthrough videos of Bhavyas Tulasi Vanam to understand the overall layout, tower placement, amenities, landscaped spaces and key highlights before making your buying decision.

Living here delivers a peaceful and well-connected home life where you can easily transition from a busy workday to a quiet evening surrounded by nature. Working professionals will appreciate the stress-free commute made possible by the dedicated transit assistance to the metro, while your kids can play safely in secure outdoor zones. This neighborhood stands out because it offers premium shared living and excellent connectivity at a price point that remains genuinely attainable.
Download brochure, master plan & walkthrough video of Bhavyas Tulasi Vanam to explore floor plans, layout, and complete project details in Kukatpally, Hyderabad.

Trust & Verification

Kukatpally, Hyderabad

Kukatpally, Hyderabad

Kukatpally, Hyderabad
Read the reviews about Bhavyas Tulasi Vanam located at Kukatpally Hyderabad and see what residents and real estate experts have to say about the project.
Very peaceful and food to stay
Share your genuine review and help other buyers make an informed decision.


Kukatpally, Hyderabad
3 BHK Apartment
Price On Request

Nandigama, Hyderabad
4, 5 BHK Villa
₹ 4.60 Cr to 7.26 Cr

Kukatpally, Hyderabad
2, 3 BHK Apartment
₹ 1.00 Cr to 1.64 Cr

Madhapur, Hyderabad
3, 4 BHK Apartment
₹ 3.91 Cr to 5.07 Cr

Mehdipatnam, Hyderabad
Price On Request

Nizampet, Hyderabad
2, 3 BHK Apartment
Price On Request

Nizampet, Hyderabad
2 BHK Apartment
Price On Request

Sanjeeva Reddy Nagar, Hyderabad
2 BHK Apartment
Price On Request

Miyapur, Hyderabad
2 BHK Apartment
Price On Request

Kukatpally, Hyderabad
2 BHK Apartment
Price On Request

Nizampet, Hyderabad
2, 3 BHK Apartment
₹ 62.00 Lac to 93.50 Lac

Miyapur, Hyderabad
3 BHK Apartment
Price On Request
Somajiguda, Hyderabad
3 BHK Apartment
Price On Request
Madhapur, Hyderabad
3, 4 BHK Apartment
₹ 3.91 Cr to 5.07 Cr
Mehdipatnam, Hyderabad
Price On Request
Nizampet, Hyderabad
2, 3 BHK Apartment
Price On Request
Nizampet, Hyderabad
2 BHK Apartment
Price On Request
Sanjeeva Reddy Nagar, Hyderabad
2 BHK Apartment
Price On Request
Miyapur, Hyderabad
2 BHK Apartment
Price On Request
Kukatpally, Hyderabad
2 BHK Apartment
Price On Request
Nizampet, Hyderabad
2, 3 BHK Apartment
₹ 62.00 Lac to 93.50 Lac
Miyapur, Hyderabad
3 BHK Apartment
Price On Request
Somajiguda, Hyderabad
3 BHK Apartment
Price On Request
Kukatpally, Hyderabad
2,3 BHK
₹ 75.38 Lac to 1.27 Cr

Hydernagar, Hyderabad
2,3 BHK
₹ 1.07 Cr to 1.71 Cr

Hi Tech City, Hyderabad
2,3 BHK
₹ 1.16 Cr to 2.51 Cr

Kukatpally, Hyderabad
3,4 BHK
₹ 1.41 Cr to 2.46 Cr

Kukatpally, Hyderabad
1,2,3,4 BHK
₹ 44.00 Lac to 1.93 Cr

Moosapet, Hyderabad
2,3,4 BHK
₹ 1.12 Cr to 3.27 Cr

Hydernagar, Hyderabad
2,3 BHK
₹ 83.95 Lac to 1.23 Cr

Hi Tech City, Hyderabad
2,3,4 BHK
₹ 1.30 Cr to 4.98 Cr

Nizampet, Hyderabad
2,3 BHK
₹ 71.61 Lac to 1.10 Cr

Kukatpally, Hyderabad
2,3 BHK
₹ 1.48 Cr to 2.01 Cr

Moti Nagar, Hyderabad
3, 4 BHK Apartment
₹ 2.10 Cr to 3.15 Cr

Moti Nagar, Hyderabad
3, 4 BHK Apartment
₹ 2.09 Cr to 3.20 Cr

Miyapur, Hyderabad
3 BHK Apartment
₹ 1.21 Cr to 1.80 Cr

Miyapur, Hyderabad
3 BHK Apartment
₹ 97.90 Lac to 1.00 Cr
Gajularamaram, Hyderabad
3 BHK Apartment
₹ 1.04 Cr
Miyapur, Hyderabad
2 BHK Apartment
₹ 80.50 Lac
Bachupally, Hyderabad
2 BHK Apartment
₹ 69.60 Lac

Hafeezpet, Hyderabad
3 BHK Apartment
₹ 1.09 Cr to 1.64 Cr

Mahadevpur Colony, Hyderabad
2, 3 BHK Apartment
₹ 77.87 Lac to 1.28 Cr

Gajularamaram, Hyderabad
3 BHK Apartment
₹ 1.07 Cr to 1.17 Cr

Sanath Nagar, Hyderabad
2, 3 BHK Apartment
₹ 1.48 Cr to 2.56 Cr

Pragathi Nagar, Hyderabad
2, 3 BHK Apartment
₹ 84.31 Lac to 1.16 Cr

Bala Nagar, Hyderabad
2 BHK Apartment
₹ 68.00 Lac to 74.80 Lac

Miyapur, Hyderabad
2, 3 BHK Apartment
₹ 99.45 Lac to 1.37 Cr

Miyapur, Hyderabad
2, 3 BHK Apartment
₹ 75.04 Lac to 1.53 Cr

Kothaguda, Hyderabad
3, 4 BHK Apartment
₹ 2.91 Cr to 5.82 Cr

Miyapur, Hyderabad
2, 3 BHK Apartment
₹ 1.08 Cr to 1.63 Cr

Miyapur, Hyderabad
3 BHK Apartment
₹ 1.35 Cr to 1.75 Cr

Hi Tech City, Hyderabad
4 BHK Apartment
₹ 7.42 Cr to 7.56 Cr

Moti Nagar, Hyderabad
2, 3 BHK Apartment
₹ 1.11 Cr to 1.70 Cr

Moti Nagar, Hyderabad
2, 3 BHK Apartment
₹ 1.15 Cr to 1.76 Cr

Moti Nagar, Hyderabad
2, 3 BHK Apartment
₹ 1.12 Cr to 1.71 Cr

Sanath Nagar, Hyderabad
2, 3 BHK Apartment
₹ 1.34 Cr to 2.01 Cr

Gajularamaram, Hyderabad
2, 3 BHK Apartment
₹ 84.94 Lac to 1.22 Cr

Kondapur, Hyderabad
2 BHK Apartment
Price On Request

Kondapur, Hyderabad
3 BHK Apartment
Price On Request

Hafeezpet, Hyderabad
3, 4 BHK Villa
₹ 51.00 Lac to 68.00 Lac

Madhapur, Hyderabad
4 BHK Villa
₹ 4.50 Cr

Kondapur, Hyderabad
3, 4 BHK Apartment
Price On Request
Buyers need identity proof, address proof, agreement to sell, sale deed, and registration documents for purchasing in Bhavyas Tulasi Vanam.
Yes, Bhavyas Tulasi Vanam is a Ready to Move residential project, allowing buyers to take possession immediately without any construction wait.
Yes, Bhavyas Tulasi Vanam has received its Occupancy Certificate, confirming that the project is legally approved for residential use.
Bhavyas Tulasi Vanam has received its completion and occupancy approvals. With a possession status of Ready to Move, buyers can move in immediately after completing purchase formalities.
Ready to Move projects like Bhavyas Tulasi Vanam may be priced slightly higher, but they eliminate construction delays, GST, and rental overlap costs.
This website is only for the purpose of providing information regarding real estate projects in different geographies. Any information which is being provided on this website is not an advertisement or a solicitation. The company has not verified the information and the compliances of the projects. Further, the company has not checked the RERA* registration status of the real estate projects listed herein. The company does not make any representation in regards to the compliances done against these projects. Please note that you should make yourself aware about the RERA* registration status of the listed real estate projects.
*Real Estate (Regulation & Development) Act, 2016.





