Sports

- Gymnasium
- Kids' Play Areas / Sand Pits
- Yoga Areas
- Jogging / Cycle Track


₹51.23 Lac - 69.35 Lac
₹6,270 Per Sq. Ft.
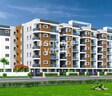
The DNR Ashoka Hill Park, located in the vibrant neighborhood of Miyapur, offers a unique blend of comfort, luxury, and convenience. Strategically situated, the project is just 5 minutes away from the Gachibowli Miyapur Road and a mere 3.8 kilometers from the NH 65, making it an ideal choice for those working in the nearby IT hubs. With a valid RERA registration number - P01100003832, this project is a testament to its commitment to quality and transparency.
The apartments at DNR Ashoka Hill Park are carefully designed to provide a serene and peaceful environment, perfect for families and professionals alike. The units boast of luxurious amenities such as a well-equipped gymnasium for fitness enthusiasts and reliable power backup for uninterrupted living. With attention to detail, every aspect of the project is carefully crafted to ensure a comfortable and stylish living experience.
From spacious 2BHK to sprawling 3BHK apartments, DNR Ashoka Hill Park offers a range of options to cater to diverse needs and preferences. With prices starting from 53.74 Lac for a 817 Sq. Ft. 2BHK apartment, you can own a piece of this beautiful project without breaking the bank.
Available Unit OptionsThe following table outlines the available unit options at DNR Ashoka Hill Park:
| Unit Type | Area (Sq. Ft.) | Price (Rs.) |
| 2 BHK Apartment | 817 | 53.74 Lac |
| 2 BHK Apartment | 950 | 62.50 Lac |
| 3 BHK Apartment | 1062 | 69.85 Lac |
| 3 BHK Apartment | 1106 | 72.75 Lac |
The luxurious residential project is situated in close proximity to several iconic landmarks, making it an ideal choice for individuals seeking a perfect blend of comfort and convenience.
View the latest price list for DNR Ashoka Hill Park.
*Prices are indicative and subject to applicable charges and project terms.
DNR Ashoka Hill Park's average asking price is rising quarter-on-quarter, compared with Miyapur.
DNR Ashoka Hill Park avg. price is ₹ 6.2 k/Sq.Ft. compared to Miyapur at ₹ 8.5 k/Sq.Ft.
Monthly Rent in Miyapur ranges from ₹ 37.9 K to ₹ 49.1 K with options available for 2,3 BHK units
Get the latest price and market updates for DNR Ashoka Hill Park.
The Hyderabad Metropolitan Water Supply and Sewerage Board has directed construction agencies to expedite works on the Godavari Drinking Water Supply Scheme phases 2 and 3, with a target completion date of October 2027. This acceleration involves deploying additional working groups and increasing manpower and machinery.
During Q2'2026, average property prices for DNR Ashoka Hill Park moved from ₹ 5,650/sqft to ₹ 6,250/sqft, reflecting a 10.62% rise.
The Telangana government is accelerating the H City project, allocating Rs 7042 crore for infrastructure development to ease traffic congestion and improve connectivity. The project includes the construction of steel bridges and underpasses in key areas like Jubilee Hills, Film Nagar, and Road Number 45. A 2500-meter flyover connecting Nalgonda crossroads to Owaisi Junction is nearing completion.
During Q1'2026, average property prices for DNR Ashoka Hill Park moved from ₹ 4,850/sqft to ₹ 5,650/sqft, reflecting a 16.49% rise.
The Telangana Cabinet has approved the complete takeover of Hyderabad Metro Rail Limited's Phase I network from L&T Metro Rail Hyderabad Limited for Rs 15,000 crore. This strategic move, expected to be completed by March 31, 2026, is crucial for securing approvals and funding for Phase II and III expansion projects as a joint venture with the Union government.
ASHOKA HILL PARK, developed by DNR CONSTRUCTIONS, officially launched on 08-Jul-2021 and expected to complete by 08-Jul-2025. Registered under RERA No. P01100003832. The project comprises 1 towers and offers 80 residential units, including 2 BHK, 3 BHK, with unit sizes ranging from 807 to 1098 Square feet

Price:₹ 51.23 Lac

Price:₹ 59.56 Lac

Price:₹ 66.59 Lac

Price:₹ 69.35 Lac
Explore the master plan, project photos and walkthrough videos of DNR Ashoka Hill Park to understand the overall layout, tower placement, amenities, landscaped spaces and key highlights before making your buying decision.
Download brochure of DNR Ashoka Hill Park to explore floor plans and project details in Miyapur, Hyderabad.

Estimate commute from your office or kid's school to DNR Ashoka Hill Park.

Please select the starting point to calculate the travel time.
Trust & Verification
Ashoka Hill Park
Rera Url:

Miyapur, Hyderabad

Bachupally, Hyderabad

Miyapur, Hyderabad
Compare multiple homes side-by-side and find the option that best fits your budget, lifestyle, and needs.

Full Cost Clarity
Compare sale price or rent, applicable charges, and key ownership/rental expenses.
Amenities & Features
Compare amenities, furnishing, configuration, and property features side-by-side.
Best Pick Recommendation
Get an expert-recommended option based on your selected preferences.
Builder / Seller Details
Review key trust signals like builder profile, seller details, and project history.


PJR Layout, Hyderabad
2 BHK
₹ 44.49 Lac

Ameenpur, Hyderabad
2 BHK
₹ 66.15 Lac to 69.61 Lac

Beeramguda, Hyderabad
2,3 BHK
₹ 64.20 Lac to 91.50 Lac

Ameenpur, Hyderabad
2 BHK
₹ 52.19 Lac

Miyapur, Hyderabad
2 BHK
₹ 61.00 Lac to 63.00 Lac

Miyapur, Hyderabad
2,3 BHK
₹ 45.00 Lac to 84.00 Lac

Miyapur, Hyderabad
2,3 BHK
₹ 65.00 Lac to 1.02 Cr

Bachupally, Hyderabad
2 BHK
₹ 49.52 Lac

Ameenpur, Hyderabad
2 BHK
₹ 45.75 Lac to 46.80 Lac

Ameenpur, Hyderabad
2 BHK
₹ 53.50 Lac to 59.50 Lac

Kondapur, Hyderabad
3 BHK Apartment
₹ 1.54 Cr to 1.99 Cr

Ameenpur, Hyderabad
1, 3, 4 BHK Apartment
₹ 88.65 Lac to 2.18 Cr

Ameenpur, Hyderabad
2, 3 BHK Apartment
Price On Request

Bachupally, Hyderabad
2, 3 BHK Apartment
₹ 1.10 Cr to 1.65 Cr

Ameenpur, Hyderabad
2, 3 BHK Apartment
Price On Request

Ameenpur, Hyderabad
2, 3 BHK Apartment
₹ 1.32 Cr to 1.33 Cr

Ameenpur, Hyderabad
3 BHK Apartment
₹ 76.56 Lac to 92.19 Lac

Ameenpur, Hyderabad
2 BHK Apartment
Price On Request

Sultanpur, Hyderabad
3 BHK Villa
₹ 1.77 Cr to 2.13 Cr

Ameenpur, Hyderabad
2 BHK Apartment
Price On Request

Kondapur, Hyderabad
2, 3 BHK Apartment
₹ 1.17 Cr to 1.84 Cr

Kondapur, Hyderabad
3, 4 BHK Apartment
₹ 1.58 Cr to 4.22 Cr

Bachupally, Hyderabad
3 BHK Villa
₹ 4.29 Cr to 4.30 Cr

Ameenpur, Hyderabad
2, 3 BHK Apartment
₹ 87.95 Lac to 1.38 Cr

Bachupally, Hyderabad
3 BHK Apartment
₹ 88.49 Lac to 1.10 Cr

Ameenpur, Hyderabad
2, 3 BHK Apartment
Price On Request

Ameenpur, Hyderabad
2, 3 BHK Apartment
₹ 91.60 Lac to 1.32 Cr

Ameenpur, Hyderabad
3 BHK Apartment
₹ 1.19 Cr to 1.28 Cr

Ameenpur, Hyderabad
3 BHK Apartment
₹ 1.14 Cr

Ameenpur, Hyderabad
3 BHK Apartment
₹ 1.14 Cr

Kukatpally, Hyderabad
2, 3 BHK Apartment
Price On Request

Chanda Nagar, Hyderabad
2, 3 BHK Apartment
₹ 59.56 Lac to 1.07 Cr

Hafeezpet, Hyderabad
3, 4 BHK Villa
₹ 51.00 Lac to 68.00 Lac

Chanda Nagar, Hyderabad
2, 3 BHK Apartment
Price On Request

Chanda Nagar, Hyderabad
3 BHK Villa
₹ 1.55 Cr to 1.83 Cr

Chanda Nagar, Hyderabad
4 BHK Villa
₹ 3.85 Cr to 3.92 Cr

Ramachandra Puram, Hyderabad
2, 3 BHK Apartment
₹ 1.03 Cr to 1.43 Cr

Madinaguda, Hyderabad
2, 3 BHK Apartment
Price On Request

Madinaguda, Hyderabad
Office Space
₹ 1.62 Cr

Nizampet, Hyderabad
3 BHK Apartment
Price On Request
This project, DNR Ashoka Hill Park, offers a range of luxurious amenities and specifications, including a gymnasium, party hall, rain water harvesting, and 24/7 security.
The project offers 2 BHK and 3 BHK apartments with areas ranging from 817 Sq. Ft. to 1106 Sq. Ft.
The price range for units in this project starts from 53.74 Lac for a 2 BHK apartment and goes up to 72.75 Lac for a 3 BHK apartment.
Yes, the project, DNR Ashoka Hill Park, is RERA-registered with the registration number P01100003832.
The homes feature flooring made of vitrified tiles in living areas, bedrooms, and master bedrooms, and walls that are painted with oil-bound distemper.
The project, DNR Ashoka Hill Park, is currently in the mid-stage of its construction.
This website is only for the purpose of providing information regarding real estate projects in different geographies. Any information which is being provided on this website is not an advertisement or a solicitation. The company has not verified the information and the compliances of the projects. Further, the company has not checked the RERA* registration status of the real estate projects listed herein. The company does not make any representation in regards to the compliances done against these projects. Please note that you should make yourself aware about the RERA* registration status of the listed real estate projects.
*Real Estate (Regulation & Development) Act, 2016.


