 Floor plan
coming soon
1 BHK Apartment - 615 sq. ft. (Saleable)
Asking price
Price:₹ 30.20 Lac


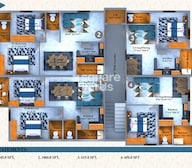 +4 Photos
 Video
Discover the perfect blend of luxury and comfort at Himalaya Anjani Residency, a premier residential project located at Miyapur in Hyderabad. Nestled amidst lush green surroundings, this project offers a serene and peaceful atmosphere, making it an ideal choice for those seeking a tranquil living experience. The project is strategically located, providing easy access to major connecting roads such as NH 65 and Nehru Outer Ring Road, Hyderabad, ensuring a convenient commute to various parts of the city.
Himalaya Anjani Residency offers its residents a range of modern amenities, including a state-of-the-art gymnasium to help you stay fit and healthy. The project also boasts a reliable power backup system, ensuring that your home remains lit and comfortable even during power outages. With its prime location and impressive amenities, Himalaya Anjani Residency is the perfect choice for those seeking a luxurious and comfortable living experience in Hyderabad.
Spread over an area of 615 sq. ft. and 945 sq. ft., our 1 BHK and 2 BHK apartments respectively, are designed to provide you with a spacious and comfortable living experience. With a range of specifications including oil-bound distemper finished walls in the master bedroom, these apartments are a perfect blend of style and functionality. Come and experience the perfect blend of luxury and comfort at Himalaya Anjani Residency, RERA registration number P02500002955.
Available Unit OptionsThe following table outlines the available unit options at Himalaya Anjani Residency:
| Unit Type | Area (Sq. Ft.) | Price (Rs.) |
| 1 BHK Apartment | 615 | 30.20 Lac |
| 2 BHK Apartment | 945 | 46.35 Lac |
The residential property is strategically located near several notable landmarks, providing residents with easy access to essential amenities and services. These landmarks not only enhance the quality of life for residents but also offer a unique blend of convenience and comfort.
The real estate market has witnessed a plethora of government-registered transactions over the past three months, with the current rental rate standing at 4,079, recording a price movement of + 457. A similar trend is observed when examining the six-month period, where the current rental rate remains steady at 4,079, albeit with a slight decline of - 426. Furthermore, the one-year period has seen a more pronounced drop in rental rates, with a price movement of - 561, reflecting a relatively stable market with minor fluctuations.
Floor plan
Floor planHimalaya Anjani Residency's average asking price is stable quarter-on-quarter, compared with Miyapur.
Himalaya Anjani Residency avg. price is ₹ 5.2 k/Sq.Ft. compared to Miyapur at ₹ 8.4 k/Sq.Ft.
Monthly Rent in Miyapur ranges from ₹ 37.9 K to ₹ 49.1 K with options available for 2,3 BHK units
Get the latest price and market updates for Himalaya Anjani Residency.
'Un-Choke Hyderabad' initiative is urging a shift from flyover-centric development to prioritizing public transport, safer footpaths, and cycling infrastructure to address traffic congestion.The initiative argues that expanding roads to accommodate more private vehicles is not a sustainable solution and expanding public transportation options is a better option.
The Telangana government has sanctioned ₹687.5 crore to the Hyderabad Metropolitan Water Supply and Sewerage Board (HMWSSB). This allocation is intended to bolster water supply and sewerage infrastructure development in the city, including funds for the Sunkishala Intake Project and general development works.
During Q1'2026, average property prices for Himalaya Anjani Residency moved from ₹ 4,850/sqft to ₹ 5,600/sqft, reflecting a 15.46% rise.
ANJANI RESIDENCY, developed by HIMALAYA CONSTRUCTIONS, officially launched on 19-Feb-2021 and expected to complete by 19-Feb-2026. Registered under RERA No. P02500002955. The project comprises 1 towers and offers 10 residential units, including 2 BHK, 3 BHK, with unit sizes ranging from 614 to 1270 Square feet
Explore the master plan, project photos and walkthrough videos of Himalaya Anjani Residency to understand the overall layout, tower placement, amenities, landscaped spaces and key highlights before making your buying decision.
Download brochure, master plan & walkthrough video of Himalaya Anjani Residency to explore floor plans, layout, and complete project details in Miyapur, Hyderabad.

Trust & Verification
Anjani Residency
Rera Url:
Want to know more about the Project RERA details?
Square Yards RERA Reg. REA02400000010

Miyapur, Hyderabad

Miyapur, Hyderabad

Miyapur, Hyderabad
Share your genuine review and help other buyers make an informed decision.

Himalaya Constructions, a leading real estate developer based in Hyderabad, has established itself as a prominent player in the industry since its inception in 1991. With a strong commitment to quality and customer satisfaction, the company has successfully undertaken numerous projects that bear the unmistakable signature of the group. The aim of Himalaya Constructions is to provide its customers with living spaces that reflect their own preferences and aspirations, which is evident in the meticulous planning and world-class amenities offered in every project. The company also ensures strict adherence to delivery schedules and prides itself on providing excellent value for money to its customers. As a customer-focused organization, Himalaya Constructions continually strives to provide faster services and innovative activities to enhance the overall experience. With a rich portfolio spanning over 45,00,000 sq. ft. of delivered floor space, including unique apartments, the company has become a trusted name in the Indian real estate market. The dedicated leadership team, comprising of Chairman Mr. Rohit Modi, Managing Director Mr. Kamlesh Modi, Executive Directors Mrs. Grishma Patel, Mr. Pankil Modi, and Mr. Utsav Modi, as well as Chief Financial Officer Mr. Vishal Patel, spearheads the company journey, promising to create unprecedented milestones with each project. Title: Himalaya Constructions – Creating Homes Crafted with Passion

Miyapur, Hyderabad
2,3 BHK
₹ 85.50 Lac to 1.42 Cr

Madinaguda, Hyderabad
2 BHK
₹ 50.15 Lac

Chanda Nagar, Hyderabad
2,3 BHK
₹ 37.35 Lac to 55.00 Lac

Ameenpur, Hyderabad
2 BHK
₹ 40.00 Lac

Ameenpur, Hyderabad
2 BHK
₹ 52.19 Lac

Bachupally, Hyderabad
2 BHK
₹ 49.52 Lac

Ameenpur, Hyderabad
2 BHK
₹ 54.00 Lac to 61.13 Lac

Ameenpur, Hyderabad
2 BHK
₹ 50.40 Lac

Miyapur, Hyderabad
2 BHK
₹ 43.24 Lac to 45.83 Lac

Miyapur, Hyderabad
2,3 BHK
₹ 45.53 Lac to 73.02 Lac

Kondapur, Hyderabad
3 BHK Apartment
₹ 1.54 Cr to 1.99 Cr

Ameenpur, Hyderabad
2, 3 BHK Apartment
Price On Request

Bachupally, Hyderabad
2, 3 BHK Apartment
₹ 1.10 Cr to 1.65 Cr

Ameenpur, Hyderabad
2 BHK Apartment
Price On Request

Mallampet, Hyderabad
2, 3 BHK Apartment
₹ 85.04 Lac to 1.33 Cr

Dundigal, Hyderabad
2 BHK Apartment
₹ 68.14 Lac to 74.34 Lac

Serilingampally, Hyderabad
Studio
₹ 38.40 Lac

Ameenpur, Hyderabad
2 BHK Apartment
₹ 52.95 Lac to 72.50 Lac

Ameenpur, Hyderabad
2 BHK Apartment
₹ 80.24 Lac

Hafeezpet, Hyderabad
2 BHK Apartment
₹ 1.23 Cr to 1.31 Cr

Ameenpur, Hyderabad
2, 3 BHK Apartment
₹ 91.60 Lac to 1.32 Cr

Serilingampally, Hyderabad
3 BHK Apartment
₹ 1.43 Cr to 2.47 Cr
Ameenpur, Hyderabad
2, 3 BHK Apartment
Price On Request

Kondapur, Hyderabad
3, 4 BHK Apartment
₹ 1.58 Cr to 4.22 Cr

Bachupally, Hyderabad
3 BHK Villa
₹ 4.29 Cr to 4.30 Cr

Kondapur, Hyderabad
2, 3 BHK Apartment
₹ 1.17 Cr to 1.84 Cr

Ameenpur, Hyderabad
2, 3 BHK Apartment
₹ 87.95 Lac to 1.38 Cr

Bachupally, Hyderabad
3 BHK Apartment
₹ 88.49 Lac to 1.10 Cr

Ameenpur, Hyderabad
3 BHK Apartment
₹ 1.19 Cr to 1.28 Cr

Ameenpur, Hyderabad
3 BHK Apartment
₹ 1.14 Cr

Kukatpally, Hyderabad
2, 3 BHK Apartment
Price On Request

Chanda Nagar, Hyderabad
2, 3 BHK Apartment
₹ 1.20 Cr to 2.17 Cr

Hafeezpet, Hyderabad
3, 4 BHK Villa
₹ 51.00 Lac to 68.00 Lac

Chanda Nagar, Hyderabad
2, 3 BHK Apartment
₹ 1.13 Cr to 1.56 Cr

Chanda Nagar, Hyderabad
3 BHK Villa
₹ 3.19 Cr to 3.77 Cr

Chanda Nagar, Hyderabad
4 BHK Villa
₹ 3.85 Cr to 3.92 Cr

Ramachandra Puram, Hyderabad
2, 3 BHK Apartment
₹ 92.00 Lac to 1.27 Cr

Madinaguda, Hyderabad
2, 3 BHK Apartment
₹ 1.39 Cr to 1.88 Cr

Madinaguda, Hyderabad
Office Space
₹ 1.62 Cr

Nizampet, Hyderabad
3 BHK Apartment
Price On Request
This project offers a range of amenities, including a gymnasium, power backup, 24x7 security, rain water harvesting, and indoor games, ensuring a comfortable and convenient living experience.
The project site area is not specified, and it offers 1 BHK and 2 BHK apartment configurations, with areas ranging from 615 sq. ft. to 945 sq. ft.
The project is ready to move in, indicating that the construction is complete and possession can be immediately taken.
The project is strategically located near NH 65 and Nehru Outer Ring Road Hyderabad, providing easy access to other parts of the city.
The project offers 1 BHK apartment starting at 30.20 Lac and 2 BHK apartment starting at 46.35 Lac, making it an affordable option for homebuyers.
This website is only for the purpose of providing information regarding real estate projects in different geographies. Any information which is being provided on this website is not an advertisement or a solicitation. The company has not verified the information and the compliances of the projects. Further, the company has not checked the RERA* registration status of the real estate projects listed herein. The company does not make any representation in regards to the compliances done against these projects. Please note that you should make yourself aware about the RERA* registration status of the listed real estate projects.
*Real Estate (Regulation & Development) Act, 2016.





