
Manikonda, Hyderabad
₹ 50,000- Ready to Move
- 1220 Sq.Ft. (Built-up Area)


Price on Request
Estimated Rent: ₹43K – ₹63.5K/month
View the latest price list for Lahari Harivillu.
*Prices are indicative and subject to applicable charges and project terms.
Lahari Harivillu's average asking price is rising quarter-on-quarter, compared with Manikonda.
Lahari Harivillu avg. price is ₹ 7.5 k/Sq.Ft. compared to Manikonda at ₹ 9.2 k/Sq.Ft.
Monthly Rent in Lahari Harivillu ranges from ₹ 43 K to ₹ 63.5 K with options available for 2,3 BHK units
Get the latest price and market updates for Lahari Harivillu.
The Telangana government has sanctioned ₹687.5 crore to the Hyderabad Metropolitan Water Supply and Sewerage Board (HMWSSB). This allocation is intended to bolster water supply and sewerage infrastructure development in the city, including funds for the Sunkishala Intake Project and general development works.
A total of 2 residential transactions has been registered so far for Lahari Harivillu, amounting to ₹ 97 L till October 2026.
TCS subsidiary HyperVault has signed an MoU with the Telangana government to develop India's largest AI data centre campus in Hyderabad. The project, with an investment of up to ₹70,000 crore, will span over 264 acres and have a capacity of 1 GW.The campus will utilize green energy and water-neutral design principles plus will provideemployment to 7000 workmen.
Rent in Lahari Harivillu ranges from ₹ 43 K to ₹ 64 K with options available for 2 BHK, 3 BHK.
During Q2'2026, average property prices for Lahari Harivillu moved from ₹ 6,800/sqft to ₹ 7,550/sqft, reflecting a 11.03% rise.
During Q1'2026, average property prices for Lahari Harivillu moved from ₹ 6,000/sqft to ₹ 6,800/sqft, reflecting a 13.33% rise.
2 Sales Transactions Registered in Lahari Harivillu From Nov 25 to Oct 26 at Avg. Price ₹ 3.7 k/Sq.Ft.
Transaction Period Nov 25 to Oct 26
2 Sales Transactions Registered in Lahari Harivillu From Nov 25 to Oct 26 at Avg. Price ₹ 3.7 k/Sq.Ft.

Price:Price on Request

Price:Price on Request

Price:Price on Request

Price:Price on Request

Price:Price on Request

Price:Price on Request
Explore rental listings currently available in Lahari Harivillu, Hyderabad.
Manikonda, Hyderabad
₹ 50,000 
Manikonda, Hyderabad
₹ 43,000

Manikonda, Hyderabad
₹ 58,000
Manikonda, Hyderabad
₹ 55,000
Manikonda, Hyderabad
₹ 60,000 
Manikonda, Hyderabad
₹ 55,006
Manikonda, Hyderabad
₹ 55,000Property Management
Hyderabad Rentals (commercial & Resedential)
Azuro Property Management
Chaitanya Properties
Hyderabad
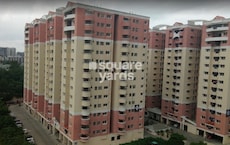
Explore the master plan, project photos and walkthrough videos of Lahari Harivillu to understand the overall layout, tower placement, amenities, landscaped spaces and key highlights before making your buying decision.

Living here means enjoying a home with ample green space and core amenities, providing a comfortable and well-connected lifestyle. Residents benefit from easy access to major roads for daily commutes and a community clubhouse for social interaction. This project stands out for its balanced layout and strategic location in Hyderabad's this area.
Download master plan of Lahari Harivillu to explore layout details in Manikonda, Hyderabad.

Estimate commute from your office or kid's school to Lahari Harivillu.


Please select the starting point to calculate the travel time.
Trust & Verification

Manikonda, Hyderabad

Gachibowli, Hyderabad

Gachibowli, Hyderabad
Compare multiple homes side-by-side and find the option that best fits your budget, lifestyle, and needs.

Full Cost Clarity
Compare sale price or rent, applicable charges, and key ownership/rental expenses.
Amenities & Features
Compare amenities, furnishing, configuration, and property features side-by-side.
Best Pick Recommendation
Get an expert-recommended option based on your selected preferences.
Builder / Seller Details
Review key trust signals like builder profile, seller details, and project history.

Lahari Group, a renowned real estate developer based in Hyderabad, is known for its exceptional quality work and commitment to excellence. Established in 2003, it has grown substantially over the years and achieved the status of a private limited company in 2010. With a track record of delivering both residential and commercial building complexes, Lahari Group has become a trusted name in the industry.Employing modern construction methods, Lahari Group has a dedicated team of skilled engineers, managers, environmental experts, and support staff. Their commitment to project timelines and client satisfaction sets them apart. With a dynamic board of Directors leading the charge, Lahari Group thrives on teamwork and professionalism even under pressure.Originally starting as a small real estate unit constructing residential apartments, Lahari Constructions expanded its portfolio to include Lahari Projects, Lahari Ventures, and Lahari Properties. Eventually, Lahari Group formed Lahari Infra Projects India Private Limited in 2010. Recognizing the business potential in government contracts, they successfully ventured into the execution of construction projects for various government departments such as Medical, Tourism, Tribal, R & B, Panchayat Raj, and Housing.Lahari Estates, a project under Lahari Constructions, stands as a testament to their successful completion track record. The firm has completed numerous projects under Lahari Constructions, Lahari Ventures, Lahari Properties, and Lahari Projects, establishing their brand name as a mark of excellence and timeless quality.As Lahari Group expands its reach into government works, their dedication and expertise in the industry continue to propel them towards achieving even greater success in the future.

Miyapur, Hyderabad
2, 3 BHK Apartment
Price On Request

Moosapet, Hyderabad
3 BHK Apartment
Price On Request

Miyapur, Hyderabad
2 BHK Apartment
₹ 72.39 Lac

Tarnaka, Hyderabad
3 BHK Apartment
Price On Request

Bowenpally, Hyderabad
2, 3 BHK Apartment
₹ 64.12 Lac to 94.64 Lac

Miyapur, Hyderabad
2, 3 BHK Apartment
₹ 57.50 Lac to 72.00 Lac

Gandipet, Hyderabad
2,3 BHK
₹ 1.30 Cr to 2.23 Cr

Banjara Hills, Hyderabad
3 BHK
₹ 2.33 Cr to 3.20 Cr

Gachibowli, Hyderabad
2,3 BHK
₹ 1.76 Cr to 2.45 Cr

Financial District, Hyderabad
3 BHK
₹ 1.95 Cr to 3.51 Cr

Tolichowki, Hyderabad
2,3 BHK
Price On Request

Jubilee Hills, Hyderabad
2,3,4 BHK
₹ 1.29 Cr to 3.13 Cr

Gachibowli, Hyderabad
2,3 BHK
Price On Request
Gachibowli, Hyderabad
2,3,4 BHK
₹ 1.19 Cr to 2.98 Cr
Gachibowli, Hyderabad
2,3 BHK
₹ 99.59 Lac to 2.09 Cr
Gachibowli, Hyderabad
2,3 BHK
₹ 1.60 Cr to 3.36 Cr

Financial District, Hyderabad
3 BHK Apartment
₹ 2.04 Cr to 2.60 Cr

Neknampur, Hyderabad
2, 3 BHK Apartment
Price On Request

Khajaguda, Hyderabad
4 BHK Apartment
₹ 3.75 Cr to 4.14 Cr

Narsingi, Hyderabad
4, 5 BHK Apartment
Price On Request

Kokapet, Hyderabad
3 BHK Apartment
₹ 1.82 Cr to 2.30 Cr

Shaikpet, Hyderabad
2, 3 BHK Apartment
Price On Request

Ibrahim Bagh, Hyderabad
4, 5 BHK Villa
Price On Request

Nanakramguda, Hyderabad
3, 4 BHK Apartment
Price On Request

Gandipet, Hyderabad
3 BHK Apartment
Price On Request

Manchirevula, Hyderabad
3 BHK Apartment
₹ 1.30 Cr

Kokapet, Hyderabad
3, 4 BHK Apartment
₹ 3.06 Cr to 4.68 Cr

Kokapet, Hyderabad
3, 4 BHK Apartment
₹ 1.78 Cr to 3.29 Cr

Financial District, Hyderabad
3, 4 BHK Apartment
₹ 4.83 Cr to 8.32 Cr

Financial District, Hyderabad
3 BHK Apartment
₹ 1.95 Cr to 3.51 Cr

Rai Durg, Hyderabad
4 BHK Apartment
₹ 8.96 Cr to 10.90 Cr

Financial District, Hyderabad
4 BHK Apartment
₹ 3.60 Cr to 3.62 Cr

Rai Durg, Hyderabad
4, 5 BHK Apartment
₹ 5.60 Cr to 9.60 Cr

Rai Durg, Hyderabad
3, 4 BHK Apartment
₹ 5.22 Cr to 7.56 Cr

Puppalaguda, Hyderabad
1, 2, 3 BHK Apartment
₹ 1.27 Cr to 2.82 Cr

Narsingi, Hyderabad
Retail Shop
₹ 1.01 Cr to 1.59 Cr

Kokapet, Hyderabad
3 BHK Apartment
₹ 1.79 Cr to 2.64 Cr

Kokapet, Hyderabad
3, 4 BHK Apartment
₹ 1.80 Cr to 2.71 Cr

Gachibowli, Hyderabad
4 BHK Apartment
₹ 2.11 Cr to 2.22 Cr

Kokapet, Hyderabad
3, 4 BHK Apartment
₹ 1.65 Cr to 2.36 Cr

Gachibowli, Hyderabad
2, 3, 4 BHK Apartment
₹ 1.86 Cr to 5.90 Cr

Hi Tech City, Hyderabad
Office Space
₹ 84.00 Lac to 1.68 Cr

Hi Tech City, Hyderabad
3 BHK Apartment
₹ 1.04 Cr

Hi Tech City, Hyderabad
3 BHK Apartment
₹ 1.13 Cr to 1.16 Cr
2 BHK Apartment – 1497 Sq. Ft. at ₹ 0,2 BHK Apartment – 1517 Sq. Ft. at ₹ 0
Maintenance charges at Lahari Harivillu depend on the apartment size and society services and are payable monthly or annually.
Since the project has a possession status of Ready to Move, buyers can take possession soon after completing the purchase and registration formalities.
Yes, since Lahari Harivillu is a Ready to Move project in Manikonda, buyers can arrange site visits and inspect the actual apartment before finalizing the deal.
Lahari Harivillu offers 2, 3 BHK Flats catering to different space and budget requirements.
This website is only for the purpose of providing information regarding real estate projects in different geographies. Any information which is being provided on this website is not an advertisement or a solicitation. The company has not verified the information and the compliances of the projects. Further, the company has not checked the RERA* registration status of the real estate projects listed herein. The company does not make any representation in regards to the compliances done against these projects. Please note that you should make yourself aware about the RERA* registration status of the listed real estate projects.
*Real Estate (Regulation & Development) Act, 2016.


