
Manikonda, Hyderabad
Price On Request- Ready to Move
- 1275 Sq.Ft. (Built-up Area)


 +15 Photos
 Video
Video
₹1.16 Cr - 4.40 Cr
₹10,100 Per Sq. Ft.
Estimated Rent: ₹73.7K/month
Lanco Hills Apartments, a prestigious residential project located in the prime location of Manikonda, Hyderabad. This majestic project is just a short distance away from Old Mumbai Highway and Nehru Outer Ring Road Hyderabad, making it an ideal choice for those who value convenience and connectivity. With its serene surroundings and luxurious amenities, Lanco Hills Apartments is sure to provide a comfortable and sophisticated living experience to its residents.
Residents of Lanco Hills Apartments can enjoy a range of luxurious amenities, including a well-equipped gymnasium, power backup for reliable electricity supply, 24x7 security for added peace of mind, a cafe/coffee bar for socializing, and rainwater harvesting for a sustainable environment. The project also offers a tranquil living experience, with modern specifications such as acrylic emulsion walls and laminated wooden flooring in the master bedroom. With its emphasis on leisure and convenience, Lanco Hills Apartments is the perfect choice for those seeking a luxurious and comfortable lifestyle.
Backed by a range of modern amenities and specifications, Lanco Hills Apartments offers a choice of spacious units to suit the needs of its discerning residents. With options ranging from 2 BHK to 4 BHK apartments, each unit is carefully designed to provide ample space and natural light. Pricing for the units includes 72.63 Lac for a 2 BHK apartment of 1153 Sq. Ft, 1.32 Cr for a 2 BHK apartment of 2092 Sq. Ft, 1.74 Cr for a 3 BHK apartment of 2765 Sq. Ft, 1.42 Cr for a 3 BHK apartment of 2262 Sq. Ft, 2.30 Cr for a 4 BHK apartment of 3659 Sq. Ft, and 2.75 Cr for a 4 BHK apartment of 4358 Sq. Ft. Contact us to know more about this luxurious property and to schedule a viewing.
Available Unit OptionsThe following table outlines the available unit options at Lanco Hills Apartments:
| Unit Type | Area (Sq. Ft.) | Price (Rs.) |
| 2 BHK Apartment | 1153 | 72.63 Lac |
| 2 BHK Apartment | 2092 | 1.32 Cr |
| 3 BHK Apartment | 2262 | 1.42 Cr |
| 3 BHK Apartment | 2765 | 1.74 Cr |
| 4 BHK Apartment | 3659 | 2.30 Cr |
| 4 BHK Apartment | 4358 | 2.75 Cr |
The residential property is strategically located near several notable landmarks, providing residents with easy access to essential amenities and services. These landmarks not only enhance the quality of life for residents but also offer a unique blend of convenience and comfort.
We have total 55 options available in Lanco Hills Apartments for resale and rental, In resale we have 28 properties available ranging from 2 BHK - 4 BHK having sizes from 1.28 CR - 4.10 CR
For rent you can check 27 properties having options for 2 BHK - 4 BHK with price ranging from 50,000 - 1,00,000.
| Listing Type | Total Listings | Unit Type Range | Price Range |
| Resale | 28 | 2 BHK - 4 BHK | 1.28 CR - 4.10 CR |
| Rental | 27 | 2 BHK - 4 BHK | 50,000 - 1,00,000 |
View the latest price list for Lanco Hills Apartments.
*Prices are indicative and subject to applicable charges and project terms.
Lanco Hills Apartments's average asking price is rising quarter-on-quarter, compared with Manikonda.
Lanco Hills Apartments avg. price is ₹ 10.1 K/Sq.Ft. compared to Manikonda at ₹ 9.2 k/Sq.Ft.
Monthly Rent in Lanco Hills Apartments start from ₹ 73.7 K with options available for 3 BHK units
Get the latest price and market updates for Lanco Hills Apartments.
The Telangana government has sanctioned ₹687.5 crore to the Hyderabad Metropolitan Water Supply and Sewerage Board (HMWSSB). This allocation is intended to bolster water supply and sewerage infrastructure development in the city, including funds for the Sunkishala Intake Project and general development works.
TCS subsidiary HyperVault has signed an MoU with the Telangana government to develop India's largest AI data centre campus in Hyderabad. The project, with an investment of up to ₹70,000 crore, will span over 264 acres and have a capacity of 1 GW.The campus will utilize green energy and water-neutral design principles plus will provideemployment to 7000 workmen.
Rent in Lanco Hills Apartments ranges from ₹ 17 K to ₹ 93 K with options available for 1 BHK, 2 BHK, 3 BHK, 4 BHK.
During Q2'2026, average property prices for Lanco Hills Apartments moved from ₹ 9,800/sqft to ₹ 10,100/sqft, reflecting a 3.06% rise.

Price:₹ 1.16 Cr

Price:₹ 2.11 Cr

Price:₹ 2.79 Cr

Price:₹ 2.28 Cr

Price:₹ 3.70 Cr

Price:₹ 4.40 Cr
Explore resale and rental listings currently available in Lanco Hills Apartments, Hyderabad.
Manikonda, Hyderabad
Price On Request 
Manikonda, Hyderabad
₹ 1.52 Cr

Manikonda, Hyderabad
₹ 1.27 Cr
Manikonda, Hyderabad
₹ 1.79 Cr
Manikonda, Hyderabad
₹ 2.38 Cr 
Manikonda, Hyderabad
Price On Request

Manikonda, Hyderabad
₹ 2.33 Cr
Manikonda, Hyderabad
₹ 4.35 Cr
Manikonda, Hyderabad
₹ 3.8 Cr

Manikonda, Hyderabad
₹ 5.5 Cr
Manikonda, Hyderabad
₹ 62,000
Manikonda, Hyderabad
₹ 85,000
Manikonda, Hyderabad
₹ 85,000
Manikonda, Hyderabad
₹ 85,000
Manikonda, Hyderabad
₹ 85,000V1 Builds
Hitechproperty
Bbg
Space Properties
J K Associates
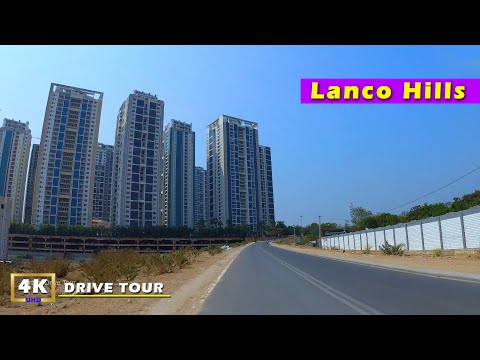
Explore the master plan, project photos and walkthrough videos of Lanco Hills Apartments to understand the overall layout, tower placement, amenities, landscaped spaces and key highlights before making your buying decision.

Living at this area means enjoying a home surrounded by significant green and open spaces, providing a refreshing environment for daily life. Families and professionals benefit from the convenient access to major roads and the metro, simplifying commutes and connecting them to city amenities. This project stands out for its spacious layout and integrated recreational options, offering a balanced lifestyle in Hyderabad.
Download master plan & walkthrough video of Lanco Hills Apartments to explore layout and virtual tour in Manikonda, Hyderabad.



Estimate commute from your office or kid's school to Lanco Hills Apartments.

Please select the starting point to calculate the travel time.
Trust & Verification

Manikonda, Hyderabad

Manikonda, Hyderabad

Manikonda, Hyderabad
Compare multiple homes side-by-side and find the option that best fits your budget, lifestyle, and needs.

Full Cost Clarity
Compare sale price or rent, applicable charges, and key ownership/rental expenses.
Amenities & Features
Compare amenities, furnishing, configuration, and property features side-by-side.
Best Pick Recommendation
Get an expert-recommended option based on your selected preferences.
Builder / Seller Details
Review key trust signals like builder profile, seller details, and project history.
Read the reviews about Lanco Hills Apartments located at Manikonda Hyderabad and see what residents and real estate experts have to say about the project.
The 150,000 sq. ft. clubhouse has superb recreational facilities. my kids simply adore it. My family loves this place.
Lanco Hills” is one of the world’s largest single-phase development projects. This USD 1.5 Billion Mega Project, is the result of meticulous detailing by the world’s most renowned architects and consultants. With convenient access to homes, premium office spaces, entertainment, hotels, leisure and shopping at one place, Lanco Hills is a unique world within. A city in its own right, this modern gated community is all set to redefine Hyderabad’s skyline. Architecturally perfect, the ready to move in, super luxury Apartments majestically define elegance, convenience and comfort. The residential township of Lanco Hills offers 3 BHK luxury apartments ranging from 1385 sft to 2765 sft with extensive amenities and conveniences required for a contemporary lifestyle. To be part of the most exclusive lifestyle and to experience it yourself. A vibrant community of 700 happy families are waiting to welcome you!
I enjoy the verdant green cover and peaceful ambience. The interior designs are great. Nevertheless, traffic bottlenecks in peak hours are a problem.
The Manikonda location is convenient, but I felt the prices a little over my limit.
I took a visit to Lanco Hills with family. The spacious rooms of this apartment and contemporary amenities made us impressed.
One of the wide and greenery project with well connected roads to all major parts of Hyderabad located in best residential area
The 3 BHK flats are roomy and very nice. But I think the maintenance facilities need to be enhanced.

Lanco Infrastructure is part of Lanco Infratech Limited, one of India’s biggest business entities with interests across infra, engineering, construction, procurement, solar, power, natural resources, etc. It has executed numerous big ticket engineering & civil ventures including roads, airports, ports, railway lines, highways and more. The BOT (Build, Operate & Transfer) portfolio alone is worth a staggering INR 10, 000 crore. It is a leading name across all these verticals with experience of more than 25 years. Customer centricity is regarded as a key strength of the organization which also embarked on its first IPO in 2006. The futuristic vision employed across ventures is a major plus along with client centric planning and development. Business competence is a major USP coupled with strength, EPC expertise, large scale construction experience, green housing capabilities, sustainability focus, etc. Headquartered at Gurgaon, it has a pan Indian presence. Major Lanco Infrastructure projects include Hills Apartments, Hanging Gardens Villas, etc.
Manikonda, Hyderabad
4 BHK Villa
₹ 5.22 Cr to 5.26 Cr

Manikonda, Hyderabad
2, 3 BHK Apartment
₹ 63.32 Lac to 83.46 Lac

Manikonda, Hyderabad
3, 4 BHK Apartment
₹ 86.61 Lac to 2.82 Cr

Narsingi, Hyderabad
2,3 BHK
₹ 80.07 Lac to 93.10 Lac

Manikonda, Hyderabad
2,3 BHK
₹ 63.84 Lac to 1.46 Cr

Neknampur, Hyderabad
2,3 BHK
₹ 1.22 Cr to 1.59 Cr
Narsingi, Hyderabad
2,3 BHK
₹ 1.43 Cr to 2.48 Cr

Manikonda, Hyderabad
2,3 BHK
₹ 71.35 Lac to 1.04 Cr

Hi Tech City, Hyderabad
3,4 BHK
₹ 1.46 Cr to 1.90 Cr

Manikonda, Hyderabad
2,3 BHK
₹ 62.61 Lac to 81.28 Lac

Madhapur, Hyderabad
3,4 BHK
₹ 1.50 Cr to 3.10 Cr

Narsingi, Hyderabad
2,3 BHK
₹ 62.97 Lac to 89.88 Lac

Manikonda, Hyderabad
3 BHK
₹ 1.54 Cr to 1.90 Cr

Financial District, Hyderabad
3 BHK Apartment
₹ 2.04 Cr to 2.60 Cr

Neknampur, Hyderabad
2, 3 BHK Apartment
Price On Request

Khajaguda, Hyderabad
4 BHK Apartment
₹ 3.75 Cr to 4.14 Cr

Narsingi, Hyderabad
4, 5 BHK Apartment
Price On Request

Kokapet, Hyderabad
3 BHK Apartment
₹ 1.82 Cr to 2.30 Cr

Shaikpet, Hyderabad
2, 3 BHK Apartment
Price On Request

Ibrahim Bagh, Hyderabad
4, 5 BHK Villa
Price On Request

Nanakramguda, Hyderabad
3, 4 BHK Apartment
Price On Request

Gandipet, Hyderabad
3 BHK Apartment
Price On Request

Manchirevula, Hyderabad
3 BHK Apartment
₹ 1.30 Cr

Kokapet, Hyderabad
3, 4 BHK Apartment
₹ 3.06 Cr to 4.68 Cr

Kokapet, Hyderabad
3, 4 BHK Apartment
₹ 1.78 Cr to 3.29 Cr

Financial District, Hyderabad
3, 4 BHK Apartment
₹ 4.83 Cr to 8.32 Cr

Financial District, Hyderabad
3 BHK Apartment
₹ 1.95 Cr to 3.51 Cr

Rai Durg, Hyderabad
4 BHK Apartment
₹ 8.96 Cr to 10.90 Cr

Financial District, Hyderabad
4 BHK Apartment
₹ 3.60 Cr to 3.62 Cr

Rai Durg, Hyderabad
4, 5 BHK Apartment
₹ 5.60 Cr to 9.60 Cr

Rai Durg, Hyderabad
3, 4 BHK Apartment
₹ 5.22 Cr to 7.56 Cr

Puppalaguda, Hyderabad
1, 2, 3 BHK Apartment
₹ 1.27 Cr to 2.82 Cr

Narsingi, Hyderabad
Retail Shop
₹ 1.01 Cr to 1.59 Cr

Financial District, Hyderabad
3 BHK Apartment
₹ 1.95 Cr to 3.51 Cr

Kokapet, Hyderabad
3 BHK Apartment
₹ 1.79 Cr to 2.64 Cr

Kokapet, Hyderabad
3, 4 BHK Apartment
₹ 1.80 Cr to 2.71 Cr

Gachibowli, Hyderabad
4 BHK Apartment
₹ 2.11 Cr to 2.22 Cr

Kokapet, Hyderabad
3, 4 BHK Apartment
₹ 1.65 Cr to 2.36 Cr

Gachibowli, Hyderabad
2, 3, 4 BHK Apartment
₹ 1.86 Cr to 5.90 Cr

Hi Tech City, Hyderabad
Office Space
₹ 84.00 Lac to 1.68 Cr

Gachibowli, Hyderabad
2, 3 BHK Apartment
₹ 99.59 Lac to 2.09 Cr

Hi Tech City, Hyderabad
3 BHK Apartment
₹ 1.04 Cr

Hi Tech City, Hyderabad
3 BHK Apartment
₹ 1.13 Cr to 1.16 Cr
2, 3, and 4 BHK apartments are on offer.
Around 2081 to 2116 sq. ft. is the average size at Lanco Hills Apartments.
Lanco Hills Apartments offers features like a 150,000 sq. ft. clubhouse, gymnasium, swimming pool, etc.
Lanco Hills Apartments is situated at Manikonda, Hyderabad, close to Old Mumbai Highway and Nehru Outer Ring Road.
This website is only for the purpose of providing information regarding real estate projects in different geographies. Any information which is being provided on this website is not an advertisement or a solicitation. The company has not verified the information and the compliances of the projects. Further, the company has not checked the RERA* registration status of the real estate projects listed herein. The company does not make any representation in regards to the compliances done against these projects. Please note that you should make yourself aware about the RERA* registration status of the listed real estate projects.
*Real Estate (Regulation & Development) Act, 2016.


