
Narsingi, Hyderabad
₹ 46,000- Ready to Move
- 1155 Sq.Ft. (Saleable Area)


₹63.52 Lac - 99.00 Lac
₹8,800 Per Sq. Ft.
Estimated Rent: ₹58K/month
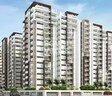
Introducing PWS 7 Hills, a premier residential project strategically located in the heart of Narsingi, Hyderabad. Enjoy easy connectivity to major landmarks and social amenities, including the Nehru Outer Ring Road Hyderabad, just a stone s throw away. The project offers a serene and peaceful environment, perfect for those seeking a quiet retreat in the midst of the vibrant city life.
At PWS 7 Hills, you ll find a range of luxurious amenities designed to elevate your lifestyle. Savor the joy of spending quality time with your loved ones at our Kids Play Areas / Sand Pits, or enjoy seamless living with our reliable Power Backup facility. Every detail has been carefully crafted to provide you with a luxurious and comfortable living experience.
The project boasts of high-quality specifications, including Master Bedroom walls finished with oil-bound distemper, ensuring a sophisticated and modern living space. Choose from our range of spacious units, including 2 BHK and 3 BHK apartments, with areas ranging from 1155 Sq. Ft. to 1800 Sq. Ft. at competitive prices, starting from 63.52 Lac.
Available Unit OptionsThe following table outlines the available unit options at PWS 7 Hills:
| Unit Type | Area (Sq. Ft.) | Price (Rs.) |
| 2 BHK Apartment | 1155 | 63.52 Lac |
| 3 BHK Apartment | 1800 | 99.00 Lac |
We have total 4 options available in PWS 7 Hills for resale and rental, In resale we have 1 properties available ranging from 4 BHK having sizes from 1.87 CR
For rent you can check 3 properties having options for 2 BHK - 3.5 BHK with price ranging from 45000 - 48000.
| Listing Type | Total Listings | Unit Type Range | Price Range |
| Resale | 1 | 4 BHK | 1.87 CR |
| Rental | 3 | 2 BHK - 3.5 BHK |
The real estate market has witnessed notable transactions over the past year, with a total of 11 government-registered sales transactions valuing 11 Cr. Notably, the rental rate has remained stable at 3,999, with no significant fluctuations observed across the 3-month, 6-month, and 1-year aggregates. The sales data suggests a steady increase in activity, with 4 transactions within the last 3 months, 6 within the last 6 months, and a peak of 11 transactions within the last year. The gross sales value has accordingly increased, with the 3-month aggregate standing at 4 Cr, the 6-month aggregate at 7 Cr, and the 1-year aggregate at 11 Cr. Furthermore, the price movement indicates a positive growth of + 400 over the past year.
View the latest price list for PWS 7 Hills.
*Prices are indicative and subject to applicable charges and project terms.
PWS 7 Hills's average asking price is cooling quarter-on-quarter, compared with Narsingi.
PWS 7 Hills avg. price is ₹ 8.8 k/Sq.Ft. compared to Narsingi at ₹ 10.8 K/Sq.Ft.
Monthly Rent in PWS 7 Hills start from ₹ 58 K with options available for 3 BHK units
Get the latest price and market updates for PWS 7 Hills.
The Telangana government has sanctioned ₹687.5 crore to the Hyderabad Metropolitan Water Supply and Sewerage Board (HMWSSB). This allocation is intended to bolster water supply and sewerage infrastructure development in the city, including funds for the Sunkishala Intake Project and general development works.
A total of 1 residential transactions has been registered so far for PWS 7 Hills, amounting to ₹ 63 L till October 2026.
Rent in PWS 7 Hills ranges from ₹ 45 K to ₹ 1 L with options available for 2 BHK, 3 BHK, 4 BHK, 5 BHK, 5 BHK.
During Q1'2026, average property prices for PWS 7 Hills moved from ₹ 9,050/sqft to ₹ 10,150/sqft, reflecting a 12.15% rise.
1 Sales Transactions Registered in PWS 7 Hills From Nov 25 to Oct 26 at Avg. Price ₹ 4.7 k/Sq.Ft.
Transaction Period Nov 25 to Oct 26
1 Sales Transactions Registered in PWS 7 Hills From Nov 25 to Oct 26 at Avg. Price ₹ 4.7 k/Sq.Ft.

Price:₹ 63.52 Lac
Price:₹ 99.00 Lac
Explore rental listings currently available in PWS 7 Hills, Hyderabad.
Narsingi, Hyderabad
₹ 46,000
Narsingi, Hyderabad
₹ 58,000
Narsingi, Hyderabad
₹ 60,000
Narsingi, Hyderabad
₹ 60,000
Narsingi, Hyderabad
₹ 60,000
Narsingi, Hyderabad
₹ 50,000
Narsingi, Hyderabad
₹ 94,000
Narsingi, Hyderabad
₹ 90,000
Hyderabad Rentals (commercial & Resedential)
Ram Mohan Property
Azuro Property Management
Hyderabad
Hitechproperty
Explore the master plan, project photos and walkthrough videos of PWS 7 Hills to understand the overall layout, tower placement, amenities, landscaped spaces and key highlights before making your buying decision.

Living at PWS 7 Hills offers a spacious environment with abundant green areas and well-planned access, promoting a comfortable and connected home life. Residents benefit from easy commutes due to excellent road connectivity and enjoy community facilities like a clubhouse and this amenity, making daily errands and social interactions convenient. Its low built-up density and integration with major road networks make it a practical choice for those seeking both space and accessibility in Hyderabad's this area.
Download master plan of PWS 7 Hills to explore layout details in Narsingi, Hyderabad.

Estimate commute from your office or kid's school to PWS 7 Hills.

Please select the starting point to calculate the travel time.
Average Asking Price in Narsingi
Based on active listings and recent trends

Based on demand, livability, and activity
Know More About NarsingiFeeling good that in our locality roads layed .
— Sanjay Kumar, Owner
Trust & Verification

Narsingi, Hyderabad

Manikonda, Hyderabad

Nanakramguda, Hyderabad
Compare multiple homes side-by-side and find the option that best fits your budget, lifestyle, and needs.

Full Cost Clarity
Compare sale price or rent, applicable charges, and key ownership/rental expenses.
Amenities & Features
Compare amenities, furnishing, configuration, and property features side-by-side.
Best Pick Recommendation
Get an expert-recommended option based on your selected preferences.
Builder / Seller Details
Review key trust signals like builder profile, seller details, and project history.


Manikonda, Hyderabad
2,3 BHK
₹ 63.84 Lac to 1.46 Cr

Mallapur, Hyderabad
3 BHK
₹ 77.52 Lac to 94.62 Lac

Manikonda, Hyderabad
2,3 BHK
₹ 64.39 Lac to 1.07 Cr

Manikonda, Hyderabad
2,3 BHK
₹ 62.61 Lac to 81.28 Lac

Manikonda, Hyderabad
2,3 BHK
₹ 71.35 Lac to 1.04 Cr

Manikonda, Hyderabad
2,3 BHK
₹ 79.69 Lac to 1.08 Cr

Narsingi, Hyderabad
2,3 BHK
₹ 62.97 Lac to 89.88 Lac

Manikonda, Hyderabad
2,3 BHK
₹ 63.32 Lac to 83.46 Lac

Manikonda, Hyderabad
2,3 BHK
₹ 71.65 Lac to 90.04 Lac

Nanakramguda, Hyderabad
3,4 BHK
₹ 74.25 Lac to 1.20 Cr

Kokapet, Hyderabad
3, 4 BHK Apartment
₹ 3.87 Cr to 6.15 Cr

Kokapet, Hyderabad
3 BHK Apartment
₹ 1.75 Cr to 2.33 Cr

Financial District, Hyderabad
3 BHK Apartment
₹ 2.04 Cr to 2.60 Cr

Kokapet, Hyderabad
3, 4 BHK Apartment
₹ 3.40 Cr to 5.98 Cr

Neknampur, Hyderabad
2, 3 BHK Apartment
Price On Request

Khajaguda, Hyderabad
4 BHK Apartment
₹ 3.75 Cr to 4.14 Cr

Kokapet, Hyderabad
3 BHK Apartment
₹ 1.82 Cr to 2.30 Cr

Shaikpet, Hyderabad
2, 3 BHK Apartment
Price On Request

Ibrahim Bagh, Hyderabad
4, 5 BHK Villa
Price On Request

Nanakramguda, Hyderabad
3, 4 BHK Apartment
Price On Request

Kokapet, Hyderabad
3, 4, 5, 6 BHK Apartment, Office Space
₹ 4.90 Cr to 15.66 Cr

Kokapet, Hyderabad
3, 4 BHK Apartment
₹ 3.06 Cr to 4.68 Cr

Kokapet, Hyderabad
3, 4 BHK Apartment
₹ 1.78 Cr to 3.29 Cr

Financial District, Hyderabad
3, 4 BHK Apartment
₹ 4.83 Cr to 8.32 Cr

Financial District, Hyderabad
3 BHK Apartment
₹ 1.95 Cr to 3.51 Cr

Financial District, Hyderabad
4 BHK Apartment
₹ 3.60 Cr to 3.62 Cr

Rai Durg, Hyderabad
4, 5 BHK Apartment
₹ 5.60 Cr to 9.60 Cr

Manikonda, Hyderabad
4 BHK Villa
₹ 5.42 Cr to 6.32 Cr

Rai Durg, Hyderabad
3, 4 BHK Apartment
₹ 5.22 Cr to 7.56 Cr

Kokapet, Hyderabad
4, 5 BHK Apartment
₹ 10.85 Cr to 23.88 Cr

Financial District, Hyderabad
3 BHK Apartment
₹ 1.95 Cr to 3.51 Cr

Kokapet, Hyderabad
3 BHK Apartment
₹ 1.79 Cr to 2.64 Cr

Kokapet, Hyderabad
3, 4 BHK Apartment
₹ 1.80 Cr to 2.71 Cr

Gachibowli, Hyderabad
4 BHK Apartment
₹ 2.11 Cr to 2.22 Cr

Kokapet, Hyderabad
3, 4 BHK Apartment
₹ 1.65 Cr to 2.36 Cr

Gachibowli, Hyderabad
2, 3, 4 BHK Apartment
₹ 1.86 Cr to 5.90 Cr

Gachibowli, Hyderabad
2, 3 BHK Apartment
₹ 99.59 Lac to 2.09 Cr

Gachibowli, Hyderabad
2, 3 BHK Apartment
Price On Request

Gachibowli, Hyderabad
2, 3, 4 BHK Apartment
₹ 1.00 Cr to 2.11 Cr

Gachibowli, Hyderabad
2, 3 BHK Apartment
₹ 1.60 Cr to 3.36 Cr
This project offers several key features, including proximity to prominent roads, ready-to-move-in status, and a range of amenities such as 24x7 security, indoor games, and power backup.
The project offers 2 BHK and 3 BHK apartments, with areas ranging from 1155 sq. ft. to 1800 sq. ft., priced at 63.52 Lac and 99.00 Lac, respectively.
The project is located near the Nehru Outer Ring Road Hyderabad, providing easy connectivity to various parts of the city.
The project is currently ready to move in, allowing residents to enjoy their new homes without delay.
This project does not provide information about RERA registration, and I recommend verifying the same through official sources or the RERA website.
This website is only for the purpose of providing information regarding real estate projects in different geographies. Any information which is being provided on this website is not an advertisement or a solicitation. The company has not verified the information and the compliances of the projects. Further, the company has not checked the RERA* registration status of the real estate projects listed herein. The company does not make any representation in regards to the compliances done against these projects. Please note that you should make yourself aware about the RERA* registration status of the listed real estate projects.
*Real Estate (Regulation & Development) Act, 2016.


