
1 BHK Apartment - 392 sq. ft. (Carpet Area)
Asking price
Price:₹ 96.20 Lac


 +11 Photos
 Video
Video
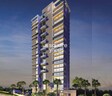
Introducing Devtaa Vijay Chs, a premium residential project located in the heart of Bhandup East. Strategically connected to the Eastern Express Highway and New Link Road, this project offers unparalleled convenience and connectivity to major commercial hubs and social amenities. With a RERA certified project ID P51800008457, you can rest assured of a hassle-free and secure investment.
The project boasts an impressive array of amenities including a well-equipped gymnasium and reliable power backup, ensuring a comfortable living experience. Furthermore, the meticulously planned specification of the project includes features like plastic emulsion painted master bedrooms, reflecting the attention to detail and commitment to quality.
Choose from a range of 1 BHK and 2 BHK apartments that cater to different needs and preferences. From 392 Sq. Ft. to 677 Sq. Ft., the available unit options offer the perfect blend of space and convenience. With prices starting from 96.20 Lac, the project is an attractive opportunity for those seeking a luxurious and comfortable lifestyle in a prime location.
Available Unit OptionsThe following table outlines the available unit options at Devtaa Vijay Chs:
| Unit Type | Area (Sq. Ft.) | Price (Rs.) |
| 1 BHK Apartment | 392 | 96.20 Lac |
| 1 BHK Apartment | 465 | 1.14 Cr |
| 2 BHK Apartment | 562 | 1.35 Cr |
| 2 BHK Apartment | 677 | 1.63 Cr |
We have total 3 options available in Devtaa Vijay Chs for resale and rental, In resale we have 1 property available ranging from 2 BHK having sizes from 1.20 CR
For rent you can check 2 properties having options for 1 BHK - 2 BHK with price ranging from 30000 - 45000.
| Listing Type | Total Listings | Unit Type Range | Price Range |
| Resale | 1 | 2 BHK | 1.20 CR |
| Rental | 2 | 1 BHK - 2 BHK | 30000 - 45000 |


Devtaa Vijay Chs's average asking price is stable quarter-on-quarter, compared with Bhandup East.
Devtaa Vijay Chs avg. price is ₹ 24.3 K/Sq.Ft. compared to Bhandup East at ₹ 29 K/Sq.Ft.
Monthly Rent in Bhandup East ranges from ₹ 14.7 K to ₹ 75.4 K with options available for STUDIO,1,2,3 BHK units
Get the latest price and market updates for Devtaa Vijay Chs.
MMRDA and University College London (UCL) have signed an MoU to explore a long-term partnership focused on climate-resilient urban systems. This collaboration will leverage artificial intelligence, digital twins, and climate-risk modelling to predict and manage infrastructure failures, aiming to enhance the resilience of roads, transport networks, and utilities against climate risks like flooding and extreme weather.
The Brihanmumbai Municipal Corporation (BMC) announced plans to redesign footpaths and road peripheries on 30 roads in the eastern suburbs. This initiative aims to significantly improve walkability for residents, following successful encroachment removal.
Rent in Devtaa Vijay Chs ranges from ₹ 30 K to ₹ 45 K with options available for 1 BHK, 2 BHK.
During Q2'2026, average property prices for Devtaa Vijay Chs moved from ₹ 18,600/sqft to ₹ 24,300/sqft, reflecting a 30.65% rise.
A total of 85 out of 109 launched units have been booked as of April 2026, including 77% of 1 BHK(50 out of 65), 80% of 2 BHK(35 out of 44).
Structural Works reach 80% completion, External Works has reached 100%, Internal finishing stands at 100%, MEP Services including lift and staircases, are now 100% done.
Structural Works reach 75% completion, External Works has reached 19%, Internal finishing stands at 3%, MEP Services including lift and staircases, are now 30% done.
VIJAY CHS LTD, developed by SAI LIFE DEVTAA REALTORS, officially launched on 19-Aug-2017 and expected to complete by 30-Dec-2023. Registered under RERA No. P51800008457. The project comprises 1 towers and offers 109 residential units, including 1 BHK, 2 BHK, with unit sizes ranging from 388 to 667 Square feet across a total area of 0.56 Acre.
Explore the master plan, project photos and walkthrough videos of Devtaa Vijay Chs to understand the overall layout, tower placement, amenities, landscaped spaces and key highlights before making your buying decision.
Download brochure & master plan of Devtaa Vijay Chs to explore floor plans and layout details in Bhandup East, Mumbai.

Estimate commute from your office or kid's school to Devtaa Vijay Chs.

Please select the starting point to calculate the travel time.
Average Asking Price in Bhandup East
Based on active listings and recent trends
Eastern Express Highway, NH-3B & LBS Marg
Huge traffic congestion and jams

No Reviews exist for Bhandup East
Be the first to review this localityTrust & Verification
Vijay Chs Ltd
Rera Url:

Bhandup East, Mumbai

Kanjurmarg East, Mumbai

Mulund West, Mumbai
Compare multiple homes side-by-side and find the option that best fits your budget, lifestyle, and needs.

Full Cost Clarity
Compare sale price or rent, applicable charges, and key ownership/rental expenses.
Amenities & Features
Compare amenities, furnishing, configuration, and property features side-by-side.
Best Pick Recommendation
Get an expert-recommended option based on your selected preferences.
Builder / Seller Details
Review key trust signals like builder profile, seller details, and project history.


Mulund West, Mumbai
1,2 BHK
₹ 1.16 Cr to 1.55 Cr

Mulund West, Mumbai
1,3 BHK
₹ 1.09 Cr to 3.45 Cr

Bhandup West, Mumbai
1,2,3 BHK
₹ 1.06 Cr to 2.27 Cr

Mulund West, Mumbai
2,3 BHK
₹ 2.06 Cr to 3.32 Cr

Bhandup West, Mumbai
1,2 BHK
₹ 1.09 Cr to 1.47 Cr

Vikhroli East, Mumbai
1,2 BHK
₹ 99.74 Lac to 1.56 Cr

Mulund West, Mumbai
1,2 BHK
₹ 98.12 Lac to 1.54 Cr

Bhandup West, Mumbai
1,2 BHK
₹ 86.72 Lac to 1.27 Cr

Mulund West, Mumbai
1,2 BHK
₹ 1.31 Cr to 1.79 Cr

Mulund East, Mumbai
2,3 BHK
₹ 1.50 Cr to 2.16 Cr

LBS Marg, Mumbai
2, 3 BHK Apartment
₹ 1.76 Cr to 3.43 Cr

Kanjurmarg East, Mumbai
2, 3, 4 BHK Retail Shop, Apartment
₹ 1.85 Cr to 4.79 Cr

Kanjurmarg East, Mumbai
1, 2 BHK Apartment
Price On Request

Bhandup West, Mumbai
1, 2 BHK Retail Shop, Apartment
₹ 79.47 Lac to 1.91 Cr

Kanjurmarg East, Mumbai
1, 2 BHK Retail Shop, Apartment
Price On Request

Kanjurmarg East, Mumbai
1 BHK Apartment
₹ 88.00 Lac to 90.00 Lac

Kanjurmarg East, Mumbai
1, 2, 3 BHK Apartment, Retail Shop
₹ 1.16 Cr to 4.00 Cr

LBS Marg, Mumbai
2, 3 BHK Apartment
₹ 2.35 Cr to 3.20 Cr

Kanjurmarg West, Mumbai
1, 2, 3 BHK Apartment
₹ 1.70 Cr to 3.87 Cr

Kanjurmarg East, Mumbai
1, 2 BHK Apartment
₹ 1.16 Cr to 1.62 Cr

Kanjurmarg East, Mumbai
1, 2, 3 BHK Apartment
₹ 1.26 Cr to 2.41 Cr

Bhandup West, Mumbai
1, 2 BHK Apartment
₹ 88.00 Lac to 1.31 Cr

Bhandup West, Mumbai
1, 2 BHK Studio, Apartment
₹ 1.09 Cr to 1.63 Cr

Kanjurmarg East, Mumbai
1, 2 BHK Apartment
₹ 1.13 Cr to 2.03 Cr

Bhandup West, Mumbai
1, 2, 3 BHK Apartment
₹ 1.45 Cr to 2.93 Cr

Bhandup West, Mumbai
2 BHK Apartment
₹ 1.89 Cr to 2.49 Cr

Bhandup West, Mumbai
1, 2 BHK Apartment
₹ 1.10 Cr to 1.94 Cr

Bhandup West, Mumbai
2, 3 BHK Apartment
₹ 2.62 Cr to 2.95 Cr

Bhandup West, Mumbai
1, 2, 3 BHK Apartment, Studio
₹ 1.20 Cr to 2.57 Cr

Kanjurmarg East, Mumbai
Office Space
Price On Request

Kanjurmarg East, Mumbai
1, 2 BHK Apartment
₹ 1.74 Cr to 2.02 Cr

Kanjurmarg East, Mumbai
2, 3 BHK Apartment
₹ 2.02 Cr to 2.44 Cr

Kanjurmarg East, Mumbai
Office Space
Price On Request

Kanjurmarg East, Mumbai
3 BHK Apartment
₹ 2.55 Cr to 3.52 Cr

Kanjurmarg East, Mumbai
1, 2, 3 BHK Apartment
₹ 90.62 Lac to 2.18 Cr

Bhandup West, Mumbai
2, 3 BHK Apartment
₹ 1.99 Cr to 2.76 Cr
The project is well-connected to major roadways like the Eastern Express Highway and New Link Road, with distances of just 1 and 3 kilometers respectively. This proximity will significantly impact the project s connectivity and property values, making it an attractive option for those seeking a convenient and accessible residence.
The residential units in the project come with premium specifications, including plastic emulsion walls, laminated wooden flooring in master bedrooms, vitrified tiles in living areas and bedrooms, and POP design/false ceiling. The units also feature air conditioner fittings, modular kitchens, premium bath fittings, and exhaust fans in bathrooms, among other amenities.
Yes, the project offers both rental and resale options. The rental units range from 392 to 465 square feet and are priced between 30000 to 45000 per month. The resale units range from 562 to 677 square feet and are priced between 1.20 Cr to 1.63 Cr.
The project offers a range of amenities, including a gymnasium, power backup, 24x7 security, cafe/coffee bar, and rainwater harvesting, ensuring a comfortable and convenient living experience for residents.
Yes, the project is RERA-registered with registration ID P51800008457. The project is currently ready to move, offering an immediate possession opportunity for buyers.
The project offers 1 BHK and 2 BHK apartment configurations, with areas ranging from 392 to 677 square feet and prices ranging from 96.20 Lac to 1.63 Cr.
This website is only for the purpose of providing information regarding real estate projects in different geographies. Any information which is being provided on this website is not an advertisement or a solicitation. The company has not verified the information and the compliances of the projects. Further, the company has not checked the RERA* registration status of the real estate projects listed herein. The company does not make any representation in regards to the compliances done against these projects. Please note that you should make yourself aware about the RERA* registration status of the listed real estate projects.
*Real Estate (Regulation & Development) Act, 2016.


