Sports

- Gymnasium
- Swimming Pool
- Kids' Pool
- Badminton Court(s)
- Tennis Court(s)
- Cricket
- Kids' Play Areas / Sand Pits
- Volleyball
- Yoga Areas


₹21.00 Lac - 43.22 Lac
₹6,750 Per Sq. Ft.
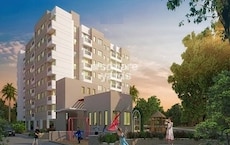
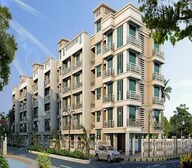
Mirador Utsaav, located in Asangaon, is a premium residential project that offers a serene and peaceful living experience. The project is strategically connected to the Mumbai Agra National Highway, making it easily accessible to all major destinations.
The project features a range of state-of-the-art amenities and specifications to ensure a luxurious and comfortable lifestyle. Some of the key amenities include a gymnasium, power backup, and vitrified tile flooring in master bedrooms. With its prime location and luxurious features, Mirador Utsaav is the perfect abode for those seeking a tranquil and peaceful living experience.
Owning a unit at Mirador Utsaav is a wise investment decision. The project offers a range of 1 and 2 BHK apartments, each designed to provide maximum comfort and functionality. With prices starting from 16.96 Lac, Mirador Utsaav provides an affordable and luxurious living option.
Available Unit OptionsThe following table outlines the available unit options at Mirador Utsaav:
| Unit Type | Area (Sq. Ft.) | Price (Rs.) |
| 1 BHK Apartment | 261 | 16.96 Lac |
| 1 BHK Apartment | 381 | 24.77 Lac |
| 1 BHK Apartment | 448 | 29.12 Lac |
| 2 BHK Apartment | 510 | 33.15 Lac |
| 2 BHK Apartment | 638 | 41.47 Lac |
View the latest price list for Mirador Utsaav.
*Prices are indicative and subject to applicable charges and project terms.
Mirador Utsaav's average asking price is stable quarter-on-quarter, compared with Asangaon.
Mirador Utsaav avg. price is ₹ 6.8 k/Sq.Ft. compared to Asangaon at ₹ 4.8 k/Sq.Ft.
Get the latest price and market updates for Mirador Utsaav.
Structural Works reach 50% completion. External Works has reached 55%. Internal finishing stands at 38%. MEP Services including lift and staircases, are now 43% done
A total of 239 out of 568 launched units have been booked as of September 2023, including 44% of SHOP(4 out of 9 units), 49% of 1 BHK(207 out of 425 units), 73% of 2 BHK(19 out of 26 units), 22% of 1 AND 2 BHK(9 out of 41 units).
A total of 137 out of 537 launched units have been booked as of June 2022, including 11% of SHOP(1 out of 9 units), 25% of 1 BHK(91 out of 368 units), 38% of 2 BHK(10 out of 26 units), 52% of 1 AND 2 BHK(35 out of 67 units).
MIRADOR UTSAV PHASE 1, developed by Mirador Dewellers Pvt Ltd, officially launched on 01-Sep-2017 and expected to complete by 30-Dec-2021. Registered under RERA No. P51700012454. The project comprises 13 towers and offers 314 residential units, including SHOP, 1 BHK, 2 BHK, with unit sizes ranging from 108 to 538 Square feet across a total area of 3.26 Acre.

Price:₹ 21.00 Lac

Price:₹ 25.81 Lac

Price:₹ 30.35 Lac

Price:₹ 34.55 Lac

Price:₹ 43.22 Lac
Explore the master plan, project photos and walkthrough videos of Mirador Utsaav to understand the overall layout, tower placement, amenities, landscaped spaces and key highlights before making your buying decision.

Mirador Utsaav is a residential development in Asangaon. The initial phase, labeled Phase 1, includes seven identified residential towers: A, B, C, D, E, F, and G.
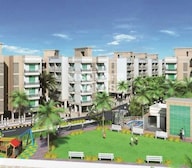
The master plan shows clearly defined residential zones with multiple multi-story buildings, complemented by dedicated open spaces such as a Garden Area and a Children Play Area. A central Club House is also designated as an amenity zone within the development.
Download master plan & walkthrough video of Mirador Utsaav to explore layout and virtual tour in Asangaon, Thane.

Estimate commute from your office or kid's school to Mirador Utsaav.


Please select the starting point to calculate the travel time.

Asangaon, Thane

Asangaon, Thane

Asangaon, Thane


Asangaon, Thane
1,2 BHK
₹ 19.47 Lac to 28.50 Lac

Khativali, Thane
1,2 BHK
₹ 26.00 Lac to 34.64 Lac

Asangaon, Thane
1 BHK
₹ 21.00 Lac to 22.00 Lac

Asangaon, Thane
1,2 BHK
₹ 12.30 Lac to 29.26 Lac
Asangaon, Thane
1 BHK
₹ 21.00 Lac to 2.54 Cr
Vasind, Thane
1,2 BHK
₹ 27.17 Lac to 38.92 Lac

Vasind, Thane
1,2 BHK
₹ 32.00 Lac to 45.00 Lac

Vasind, Thane
1 BHK
₹ 18.00 Lac to 30.82 Lac
Asangaon, Thane
1,2 BHK
₹ 24.00 Lac to 34.00 Lac

Asangaon, Thane
1 BHK
₹ 28.99 Lac to 34.00 Lac

Shahapur, Thane
1 BHK Row House
₹ 49.00 Lac

Shahapur, Thane
1, 2 BHK Apartment
Price On Request

Cherpoli, Thane
2 BHK Apartment
Price On Request

Shahapur, Thane
1, 2, 3 BHK Retail Shop, Apartment
Price On Request

Cherpoli, Thane
1, 2 BHK Apartment, Retail Shop
Price On Request

Cherpoli, Thane
1, 2 BHK Retail Shop, Apartment
₹ 34.00 Lac

Shahapur, Thane
1, 2 BHK Apartment
₹ 30.00 Lac to 36.67 Lac

Shahapur, Thane
1, 2, 3 BHK Apartment
₹ 14.28 Lac to 33.63 Lac

Shahapur, Thane
1, 2 BHK Apartment
₹ 26.50 Lac to 38.50 Lac

Shahapur, Thane
1, 2 BHK Apartment
₹ 26.00 Lac to 38.62 Lac

Shahapur, Thane
1, 2 BHK Apartment
₹ 20.00 Lac to 31.04 Lac

Gotheghar, Thane
1 BHK Apartment
₹ 22.00 Lac to 23.00 Lac

Vasind, Thane
1, 2 BHK Apartment
₹ 35.00 Lac to 53.28 Lac

Shahapur, Thane
1, 2 BHK Retail Shop, Apartment
₹ 29.45 Lac to 45.00 Lac

Shahapur, Thane
1, 2 BHK Apartment
₹ 27.00 Lac to 40.00 Lac

Shahapur, Thane
1, 2 BHK Retail Shop, Apartment
₹ 24.00 Lac to 36.70 Lac

Shahapur, Thane
1, 2 BHK Apartment
Price On Request

Khativali, Thane
1 BHK Apartment
₹ 12.78 Lac to 20.91 Lac

Vasind, Thane
1, 2 BHK Apartment
₹ 16.81 Lac to 24.03 Lac

Shahapur, Thane
1, 2 BHK Apartment
Price On Request

Shahapur, Thane
1, 2 BHK Studio, Apartment
₹ 22.00 Lac to 35.64 Lac

Vasind, Thane
1, 2 BHK Apartment
Price On Request

Shahapur, Thane
1 BHK Apartment
₹ 24.99 Lac to 27.99 Lac

Shahapur, Thane
1, 2 BHK Apartment
Price On Request

Shahapur, Thane
1, 2 BHK Apartment
₹ 35.00 Lac to 45.00 Lac

Shahapur, Thane
1, 2 BHK Apartment
₹ 20.00 Lac to 38.06 Lac

Shahapur, Thane
1, 2 BHK Apartment
₹ 10.46 Lac to 15.45 Lac
The expected completion date of the project is February 18, 2020.
Yes, the project offers 1 BHK and 2 BHK apartments in different sizes, ranging from 261 sq. ft. to 638 sq. ft.
The project offers amenities such as gymnasium, power backup, 24x7 security, party hall, and rainwater harvesting. The homes come with specifications like vitrified tiles flooring, acrylic emulsion walls, and vitrified tiles in living areas.
The price range for the available units starts from 16.96 lac and goes up to 41.47 lac, depending on the size and type of apartment.
Yes, the project is RERA-registered with the registration number P51700012454.
The project is in the mid-stage of construction.
This website is only for the purpose of providing information regarding real estate projects in different geographies. Any information which is being provided on this website is not an advertisement or a solicitation. The company has not verified the information and the compliances of the projects. Further, the company has not checked the RERA* registration status of the real estate projects listed herein. The company does not make any representation in regards to the compliances done against these projects. Please note that you should make yourself aware about the RERA* registration status of the listed real estate projects.
*Real Estate (Regulation & Development) Act, 2016.