
Kurla, Mumbai
₹ 1.26 Cr- Ready to Move
- 501 Sq.Ft. (Carpet Area)


 +5 Photos
 Video
Video
₹63.89 Lac - 1.31 Cr
₹15,821 Per Sq. Ft.
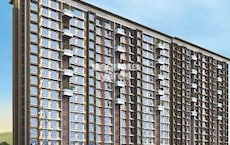
Puneet Prime, located in the heart of Kurla, is a meticulously planned residential project that offers a perfect blend of comfort, luxury, and convenience. The project is strategically connected to the Eastern Express Highway, making it easily accessible from all parts of the city. With RERA registration numbers P51800020753, P51800020793, and P51800020798, Puneet Prime is a dependable and well-regulated investment option.
The project is designed with the residents comfort in mind, featuring a range of world-class amenities including a gymnasium, power backup, and more. The specifications of the project have also been carefully thought out, with features like acrylic emulsion walls in the master bedroom ensuring a high-quality finish. Whether youre a young professional or a growing family, Puneet Prime offers the perfect environment to live, work, and thrive.
With its central location, modern amenities, and well-planned infrastructure, Puneet Prime is an attractive investment opportunity for those looking to own a home in Kurla. Furthermore, the project proximity to commercial and entertainment hubs ensures that residents have easy access to essential services and social amenities.
Available Unit OptionsThe following table outlines the available unit options at Puneet Prime:
| Unit Type | Area (Sq. Ft.) |
| 1 BHK Apartment | 394 Sq. Ft. |
| 1 BHK Apartment | 501 Sq. Ft. |
| 2 BHK Apartment | 511 Sq. Ft. |
| 2 BHK Apartment | 570 Sq. Ft. |
| - | 278 Sq. Ft. |
| - | 291 Sq. Ft. |
This residential property boasts a unique location near several iconic landmarks, offering a tranquil atmosphere and seamless access to essential services.
View the latest price list for Puneet Prime.
*Prices are indicative and subject to applicable charges and project terms.
Puneet Prime's average asking price is cooling quarter-on-quarter, compared with Kurla.
Puneet Prime avg. price is ₹ 25.1 K/Sq.Ft. compared to Kurla at ₹ 27.6 K/Sq.Ft.
Get the latest price and market updates for Puneet Prime.
The Brihanmumbai Municipal Corporation (BMC) announced plans to redesign footpaths and road peripheries on 30 roads in the eastern suburbs. This initiative aims to significantly improve walkability for residents, following successful encroachment removal.
BMC has initiated a tender process to appoint a consultant for a comprehensive ₹13,000-crore flood-mitigation master plan. This plan aims to tackle Mumbai's chronic monsoon waterlogging by upgrading drainage infrastructure, enhancing pumping capacity, improving flood warnings, and incorporating nature-based solutions.
Rent in Puneet Prime ranges from ₹ 35 K to ₹ 43 K with options available for 1 BHK, 2 BHK.
During Q1'2026, average property prices for Puneet Prime moved from ₹ 25,100/sqft to ₹ 26,000/sqft, reflecting a 3.59% rise.
A total of 68 out of 68 launched units have been booked as of December 2025, including , 100% of 1 BHK(15 units), 1.5 BHK(13 units), 2 BHK(13 units), 1 RK(26 units), 2.5 BHK(1 units).
A total of 4 out of 30 launched units have been booked as of December 2025, including 40% of SHOP(4 out of 10 units).
A total of 8 out of 8 launched units have been booked as of December 2025, including , 100% of 2 BHK(5 units), 1.5 BHK(1 units), 1 RK(2 units).
Structural Works reach 60% completion, External Works has reached 68%, Internal finishing stands at 76%, MEP Services including lift and staircases, are now 39% done.
A total of 8 out of 8 launched units have been booked as of October 2024, including , 100% of 2 BHK(5 units), 1.5 BHK(1 units), 1 RK(2 units).
Structural Works reach 60% completion, External Works has reached 68%, Internal finishing stands at 69%, MEP Services including lift and staircases, are now 39% done.

Price:₹ 90.55 Lac

Price:₹ 1.15 Cr

Price:₹ 1.17 Cr

Price:₹ 1.31 Cr

Price:₹ 63.89 Lac
Price:₹ 66.88 Lac
Explore resale listings currently available in Puneet Prime, Mumbai.
Explore the master plan, project photos and walkthrough videos of Puneet Prime to understand the overall layout, tower placement, amenities, landscaped spaces and key highlights before making your buying decision.

Living at this area means convenience and accessibility are at your doorstep, with commercial spaces integrated into the development. Professionals and urban dwellers will appreciate the efficient layout and the ease of access to major roads. This project stands out for its practical design that blends essential services with residential comfort in a dynamic urban setting.
Download brochure, master plan & walkthrough video of Puneet Prime to explore floor plans, layout, and complete project details in Kurla, Mumbai.

Estimate commute from your office or kid's school to Puneet Prime.


Please select the starting point to calculate the travel time.
Trust & Verification
Puneet Prime Phase 2 Floor 3 To Floor 16
Rera Url:
Puneet Prime Phase 3 Floor 17 To Floor 18
Rera Url:
Puneet Prime Phase 1 Floor 0 To Floor 2
Rera Url:

Kurla, Mumbai

Ghatkopar West, Mumbai

Sion East, Mumbai
Compare multiple homes side-by-side and find the option that best fits your budget, lifestyle, and needs.

Full Cost Clarity
Compare sale price or rent, applicable charges, and key ownership/rental expenses.
Amenities & Features
Compare amenities, furnishing, configuration, and property features side-by-side.
Best Pick Recommendation
Get an expert-recommended option based on your selected preferences.
Builder / Seller Details
Review key trust signals like builder profile, seller details, and project history.


Vikhroli East, Mumbai
1, 2 BHK Apartment
₹ 89.41 Lac to 1.53 Cr

Vikhroli East, Mumbai
1, 2 BHK Apartment
₹ 1.17 Cr to 1.45 Cr

Tagore Nagar, Mumbai
1, 2, 3 BHK Apartment
₹ 1.01 Cr to 1.56 Cr

Vikhroli East, Mumbai
1, 2 BHK Apartment
₹ 91.35 Lac to 1.31 Cr

Nehru Nagar, Mumbai
2 BHK Apartment
₹ 1.13 Cr to 1.41 Cr

Kurla, Mumbai
Price On Request

Tagore Nagar, Mumbai
1, 2 BHK Apartment
₹ 81.04 Lac to 1.15 Cr

Vikhroli East, Mumbai
1, 2 BHK Apartment
₹ 1.01 Cr to 1.30 Cr
Vikhroli East, Mumbai
1, 2 BHK Apartment
₹ 1.17 Cr to 1.45 Cr
Tagore Nagar, Mumbai
1, 2, 3 BHK Apartment
₹ 1.01 Cr to 1.56 Cr
Vikhroli East, Mumbai
1, 2 BHK Apartment
₹ 91.35 Lac to 1.31 Cr
Nehru Nagar, Mumbai
2 BHK Apartment
₹ 1.13 Cr to 1.41 Cr

Chembur, Mumbai
1,2 BHK
₹ 85.10 Lac to 1.39 Cr

Ghatkopar East, Mumbai
1,2,3 BHK
₹ 1.25 Cr to 3.30 Cr

Kurla West, Mumbai
1 BHK
₹ 80.90 Lac to 1.89 Cr

Kurla East, Mumbai
1,2 BHK
₹ 1.15 Cr to 1.45 Cr
Chembur, Mumbai
1,2,3 BHK
₹ 1.12 Cr to 1.95 Cr

Sion East, Mumbai
1,2 BHK
₹ 91.00 Lac to 1.62 Cr

Ghatkopar West, Mumbai
1,2,3 BHK
₹ 94.25 Lac to 3.29 Cr

Chembur, Mumbai
1,2 BHK
₹ 1.26 Cr to 1.82 Cr

Kurla East, Mumbai
1,2,3 BHK
₹ 98.83 Lac to 2.34 Cr

Kurla, Mumbai
1,2 BHK
₹ 76.00 Lac to 1.10 Cr

Chembur, Mumbai
3, 4 BHK Apartment, Retail Shop
₹ 4.25 Cr to 6.44 Cr

Nehru Nagar, Mumbai
1, 2 BHK Apartment
₹ 89.39 Lac to 1.32 Cr

Kurla West, Mumbai
1, 2, 3 BHK Apartment, Retail Shop
Price On Request

Chembur, Mumbai
1, 2, 3 BHK Apartment
₹ 1.25 Cr to 2.67 Cr

Chembur, Mumbai
2, 3, 4 BHK Apartment
₹ 2.40 Cr to 4.80 Cr

Tilak Nagar, Mumbai
1, 2 BHK Apartment
₹ 1.10 Cr to 1.42 Cr

Chembur, Mumbai
Retail Shop, Office Space
₹ 2.26 Cr to 2.78 Cr

Chunabhatti, Mumbai
1, 2, 3 BHK Apartment, Retail Shop
Price On Request

Kurla East, Mumbai
2, 3 BHK Apartment
₹ 2.28 Cr to 2.98 Cr

Chembur, Mumbai
2, 3 BHK Apartment
₹ 1.62 Cr to 2.99 Cr

Santacruz East, Mumbai
1, 2, 3 BHK Apartment
₹ 2.10 Cr to 4.56 Cr

Kurla East, Mumbai
1, 2 BHK Apartment
₹ 1.04 Cr to 1.59 Cr

Kurla East, Mumbai
1, 2, 3 BHK Apartment, Office Space, Retail Shop
₹ 98.00 Lac to 2.18 Cr

Kurla East, Mumbai
Retail Shop
₹ 60.00 Lac to 1.20 Cr

Kurla East, Mumbai
1, 2 BHK Apartment
₹ 1.01 Cr to 1.71 Cr

Kurla East, Mumbai
1, 2 BHK Apartment
₹ 1.07 Cr to 1.87 Cr

Kurla West, Mumbai
1, 2 BHK Apartment
₹ 1.22 Cr to 1.85 Cr

Kurla West, Mumbai
1, 2 BHK Apartment
₹ 1.40 Cr to 2.22 Cr

Kurla East, Mumbai
1, 2 BHK Studio, Apartment
₹ 65.30 Lac to 1.52 Cr

Chembur, Mumbai
2 BHK Apartment
₹ 2.16 Cr to 2.49 Cr

Chembur, Mumbai
2 BHK Apartment
₹ 1.99 Cr to 2.29 Cr

Chembur, Mumbai
2, 3 BHK Apartment
₹ 1.99 Cr to 3.01 Cr

Chembur, Mumbai
1, 2, 3 BHK Apartment
Price On Request

Santacruz East, Mumbai
2, 3 BHK Apartment
₹ 3.01 Cr to 4.09 Cr

Chembur, Mumbai
3, 4 BHK Apartment
Price On Request

Bandra Kurla Complex, Mumbai
4, 5 BHK Apartment
Price On Request

Ghatkopar East, Mumbai
2, 3 BHK Apartment
₹ 1.79 Cr to 2.27 Cr

Bandra Kurla Complex, Mumbai
4 BHK Apartment
Price On Request

Chembur, Mumbai
1, 2, 3 BHK Apartment
₹ 1.28 Cr to 2.81 Cr
Puneet Prime offers a range of amenities including a gymnasium, power backup, 24 x 7 security, rain water harvesting, and indoor games.
The developer of Puneet Prime is Puneet Builders, which has a total of 9 projects to its credit.
Yes, Puneet Prime is RERA-registered with registration numbers P51800020753, P51800020793, and P51800020798.
The construction of Puneet Prime is currently at the mid-stage.
Puneet Prime offers various configurations including 1 BHK apartments ranging from 394 to 501 Sq. Ft., 2 BHK apartments from 511 to 570 Sq. Ft., and studio apartments of 278 and 291 Sq. Ft.
The expected possession date for Puneet Prime is February 10, 2020.
Puneet Prime is conveniently located near various landmarks such as schools, hospitals, restaurants, and public transport, making it easily accessible for residents.
This website is only for the purpose of providing information regarding real estate projects in different geographies. Any information which is being provided on this website is not an advertisement or a solicitation. The company has not verified the information and the compliances of the projects. Further, the company has not checked the RERA* registration status of the real estate projects listed herein. The company does not make any representation in regards to the compliances done against these projects. Please note that you should make yourself aware about the RERA* registration status of the listed real estate projects.
*Real Estate (Regulation & Development) Act, 2016.


