Sports

- Gymnasium
- Swimming Pool
- Kids' Pool
- Badminton Court(s)
- Tennis Court(s)
- Kids' Play Areas / Sand Pits
- Basketball
- Yoga Areas
- Jogging / Cycle Track
- Table Tennis
- Snooker/Pool/Billiards
- Gazebo


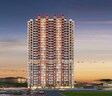
Located in Palaspa, Navi Mumbai, Konnark Stellar offers a premium residential experience. The 417 Sq.Ft. to 430 Sq.Ft. provide ample living space. With 242 residential units, this development promises a vibrant community. The expected Under Construction makes it a promising investment. This development by Konnark features 242 homes with 1 BHK. Priced from ₹ 44.20 Lac to ₹ 45.41 Lac, it provides a range of options for potential homebuyers. Priced from ₹ 44.20 Lac to ₹ 45.41 Lac, the development offers units with 1 BHK. The P52000080382 ensures transparency and reliability. 16 years of experience brings quality to this project.
These homes feature Gymnasium, Swimming Pool, Power Backup, Treated Water Supply, 24 x 7 Security, CCTV / Video Surveillance, Party Hall, Clubhouse, Rain Water Harvesting, Sewage Treatment Plant for a comfortable lifestyle. With 9 completed projects, the developer brings substantial experience to this venture. The configurations include 1 BHK Flats, catering to diverse family sizes and needs.

 +14 Photos
 Video
Video
₹44.20 Lac - 45.41 Lac
₹10,580 Per Sq. Ft.
Konnark Stellar is a residential development by Konnark, situated at Palaspa Navi Mumbai. The project offers 1 BHK Flats, with 2 different configurations to choose from.
The property is spread across 1.53 Acres and is well-connected via Mumbai Goa Highwa, JNPT Road. Residents benefit from proximity to SGT International School, Eurokids, New English School, Rainbow Kids School, Sanskar Play School and Axis Bank Karanjade, State Bank Of India Rasayani, Indian Overseas Bank, State Bank of India, IDBI Bank. It is designed to offer a comfortable lifestyle, with easy access to SGT International School, Karanjade, Life Care Multi Speciality Hospital, Vichumbe, Cidco Garden, Kalamboli. The pincode of the area is 410221.
Units at Konnark Stellar are priced from ₹ 44.20 Lac up to ₹ 45.41 Lac, offering a range of options to suit different budgets. The 1 BHK Flats provide diverse choices for prospective homeowners. For those interested in specific unit types, 1 BHK Apartment is available at ₹ 44.20 Lac, encompassing an area of 417 Sq. Ft.
Pricing considerations also include market trends, with the average asking price in the locality being ₹ 10,600 /Sq.Ft.. The 1 BHK: ₹ 44.20 Lac provide a detailed breakdown of costs based on the number of bedrooms. This property presents a valuable opportunity in a locality with a connectivity index of 4.0 and an education & healthcare index of 4.2.
View the latest price list for Konnark Stellar.
*Prices are indicative and subject to applicable charges and project terms.
Konnark Stellar's average asking price is rising quarter-on-quarter, compared with Palaspa.
Konnark Stellar offers a structured construction linked payment plan designed to distribute financial commitments across the development lifecycle. The plan starts with a 10 percent booking amount, with a further 10 percent due at the Agreement for Sale stage.
The bulk of the payments are linked directly to physical progress, ensuring transparency as the building rises, with the final 1 percent due at possession.
| Stage | Payment |
|---|---|
| Booking amount | 10% |
| Agreement for Sale | 10% |
| Initiation of foundation | 15% |
| Initiation of plinth | 15% |
| Initiation of Slab 2 | 5% |
| Initiation of Slab 5 | 5% |
| Initiation of Brickwork | 10% |
| Initiation of Slab10 | 5% |
| Initiation of Flooring | 5% |
| Initiation of Slab15 | 5% |
| Initiation of Painting | 3% |
| Initiation of Slab20 | 5% |
| Initiation of Slab 25 | 3% |
| Initiation of Electrical work | 3% |
| Possession | 1% |
Indicative payment schedule. Confirm the final cost sheet with the developer.
Konnark Stellar avg. price is ₹ 10.6 K/Sq.Ft. compared to Palaspa at ₹ 10.6 K/Sq.Ft.
Get the latest price and market updates for Konnark Stellar.
A total of 6 residential transactions has been registered so far for Konnark Stellar, amounting to ₹ 2 Cr till October 2026.
During Q2'2026, average property prices for Konnark Stellar moved from ₹ 10,300/sqft to ₹ 10,600/sqft, reflecting a 2.91% rise.
During Q1'2026, average property prices for Konnark Stellar moved from ₹ 9,150/sqft to ₹ 10,300/sqft, reflecting a 12.57% rise.
Structural Works reach 50% completion. MEP Services including lift and staircases, are now 13% done
Konnark Stellar, developed by KONNARK STAYS, officially launched on 29-May-2025 and expected to complete by 30-Dec-2032. Registered under RERA No. P52000080382. The project comprises 2 towers and offers 247 residential units, including SHOP, M P HALL, 1 BHK, with unit sizes ranging from 258 to 1539 Square feet across a total area of 1.54 Acre.
6 Sales Transactions Registered in Konnark Stellar From Nov 25 to Oct 26 at Avg. Price ₹ 10.3 K/Sq.Ft.
Transaction Period Nov 25 to Oct 26
6 Sales Transactions Registered in Konnark Stellar From Nov 25 to Oct 26 at Avg. Price ₹ 10.3 K/Sq.Ft.
Units at Konnark Stellar are priced from ₹ 44.20 Lac up to ₹ 45.41 Lac, offering a range of options to suit different budgets. The 1 BHK Flats provide diverse choices for prospective homeowners. For those interested in specific unit types, 1 BHK Apartment is available at ₹ 44.20 Lac, encompassing an area of 417 Sq. Ft.
Pricing considerations also include market trends, with the average asking price in the locality being ₹ 10,600 /Sq.Ft.. The 1 BHK: ₹ 44.20 Lac provide a detailed breakdown of costs based on the number of bedrooms. This property presents a valuable opportunity in a locality with a connectivity index of 4.0 and an education & healthcare index of 4.2.

Price:₹ 44.20 Lac

Price:₹ 45.41 Lac
Explore the master plan, project photos and walkthrough videos of Konnark Stellar to understand the overall layout, tower placement, amenities, landscaped spaces and key highlights before making your buying decision.

This project delivers a comfortable home life with a focus on open spaces and essential amenities. Residents will appreciate the ease of access to major roads for their daily travel. The thoughtful layout provides a sense of openness and privacy, making it a good choice for those seeking a well connected yet serene living environment.
Download brochure, master plan & walkthrough video of Konnark Stellar to explore floor plans, layout, and complete project details in Palaspa, Navi Mumbai.
Residents at Konnark Stellar can enjoy a range of lifestyle enhancements with Gymnasium, Swimming Pool, Power Backup, Treated Water Supply, 24 x 7 Security, CCTV / Video Surveillance, Party Hall, Clubhouse, Rain Water Harvesting, Sewage Treatment Plant. This development provides a well-rounded living experience for all age groups. With a focus on community living, these features allow residents to connect and engage in various recreational activities.
The developers have prioritized creating a family-friendly environment. Homeowners can take advantage of these facilities to maintain an active and healthy lifestyle. The project offers a serene and secure environment for residents to thrive.
Konnark Stellar is situated in Palaspa, Navi Mumbai, offering a lifestyle with a livability index of 3.9 and a lifestyle index of 3.3. The area is well-connected via Mumbai Goa Highwa, JNPT Road, ensuring smooth commutes. Proximity to SGT International School, Eurokids, New English School, Rainbow Kids School, Sanskar Play School makes it ideal for families.
With SGT International School, Karanjade, Life Care Multi Speciality Hospital, Vichumbe, Cidco Garden, Kalamboli nearby, residents have easy access to key destinations. The pincode is 410221. This location offers 1 BHK: ₹ 44.20 Lac, with 1 BHK Apartment units starting from 417 Sq. Ft., priced from ₹ 44.20 Lac. Also available are 1 BHK Apartment units with areas of 430 Sq. Ft., priced at ₹ 45.41 Lac. As a Residential project, it offers a range of options with a minimum size of 417 Sq.Ft..

Estimate commute from your office or kid's school to Konnark Stellar.

Please select the starting point to calculate the travel time.
Average Asking Price in Palaspa
Based on active listings and recent trends

Based on demand, livability, and activity
Know More About Palaspa
No Reviews exist for Palaspa
Be the first to review this localityTrust & Verification
Konnark Stellar is currently Under Construction, ensuring a timely handover to future residents. It is registered under RERA with the number P52000080382, reflecting a commitment to transparency and compliance. Konnark brings 16 years of experience to this development. This project offers 1 BHK Flats, with 242 homes. The possession timeline ensures that families can plan their move with certainty.
Konnark Stellar
Rera Url:

Palaspa, Navi Mumbai

Aajivali, Navi Mumbai

Derivali, Navi Mumbai
Compare multiple homes side-by-side and find the option that best fits your budget, lifestyle, and needs.

Full Cost Clarity
Compare sale price or rent, applicable charges, and key ownership/rental expenses.
Amenities & Features
Compare amenities, furnishing, configuration, and property features side-by-side.
Best Pick Recommendation
Get an expert-recommended option based on your selected preferences.
Builder / Seller Details
Review key trust signals like builder profile, seller details, and project history.

Konnark Stellar is presented by Konnark, a name synonymous with quality and innovation in the real estate sector. This developer brings 16 years of experience to the table, marked by a commitment to excellence and customer satisfaction. They have successfully delivered 9 completed projects, showcasing their expertise in crafting exceptional residential spaces.
The company focuses on creating communities that offer a blend of comfort and modern living. They are known for their meticulous planning, attention to detail, and adherence to timelines. With a strong emphasis on sustainable development and innovative design, this developer aims to exceed expectations and set new benchmarks in the industry. They strive to build lasting relationships with homebuyers through transparency and integrity in all their dealings.

Palaspa, Navi Mumbai
1, 2 BHK Retail Shop, Apartment
₹ 47.84 Lac to 71.03 Lac

Palaspa, Navi Mumbai
1, 2 BHK Apartment
₹ 47.55 Lac to 78.80 Lac

Taloja, Navi Mumbai
1, 2 BHK Studio, Apartment
₹ 17.30 Lac to 45.14 Lac

Taloja, Navi Mumbai
1, 2 BHK Studio, Apartment
₹ 17.12 Lac to 36.79 Lac

Kharghar, Navi Mumbai
3 BHK Apartment
Price On Request

New Panvel, Navi Mumbai
1, 2 BHK Apartment
₹ 30.00 Lac to 50.00 Lac

Taloja, Navi Mumbai
1, 2 BHK Apartment
₹ 26.00 Lac to 48.90 Lac

Kharghar, Navi Mumbai
3 BHK Apartment
₹ 1.87 Cr
Taloja, Navi Mumbai
1, 2 BHK Studio, Apartment
₹ 17.12 Lac to 36.79 Lac
Kharghar, Navi Mumbai
3 BHK Apartment
Price On Request
New Panvel, Navi Mumbai
1, 2 BHK Apartment
₹ 30.00 Lac to 50.00 Lac
Taloja, Navi Mumbai
1, 2 BHK Apartment
₹ 26.00 Lac to 48.90 Lac
Kharghar, Navi Mumbai
3 BHK Apartment
₹ 1.87 Cr

Ashte, Navi Mumbai
1,2 BHK
₹ 53.77 Lac to 84.77 Lac

Palaspa, Navi Mumbai
1 BHK
₹ 23.56 Lac to 43.07 Lac

Aajivali, Navi Mumbai
1,2 BHK
₹ 36.09 Lac to 60.47 Lac

Ashte, Navi Mumbai
1,2,3 BHK
₹ 52.00 Lac to 1.18 Cr

Palaspe Phata, Navi Mumbai
1,2 BHK
₹ 44.03 Lac to 69.89 Lac

Shedung, Navi Mumbai
1,2 BHK
₹ 37.62 Lac to 63.31 Lac

Giravale, Navi Mumbai
1,2 BHK
₹ 34.65 Lac to 56.00 Lac

Derivali, Navi Mumbai
1 BHK
₹ 37.00 Lac to 40.01 Lac

Palaspe Phata, Navi Mumbai
2, 3, 4, 5 BHK Apartment
₹ 98.00 Lac to 2.16 Cr

Panvel Sector 21, Navi Mumbai
1, 2, 3 BHK Apartment, Retail Shop
₹ 74.43 Lac to 1.70 Cr

Karanjade, Navi Mumbai
1 BHK Retail Shop, Apartment
₹ 50.75 Lac to 52.62 Lac

Usarli Khurd, Navi Mumbai
1, 2 BHK Apartment
₹ 57.68 Lac to 77.60 Lac

Sector 1 Pushpak Nagar, Navi Mumbai
1 BHK Apartment
₹ 32.20 Lac to 45.80 Lac

Sector 20 New Panvel East, Navi Mumbai
1, 2 BHK Apartment
₹ 61.41 Lac to 1.08 Cr

Aajivali, Navi Mumbai
2 BHK Apartment
₹ 76.22 Lac to 82.70 Lac

Old Panvel, Navi Mumbai
2, 3 BHK Apartment
Price On Request

Panvel Sector 21, Navi Mumbai
1, 2 BHK Apartment
₹ 56.70 Lac to 95.00 Lac

Vichumbe, Navi Mumbai
1, 2 BHK Apartment
Price On Request

Palaspe Phata, Navi Mumbai
1, 2, 3 BHK Apartment, Retail Shop
₹ 38.00 Lac to 1.17 Cr

Panvel, Navi Mumbai
2, 3 BHK Apartment
₹ 1.22 Cr to 1.72 Cr

New Panvel, Navi Mumbai
1, 2 BHK Apartment
₹ 64.38 Lac to 1.18 Cr

New Panvel, Navi Mumbai
1, 2 BHK Apartment
₹ 75.00 Lac to 1.03 Cr

New Panvel East, Navi Mumbai
1, 2 BHK Apartment
₹ 67.00 Lac to 1.01 Cr

Vadghar, Navi Mumbai
1, 2 BHK Apartment
₹ 29.43 Lac to 55.42 Lac

New Panvel East, Navi Mumbai
2, 3 BHK Apartment
₹ 1.33 Cr to 1.64 Cr

Old Panvel, Navi Mumbai
1, 2 BHK Apartment
₹ 57.46 Lac to 81.36 Lac

New Panvel, Navi Mumbai
2 BHK Studio, Apartment
₹ 31.77 Lac to 1.03 Cr

Old Panvel, Navi Mumbai
2, 3 BHK Apartment
₹ 1.00 Cr to 1.21 Cr

New Panvel, Navi Mumbai
2 BHK Apartment
₹ 1.32 Cr

New Panvel East, Navi Mumbai
Price On Request

Palaspe Phata, Navi Mumbai
2, 3, 4 BHK Apartment
₹ 57.84 Lac to 1.43 Cr

New Panvel, Navi Mumbai
1, 2 BHK Studio, Apartment
₹ 43.31 Lac to 1.39 Cr

Karanjade, Navi Mumbai
1 BHK Apartment
₹ 34.32 Lac to 49.44 Lac

Old Panvel, Navi Mumbai
1 BHK Studio, Apartment
₹ 25.97 Lac to 35.03 Lac

New Panvel, Navi Mumbai
2, 3, 4 BHK Apartment
Price On Request

Old Panvel, Navi Mumbai
2 BHK Apartment
₹ 64.19 Lac to 67.38 Lac

Old Panvel, Navi Mumbai
1, 2 BHK Apartment
₹ 53.64 Lac to 1.10 Cr
This website is only for the purpose of providing information regarding real estate projects in different geographies. Any information which is being provided on this website is not an advertisement or a solicitation. The company has not verified the information and the compliances of the projects. Further, the company has not checked the RERA* registration status of the real estate projects listed herein. The company does not make any representation in regards to the compliances done against these projects. Please note that you should make yourself aware about the RERA* registration status of the listed real estate projects.
*Real Estate (Regulation & Development) Act, 2016.


