 Floor plan
coming soon
1 BHK Apartment - 283 sq. ft. (Carpet Area)
Price:Price on Request

 Floor plan
Floor plan
Pirangut's average asking price is rising quarter-on-quarter.
Get the latest price and market updates for A S Vishnu Krupa.
The Pune Municipal Corporation (PMC) has floated a tender worth Rs 1,640 million for the upgrade of a 2.2-kilometer stretch between Chandni Chowk and Bhugaon. The project includes a flyover, a bridge over the Ram River, and an underpass, aiming to improve connectivity between Pune and surrounding areas, including the Pirangut industrial belt.
During Q1'2026, average property prices for A S Vishnu Krupa moved from ₹ 3,500/sqft to ₹ 4,500/sqft, reflecting a 28.57% rise.
The Pune Ring Road project is progressing, with the western section targeted for completion by 2026 and the eastern section by 2028. This initiative aims to significantly decongest traffic in Pune and its surrounding areas, enabling faster and smoother travel.
Structural Works reach 60% completion. External Works has reached 56%. Internal finishing stands at 37%. MEP Services including lift and staircases, are now 55% done
VISHNU KRUPA, developed by A S ASSOCIATES, officially launched on 07-Aug-2017 and expected to complete by 30-Jun-2023. Registered under RERA No. P52100004048. with total area of 0.20 Acre.

Average Asking Price in Pirangut
Based on active listings and recent trends

Based on demand, livability, and activity
Know More About Pirangut
No Reviews exist for Pirangut
Be the first to review this localityTrust & Verification
Vishnu Krupa
Rera Url:

Pirangut, Pune

Pirangut, Pune

Pirangut, Pune
Share your genuine review and help other buyers make an informed decision.

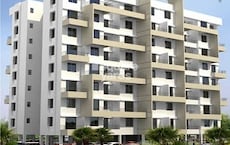
Pirangut, Pune
1,2 BHK
₹ 27.10 Lac to 34.53 Lac

Pirangut, Pune
1,2 BHK
Price On Request

Pirangut, Pune
1 BHK
Price On Request
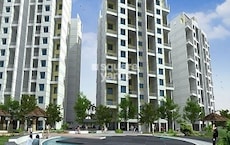
Pirangut, Pune
1,2 BHK
₹ 25.45 Lac to 42.44 Lac

Pirangut, Pune
1,2 BHK
Price On Request

Pirangut, Pune
1,2 BHK
₹ 20.00 Lac to 23.51 Lac
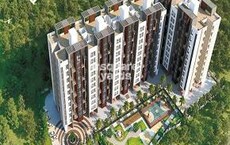
Kasar Amboli, Pune
1,2 BHK
₹ 23.50 Lac to 31.51 Lac
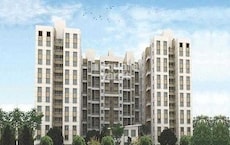
Pirangut, Pune
1,2 BHK
₹ 18.90 Lac to 27.50 Lac

Pirangut, Pune
1,2 BHK
₹ 14.80 Lac to 35.53 Lac

Pirangut, Pune
1,2 BHK
₹ 26.26 Lac to 47.25 Lac

Paud Road, Pune
3 BHK Villa
₹ 1.65 Cr to 2.15 Cr

Paud Road, Pune
2, 3 BHK Villa
₹ 1.31 Cr to 1.70 Cr

Paud Road, Pune
3 BHK Villa
Price On Request

Paud Road, Pune
2, 3 BHK Villa
₹ 1.55 Cr to 1.65 Cr

Paud Road, Pune
3 BHK Villa
₹ 1.70 Cr

Paud Road, Pune
3 BHK Villa
₹ 2.68 Cr

Bhugaon, Pune
2, 3, 4 BHK Apartment
₹ 82.00 Lac to 1.65 Cr

Bhukum, Pune
2, 3 BHK Apartment
₹ 64.00 Lac to 79.00 Lac

Bhugaon, Pune
4 BHK Villa
₹ 3.25 Cr to 3.40 Cr

Bhukum, Pune
2 BHK Apartment
₹ 54.15 Lac

Paud Road, Pune
Plot
Price On Request

Paud Road, Pune
Plot
₹ 2.15 Cr to 3.28 Cr
Paud Road, Pune
Plot
₹ 1.21 Cr to 1.72 Cr

Paud Road, Pune
2, 3 BHK Villa, Apartment
Price On Request

Uravade, Pune
3 BHK Villa
₹ 2.43 Cr to 2.86 Cr

Bhukum, Pune
1, 2 BHK Apartment, Retail Shop
₹ 26.24 Lac to 40.87 Lac

Bhukum, Pune
3 BHK Apartment
Price On Request

Bhugaon, Pune
2 BHK Apartment
₹ 70.00 Lac

Bhugaon, Pune
3, 4 BHK Apartment
₹ 65.34 Lac to 83.05 Lac

Bhukum, Pune
2 BHK Apartment
₹ 47.00 Lac
Maintenance charges at A S Vishnu Krupa depend on the apartment size and society services and are payable monthly or annually.
After taking possession at A S Vishnu Krupa, buyers should inspect electrical fittings, plumbing and water supply (municipal/borewell), elevator operations across 1, parking allocation, common areas, and verify that the flat matches the approved Vitrified Tiles, Oil Bound Distemper, RCC Frame Structure and inventory list before moving in.
Studio – 209 Sq. Ft. at ₹ 0,1 BHK Apartment – 283 Sq. Ft. at ₹ 0,1 BHK Apartment – 328 Sq. Ft. at ₹ 0
Ready to Move projects like A S Vishnu Krupa may be priced slightly higher, but they eliminate construction delays, GST, and rental overlap costs.
A S Vishnu Krupa offers 1 BHK Flats catering to different space and budget requirements.
This website is only for the purpose of providing information regarding real estate projects in different geographies. Any information which is being provided on this website is not an advertisement or a solicitation. The company has not verified the information and the compliances of the projects. Further, the company has not checked the RERA* registration status of the real estate projects listed herein. The company does not make any representation in regards to the compliances done against these projects. Please note that you should make yourself aware about the RERA* registration status of the listed real estate projects.
*Real Estate (Regulation & Development) Act, 2016.





