
2 BHK Apartment - 707 sq. ft. (Carpet Area)
Asking price
Price:₹ 74.65 Lac


₹74.65 Lac - 95.88 Lac
₹10,559 Per Sq. Ft.
Estimated Rent: ₹24K – ₹30K/month
Bramha Skycity Apartment offers a mix of Residential apartments of 2 to 3 BHK Flat From 707 to 908 Sq.Ft in Dhanori, Pune. 1500 Units, it prioritizes spacious living. Residents enjoy a range of amenities like a gym, pool, children area, and jogging track. While praised for its architecture, green spaces, and peaceful environment, it is slightly away from the hustle and bustle of the city.
Photos of Bramha Skycity Apartment Dhanori Pune
Take a tour of the Bramha Skycity Apartment through the stunning image gallery.
Bramha Skycity Apartment Dhanori Address
The address of Bramha Skycity Apartment is Bramha Skycity Rd, Kalwad, Dhanori, Pune, Maharashtra 411015
Bramha Skycity Apartment Dhanori, Pune
The project Bramha Skycity Apartment is located in Dhanori, Pune. It is a known residential locality with numerous location advantages and amenities available.
Bramha Skycity Apartment Dhanori Apartments
Bramha Skycity Apartment offers 2 to 3 BHK Flat From 707 to 908 Sq.Ft residential apartments.
Bramha Skycity Apartment Dhanori 2 to 3 BHK Flat From 707 to 908 Sq.Ft
Bramha Skycity Apartment offers 2 to 3 BHK Flat From 707 to 908 Sq.Ft residential apartments to buyers.
Price List of Bramha Skycity Apartment Dhanori Apartments
The price list of Bramha Skycity Apartment apartments is available only upon request. You can find the same in the brochure given below.
Bramha Skycity Apartment Dhanori Builder
Bramha Skycity Apartment in Pune, Dhanori, is a high-quality yet affordable Residential project by Bramha Realty And Infrastructure.
Bramha Skycity Apartment Dhanori Construction Status
Bramha Skycity Apartment in Dhanori, Pune is Partially Ready To Move.
Bramha Skycity Apartment Pune Description
Bramha Skycity Apartment in Dhanori, Pune, is a spacious and feature-rich Residential project. The project offers Residential apartments ranging from 2 to 3 BHK Flat From 707 to 908 Sq.Ft to 2 to 3 BHK Flat From 707 to 908 Sq.Ft, thereby catering to diverse needs. The apartments feature modern layouts, private outdoor spaces, and vastu-compliant options. Amenities include extensive recreation, a children play area, a clubhouse or party lawn, serene spaces, and conveniences like power backup, high-speed internet, and ample parking.The community is established, offering a sense of belonging among residents. The peaceful surroundings provide an escape from the city bustle. Dhanori offers growth potential and improved infrastructure, making it well-connected with nearby areas and major roads. To decide on Bramha Skycity Apartment, consider factors such as space, amenities, community, location, and budget. Compare features and prices of similar projects in the area and visit the site to gain a firsthand impression of the complex and its surroundings. Specific details and amenities might vary depending on the chosen building and unit. Consult the developer website or brochure for the most up-to-date information.

Bramha Skycity Apartment's average asking price is rising quarter-on-quarter, compared with Dhanori.
Bramha Skycity Apartment avg. price is ₹ 9.9 k/Sq.Ft. compared to Dhanori at ₹ 9.5 k/Sq.Ft.
Monthly Rent in Bramha Skycity Apartment ranges from ₹ 24 K to ₹ 30 K with options available for 2,3 BHK units
Get the latest price and market updates for Bramha Skycity Apartment.
Rent in Bramha Skycity Apartment ranges from ₹ 24 K to ₹ 30 K with options available for 2 BHK, 3 BHK.
During Q3'2026, average property prices for Bramha Skycity Apartment moved from ₹ 8,250/sqft to ₹ 9,900/sqft, reflecting a 20.00% rise.
As part of preparations for the second 'Pune Grand Tour' cycling race scheduled for January 2027, the Pune district administration plans to develop a network of 662 kilometers of new roads. The project, with an estimated cost of Rs 900 crore, aims to improve road infrastructure across the district, connecting villages to state and national highways.
Pune Junction is set for a major overhaul with a Rs 473 crore project that includes yard remodelling and the addition of six new platforms. This expansion aims to increase the station's capacity to handle more trains and passengers, improving overall efficiency and passenger experience.
During Q2'2026, average property prices for Bramha Skycity Apartment moved from ₹ 7,750/sqft to ₹ 8,250/sqft, reflecting a 6.45% rise.
Explore the master plan, project photos and walkthrough videos of Bramha Skycity Apartment to understand the overall layout, tower placement, amenities, landscaped spaces and key highlights before making your buying decision.

Living here means enjoying a home set within generous open spaces, offering a peaceful environment away from the city's hustle. Families and professionals will appreciate the easy access to essential services and major transport links, making daily life convenient and well-connected. This project stands out for its spacious layout and focus on green living within a growing urban area.
Download master plan of Bramha Skycity Apartment to explore layout details in Dhanori, Pune.

Estimate commute from your office or kid's school to Bramha Skycity Apartment.


Please select the starting point to calculate the travel time.
Average Asking Price in Dhanori
Based on active listings and recent trends

Based on demand, livability, and activity
Know More About DhanoriGood locality and better connectivity
— Sumit Kamble, Owner
Trust & Verification

Dhanori, Pune

Dhanori, Pune

Charholi Budruk, Pune
Compare multiple homes side-by-side and find the option that best fits your budget, lifestyle, and needs.

Full Cost Clarity
Compare sale price or rent, applicable charges, and key ownership/rental expenses.
Amenities & Features
Compare amenities, furnishing, configuration, and property features side-by-side.
Best Pick Recommendation
Get an expert-recommended option based on your selected preferences.
Builder / Seller Details
Review key trust signals like builder profile, seller details, and project history.

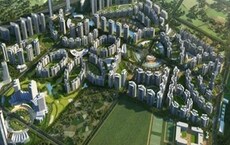
Charholi Budruk, Pune
2,3,4 BHK
₹ 47.61 Lac to 2.44 Cr

Dhanori, Pune
1,2,3 BHK
₹ 40.33 Lac to 84.07 Lac
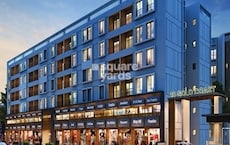
Tingre Nagar, Pune
1,2,3 BHK
₹ 48.14 Lac to 1.01 Cr

Dhanori, Pune
2,3 BHK
₹ 84.28 Lac to 1.10 Cr

Dhanori, Pune
1,2,3 BHK
₹ 45.13 Lac to 1.21 Cr

Charholi Budruk, Pune
2,3,4 BHK
₹ 84.74 Lac to 1.41 Cr

Tingre Nagar, Pune
2,3 BHK
₹ 71.99 Lac to 1.12 Cr

Dhanori, Pune
1,2,3 BHK
₹ 49.88 Lac to 1.33 Cr

Dhanori, Pune
1,2,3 BHK
₹ 54.00 Lac to 96.91 Lac

Dhanori, Pune
1,2 BHK
₹ 40.00 Lac to 67.97 Lac

Yerawada, Pune
2, 3 BHK Retail Shop, Apartment
Price On Request

Vishrantwadi, Pune
Retail Shop
Price On Request

Kalyani Nagar, Pune
3, 4, 5 BHK Apartment, Retail Shop
₹ 4.25 Cr to 5.75 Cr

Lohgaon, Pune
2, 3 BHK Retail Shop, Apartment
₹ 99.00 Lac to 2.67 Cr

Kalyani Nagar, Pune
1, 2, 3 BHK Apartment
₹ 92.69 Lac to 2.72 Cr

Wadgaon Sheri, Pune
1, 2 BHK Apartment
Price On Request

Yerawada, Pune
2, 3 BHK Apartment
Price On Request

Yerawada, Pune
2 BHK Apartment
Price On Request

Bopkhel, Pune
1, 2 BHK Apartment
Price On Request

Lohgaon, Pune
3 BHK Villa
Price On Request

Yerawada, Pune
2, 3, 4 BHK Apartment
₹ 2.39 Cr to 3.48 Cr

Vishrantwadi, Pune
2 BHK Apartment
₹ 76.00 Lac to 83.45 Lac

Kalyani Nagar, Pune
2, 3 BHK Apartment
₹ 1.80 Cr to 2.16 Cr

Lohgaon, Pune
2, 3 BHK Apartment
Price On Request

Wadgaon Sheri, Pune
3, 4 BHK Apartment
₹ 3.58 Cr to 4.32 Cr

Yerawada, Pune
2, 3 BHK Apartment
Price On Request

Lohgaon, Pune
2, 3 BHK Apartment
₹ 68.00 Lac to 92.00 Lac

Kalyani Nagar, Pune
Office Space, Retail Shop
₹ 97.00 Lac to 3.42 Cr

Charholi Budruk, Pune
2, 3, 4 BHK Apartment
₹ 1.27 Cr to 2.42 Cr

Charholi Budruk, Pune
2, 3, 4 BHK Apartment
₹ 93.00 Lac to 2.75 Cr

Yerawada, Pune
Office Space
Price On Request

Kalyani Nagar, Pune
Office Space
Price On Request

Yerawada, Pune
Price On Request

Vishrantwadi, Pune
Price On Request

Viman Nagar, Pune
Office Space
Price On Request

Wadgaon Sheri, Pune
Price On Request

Viman Nagar, Pune
Office Space
Price On Request

Kalyani Nagar, Pune
2, 3 BHK Apartment
₹ 1.26 Cr to 1.84 Cr

Viman Nagar, Pune
2 BHK Apartment
Price On Request
Explore resale and rental listings currently available in Bramha Skycity Apartment, Pune.

Dhanori, Pune
₹ 67 L
Dhanori, Pune
₹ 90 L

Dhanori, Pune
₹ 92 L
Dhanori, Pune
₹ 25,000

Dhanori, Pune
₹ 24,000 
Dhanori, Pune
₹ 27,000
Dhanori, Pune
₹ 24,000
Dhanori, Pune
₹ 25,000
Dhanori, Pune
₹ 30,000
Dhanori, Pune
₹ 40,000Swapnapurti Realty
Maharaj Group
Pune
Lbs Enterprise
A Square Properties
This website is only for the purpose of providing information regarding real estate projects in different geographies. Any information which is being provided on this website is not an advertisement or a solicitation. The company has not verified the information and the compliances of the projects. Further, the company has not checked the RERA* registration status of the real estate projects listed herein. The company does not make any representation in regards to the compliances done against these projects. Please note that you should make yourself aware about the RERA* registration status of the listed real estate projects.
*Real Estate (Regulation & Development) Act, 2016.


