 Floor plan
coming soon
2 BHK Apartment - 609 sq. ft. (Carpet Area)
Asking price
Price:₹ 92.26 Lac


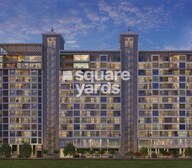 +9 Photos
 Video
Video
Dream Metropark County, located in the sought-after sublocation of Balewadi, offers a unique living experience that seamlessly blends luxury and comfort. The project enjoys close proximity to prominent connecting roads such as Mumbai-Pune Expressway and Baner Road, making it an ideal choice for those who value convenience and connectivity.
The project is registered with the Real Estate Regulatory Authority (RERA) with a registration number P52100028748. The thoughtfully designed community offers a range of world-class amenities, including a well-equipped gymnasium, ensuring that residents can stay fit and active. Additionally, the project is equipped with a reliable power backup, making sure that life continues uninterrupted.
At Dream Metropark County, we offer a range of meticulously designed apartments that cater to the needs of diverse homebuyers. Our available unit options include 2BHK and 3BHK apartments, ranging from 768 sq. ft. to 1001 sq. ft. in size. These spacious homes are priced at 99.70 Lac and 1.30 Cr, respectively, offering exceptional value for money.
Available Unit OptionsThe following table outlines the available unit options at Dream Metropark County:
| Unit Type | Area (Sq. Ft.) | Price (Rs.) |
| 2 BHK Apartment | 768 | 99.70 Lac |
| 3 BHK Apartment | 836 | 1.09 Cr |
| 3 BHK Apartment | 1001 | 1.30 Cr |
The residential property s prime location is backed by a cluster of iconic landmarks that cater to the daily needs of its residents. These landmarks not only enhance the quality of life but also provide a unique blend of convenience and comfort.
We have total 2 options available in Dream Metropark County for resale and rental, In resale we don t have any properties available, only rental options are there
For rent you can check 2 properties having options for 2 BHK with price ranging from 35000.
| Listing Type | Total Listings | Unit Type Range | Price Range |
| Rental | 2 | 2 BHK | 35000 |
Government-registered transactions in the real estate market have been monitored over the past few quarters, revealing notable trends and insights. In the recent 3-month period, the current rental rate stands at 12,716, which is a decrease of - 691 from the previous period. Over the past 6 months, the rental rate has remained relatively stable at the same rate, experiencing a minor decline of - 311. Interestingly, the 1-year period has seen a distinct shift, with 5 government-registered sales transactions totaling a gross sales value of 4 Cr, reflecting a significant price increase of + 842. These findings provide valuable insights into the current dynamics of the real estate market.
Floor plan Floor plan
Dream Metropark County's average asking price is rising quarter-on-quarter, compared with Balewadi.
Dream Metropark County avg. price is ₹ 15.2 K/Sq.Ft. compared to Balewadi at ₹ 16.7 K/Sq.Ft.
Monthly Rent in Dream Metropark County ranges from ₹ 32 K to ₹ 37 K with options available for 2,3 BHK units
Get the latest price and market updates for Dream Metropark County.
The Pune Municipal Corporation (PMC) has directed all developers to cease using potable water for construction activities and exclusively use treated water. This measure aims to address water scarcity concerns due to low dam levels, exacerbated by an El Niño year. Developers are urged to comply, with penal action threatened for defaulters.
Rent in Dream Metropark County ranges from ₹ 32 K to ₹ 37 K with options available for 2 BHK, 3 BHK.
During Q3'2026, average property prices for Dream Metropark County moved from ₹ 14,500/sqft to ₹ 15,150/sqft, reflecting a 4.48% rise.
During Q1'2026, average property prices for Dream Metropark County moved from ₹ 15,700/sqft to ₹ 15,900/sqft, reflecting a 1.27% rise.
Structural Works reach 100% completion, External Works has reached 83%, Internal finishing stands at 92%, MEP Services including lift and staircases, are now 93% done.
A total of 138 out of 146 launched units have been booked as of January 2025, including 85% of 3 BHK(41 out of 48 units), 99% of 2 BHK(97 out of 98 units).
A total of 135 out of 146 launched units have been booked as of October 2024, including 79% of 3 BHK(38 out of 48 units), 99% of 2 BHK(97 out of 98 units).
A total of 135 out of 146 launched units have been booked as of June 2024, including 79% of 3 BHK(38 out of 48 units), 99% of 2 BHK(97 out of 98 units).
A total of 130 out of 146 launched units have been booked as of August 2023, including 79% of 3 BHK(38 out of 48 units), 94% of 2 BHK(92 out of 98 units).
Structural Works reach 74% completion.
Explore resale and rental listings currently available in Dream Metropark County, Pune.

Balewadi, Pune
₹ 1.25 Cr

Balewadi, Pune
₹ 1.6 Cr

Balewadi, Pune
₹ 1.65 Cr 
Balewadi, Pune
₹ 1.65 Cr 
Balewadi, Pune
₹ 36,000
Balewadi, Pune
₹ 35,000
Balewadi, Pune
₹ 34,000 
Balewadi, Pune
₹ 33,000 
Balewadi, Pune
₹ 35,000 
Balewadi, Pune
₹ 40,000
Balewadi, Pune
₹ 40,000 
Balewadi, Pune
₹ 45,000Aarti Associate
Ramesh Dattani Civil Engineering
Home Finder Reality
Divi Realtors
Freebird Enterprises
Explore the master plan, project photos and walkthrough videos of Dream Metropark County to understand the overall layout, tower placement, amenities, landscaped spaces and key highlights before making your buying decision.

Living here offers a peaceful home life with abundant outdoor spaces for relaxation and activity. Families and individuals seeking an active outdoor lifestyle will appreciate the dedicated fitness zones and community gathering spots. The generous green coverage and variety of outdoor amenities create a refreshing environment distinct from typical urban developments.
Download brochure, master plan & walkthrough video of Dream Metropark County to explore floor plans, layout, and complete project details in Balewadi, Pune.

Estimate commute from your office or kid's school to Dream Metropark County.


Please select the starting point to calculate the travel time.
Average Asking Price in Balewadi
Based on active listings and recent trends

Based on demand, livability, and activity
Know More About BalewadiProject located in Balewadi rohan ekam best location with wonderful views, river view. Best carpet with good price.
— Sachin Rajak, Real estate agent
Trust & Verification
Metro Park County
Rera Url:

Balewadi, Pune

Wakad, Pune

Sus, Pune
Compare multiple homes side-by-side and find the option that best fits your budget, lifestyle, and needs.

Full Cost Clarity
Compare sale price or rent, applicable charges, and key ownership/rental expenses.
Amenities & Features
Compare amenities, furnishing, configuration, and property features side-by-side.
Best Pick Recommendation
Get an expert-recommended option based on your selected preferences.
Builder / Seller Details
Review key trust signals like builder profile, seller details, and project history.


Balewadi, Pune
2,3 BHK
₹ 90.76 Lac to 1.16 Cr

Mahalunge, Pune
1,2,3 BHK
₹ 66.41 Lac to 1.51 Cr

Wakad, Pune
2,3 BHK
₹ 84.30 Lac to 1.30 Cr
Sus, Pune
1,2,3 BHK
₹ 62.52 Lac to 1.38 Cr

Wakad, Pune
2,3 BHK
₹ 1.04 Cr to 1.71 Cr

Baner, Pune
1,2,3 BHK
₹ 89.00 Lac to 1.50 Cr

Wakad, Pune
2,3 BHK
₹ 1.10 Cr to 1.12 Cr

Wakad, Pune
2 BHK
₹ 93.80 Lac to 94.74 Lac
Wakad, Pune
2 BHK
₹ 1.04 Cr to 1.28 Cr

Mahalunge, Pune
1,2,3 BHK
₹ 57.42 Lac to 4.32 Cr

Tathawade, Pune
2, 3 BHK Apartment, Retail Shop
₹ 89.90 Lac to 1.38 Cr

Wakad, Pune
2, 3, 4 BHK Apartment, Retail Shop
₹ 1.06 Cr to 1.98 Cr

Mahalunge, Pune
3 BHK Apartment
₹ 1.26 Cr to 1.60 Cr

Wakad, Pune
2, 3 BHK Apartment
₹ 1.17 Cr to 1.57 Cr

Hinjewadi, Pune
2, 3 BHK Apartment
₹ 96.00 Lac to 1.40 Cr

Mahalunge, Pune
2, 3 BHK Apartment
₹ 92.00 Lac to 1.52 Cr

Wakad, Pune
3 BHK Apartment
₹ 2.20 Cr to 2.89 Cr

Aundh, Pune
2, 3, 4 BHK Apartment
Price On Request

Hinjewadi, Pune
2, 3 BHK Apartment
₹ 1.04 Cr to 1.66 Cr

Thergaon, Pune
2, 3 BHK Apartment
₹ 1.09 Cr to 1.53 Cr

Hinjewadi, Pune
1, 2, 3 BHK Apartment, Retail Shop
₹ 82.00 Lac to 5.10 Cr

Hinjewadi, Pune
2, 3, 4 BHK Apartment
₹ 1.37 Cr to 3.80 Cr

Hinjewadi, Pune
2, 3, 4 BHK Apartment
₹ 1.40 Cr to 2.83 Cr

Hinjewadi, Pune
1, 2, 3 BHK Apartment, Retail Shop
₹ 74.33 Lac to 1.59 Cr

Baner, Pune
3, 4 BHK Apartment
₹ 4.30 Cr to 5.27 Cr

Mahalunge, Pune
2, 3 BHK Apartment, Retail Shop
₹ 96.00 Lac to 1.48 Cr

Wakad, Pune
3, 4, 5 BHK Apartment, Penthouse
₹ 2.20 Cr to 8.00 Cr

Baner, Pune
3, 4 BHK Apartment
₹ 2.45 Cr to 4.68 Cr

Wakad, Pune
2, 3, 4 BHK Apartment, Retail Shop
₹ 93.99 Lac to 1.65 Cr

Baner, Pune
2, 3 BHK Apartment, Retail Shop
₹ 93.84 Lac to 2.56 Cr

Mahalunge, Pune
1, 2, 3 BHK Apartment
₹ 47.00 Lac to 1.19 Cr

Baner, Pune
2, 3 BHK Apartment
₹ 83.92 Lac to 1.18 Cr

Wakad, Pune
Office Space
₹ 55.00 Lac

Wakad, Pune
Office Space, Retail Shop
₹ 1.24 Cr to 2.51 Cr

Hinjewadi, Pune
2, 3 BHK Apartment
₹ 83.00 Lac to 1.35 Cr

Mahalunge, Pune
Retail Shop
₹ 72.50 Lac to 1.25 Cr

Baner, Pune
3 BHK Apartment
₹ 2.50 Cr
The project offers 2 BHK, 3 BHK, and 3 BHK Apartment options, ranging from 768 sq. ft. to 1001 sq. ft. in size.
The price range for units in this project starts from 99.70 Lac for a 2 BHK apartment and goes up to 1.30 Cr for a 3 BHK apartment.
This project offers a range of amenities, including a gymnasium, power backup, 24x7 security, rainwater harvesting, and indoor games.
The project is currently in the mid-stage of construction, indicating that it is well on its way to completion.
Yes, the project is RERA-registered with the registration number P52100028748.
The project is located near the Mumbai-Pune Expressway and Baner Road, making it easily accessible and offering good investment potential and growth prospects.
This website is only for the purpose of providing information regarding real estate projects in different geographies. Any information which is being provided on this website is not an advertisement or a solicitation. The company has not verified the information and the compliances of the projects. Further, the company has not checked the RERA* registration status of the real estate projects listed herein. The company does not make any representation in regards to the compliances done against these projects. Please note that you should make yourself aware about the RERA* registration status of the listed real estate projects.
*Real Estate (Regulation & Development) Act, 2016.


