Squareyards Logo
Blogs
Sell or Rent Property
Login

Dreams Lynnea Wagholi, Pune

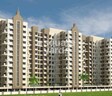
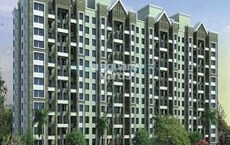
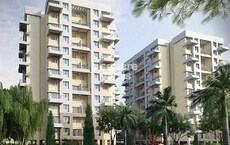
Dreams Lynnea is an Apartment project by Dreams Group, offering 1 BHK, 2 BHK Flats units in Wagholi, Pune. The project spreads across 2 Acres and offers unit sizes ranging from 386 Sq.Ft. to 679 Sq.Ft.. Prices start at ₹ 27.79 L , with Ready to Move units available.
  • ₹27.79 L - 48.88 L + Charges
    Price Insights
  • Project Status Ready to Move
    Ready to Move Since Sep 2017
    RERA Updates
  • Unit Config 1, 2 BHK Flats
    Size 386 to 679
    Sq. Ft
    Number of Units 188
    Total area 2 Acres
Why Invest through Square Yards?
  • Zero Brokerage

    100% Service, 0% Brokerage

  • Lowest Price Guaranteed

    Highly unlikely, but if you find a lower price anywhere, tell us and we will match it.

  • Full Service Support

    Our sales personnel are accountable for every step

About Dreams Lynnea

Dreams Lynnea is a well designed residential complex that offers a perfect blend of comfort and convenience. The project offers 188 units spread over a total area of 2 acres. The apartments come in two variants- 2BHK and 3BHK. The 2BHK apartments come in a size of 386 sqft to 679 sqft and the 3BHK apartments come in a size of 679 sqft to 1,024 sqft. The project is well connected with all the major points of the city. It is conveniently located in Pune East and is well connected to Nagar Road. The project has a well-designed shopping complex for daily needs.

Dreams Lynnea Price List

Unit Type (Carpet) Price*
1 BHK Apartment 386
Sq. Ft
₹ 27.79 L Check Availability
1 BHK Apartment 391
Sq. Ft
₹ 28.15 L Check Availability
2 BHK Apartment 533
Sq. Ft
₹ 38.37 L Check Availability
2 BHK Apartment 679
Sq. Ft
₹ 48.88 L Check Availability

Dreams Lynnea Recent Updates

Last Update: Aug 2026
Aug 2026
A total of 1 residential transactions has been registered so far for Dreams Lynnea, amounting to ₹ 30 L till August 2026.
Jun 2026
Rent in Dreams Lynnea ranges from ₹ 11 K to ₹ 14 K with options available for 1 BHK.
Mar 2026
During Q1'2026, average property prices for Dreams Lynnea moved from ₹ 8,350/sqft to ₹ 9,250/sqft, reflecting a 10.78% rise.
Dec 2025
During Q4'2025, average property prices for Dreams Lynnea moved from ₹ 6,850/sqft to ₹ 8,350/sqft, reflecting a 21.90% rise.
Apr 2025
Structural Works reach 80% completion. External Works has reached 83%. Internal finishing stands at 46%. MEP Services including lift and staircases, are now 41% done
Jul 2017
Dreams Lynnea A B wings, developed by Dreams Construction ( Pune) Pvt. Ltd., officially launched on 10-Jul-2017 and expected to complete by 30-Sep-2020. Registered under RERA No. P52100000237. with total area of 1.62 Acre.

Dreams Lynnea Floor Plans

  • 1 BHK
  • 2 BHK
  • 386 sq.ft ₹ 27.79 L
  • 391 sq.ft ₹ 28.15 L
  • 533 sq.ft ₹ 38.37 L
  • 679 sq.ft ₹ 48.88 L
Representative image for Floor plan of 1 BHK 386 Sq. Ft. Apartment in Dreams Lynnea, Pune
Floor Plans Coming Soon We're working on updating the latest floor plans. Get notified when they're ready!
1 BHK 386 Sq. Ft. Apartment
₹ 27.79 L + Charges
₹ 24.26 K EMI

Dreams Lynnea Master Plan

  • Master Plan 1
  • Master Plan 2
Overview about Dreams Lynnea
  • Dreams Lynnea is a residential complex located in the heart of Pune East, offering homes close to major business districts and educational institutions. It is well connected to major arterial roads, providing easy access to Punes hospitals and shopping complexes.
Land Use and Density
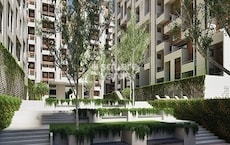
  • Around 10%-15% of the plot is green, anchored by a Park/Garden, providing a dedicated recreational zone.
  • The open area covers 25%-40% of the plot, providing residents with ample room to move and gather outdoors.
  • Only 20%-25% of the plot has been built on, so homes here get more air and light than in a tightly packed complex.
Connectivity Access
  • Nagar Road is close by, and the project includes an Entry Gate with Surface Parking, making daily commutes and visitor access straightforward.
Amenities Lifestyle
  • A Swimming pool gives residents a place to cool off and relax without leaving home.
  • A Clubhouse/Community Center provides residents with a central space for social gatherings and community activities.
Tower Placement Orientation
  • The residential block features five distinct structures, named Wing A to Wing E.
  • These structures are aligned in a long row, extending from east to west.
  • Wings A, B, C, D, and E are positioned closely together, forming a single building.
  • The entire residential block is situated along the northern boundary of the development.
Amenity Access
  • The main recreation area sits immediately west of the residential block.
  • Residents in Wing E have the quickest walk to the central activity zone.
  • All homes in the residential block can easily reach the leisure facilities on foot.
  • The sample flat building is conveniently located near the main project road for visitors.
Noise Privacy Road Facing
  • Homes facing south will likely hear sounds from the nearby public road.
  • The northern side of the residential block looks towards future development, potentially quieter.
  • Units in Wing E, on the western end, are near the activity of the central amenity space.
  • The eastern side of the residential block is buffered by areas designated for vehicle storage.
Corridor Analysis
  • The residential block, encompassing Wings A to E, presents a single, elongated form.
  • This connected structure means no open spaces exist between the individual wings.
  • Homes within the block rely on external exposures for light and air.
  • The building's long shape provides residents with views towards the north or south.
Internal Circulation Pedestrian
  • A dedicated path for cars runs along both the north and south of the residential block.
  • This path enables easy access to all wings for residents arriving by car.
  • People can walk along these internal routes to reach their homes or the central amenity space.
  • The sample flat building is reached by a separate access point from the main public road.
Child Senior Friendly Zones
  • The central amenity space provides a dedicated green area for quiet enjoyment.
  • This specific zone offers a secure environment for younger residents to engage in activities.
  • Older residents can comfortably walk along the paths within the amenity space.
  • The main community building offers sheltered spaces for social interaction.
Green Cover Landscape
  • A large, circular landscaped area dominates the western part of the property.
  • This green expanse forms the core of the amenity zone, offering a natural setting.
  • The residential block itself features minimal green planting directly adjacent to its structure.
  • Most of the planted areas are concentrated within the central amenity space.
Traffic Flow Access Planning
  • Vehicles enter the property from a single point on the northern boundary.
  • Areas for car storage are positioned conveniently along both the north and south of the residential block.
  • An internal route directs cars from the main entry towards the various residential wings.
  • The sample flat building has a separate access directly from the public road to its west.
Overall Livability Assessment
  • Dreams Lynnea Phase I features a clear division between residential structures and leisure areas.
  • The homes in Wings A through E are positioned for easy reach to internal access paths.
  • The western amenity space serves as a focal point for community activities and relaxation.
  • The project's design emphasizes practical movement and distinct zones for recreation.
Final Summary

This area offers a comfortable home life with essential amenities and good connectivity. Residents benefit from the central amenity space and easy access to city conveniences, simplifying daily routines. Its strategic location in this area, combined with a well-organized layout, makes it a practical choice for urban living.

Overview about Dreams Lynnea
  • Dreams Lynnea is a residential project located in the heart of Pune East, offering homes close to major business districts and educational institutions. The master plan features residential wings alongside a dedicated amenity zone, providing a well-connected living environment.
Land Use and Density
  • Around 20%-28% of the plot is green, anchored by a large Lawn and a Jogging Track, providing residents with spaces for relaxation and outdoor activity.
  • The open area covers 25%-36% of the plot, and the Children Play Area and Entrance Gate fill the non-green stretches, giving residents places for recreation and clear access.
  • Only 35%-45% of the plot has been built on, so homes here get more air and light than in a tightly packed complex, with ample space between residential blocks.
Connectivity Access
  • Nagar Road provides good connectivity, making it easy for residents to reach the city's major business districts and educational institutions. This amenity and surface parking ensure convenient access and movement within the development.
Amenities Lifestyle
  • The Club House With Gym provides a central space for social gatherings and fitness activities, offering residents a convenient place to connect and stay active.
  • These amenities let residents handle cardio and fitness without stepping outside the community.
  • This amenity and a large this amenity mean children and families have dedicated outdoor spaces built into the layout.
Tower Placement Orientation
  • The four residential blocks, 'A' through 'D' Wing, are aligned linearly.
  • These blocks are positioned along the northern edge of the property.
  • Each wing is separated by narrow gaps, allowing for some light.
  • The buildings face south towards an internal road and open areas.
Amenity Access
  • Residents in 'D' Wing have the closest walk to the community facilities.
  • The club house and its associated fitness area are easily reached.
  • The green recreation space is located directly adjacent to the buildings.
  • The children's play zone is situated at the western end of the property.
Noise Privacy Road Facing
  • Homes in 'A' Wing are furthest from the main entry point.
  • The residential blocks are set back from the external road.
  • Units facing the internal road might experience some activity sounds.
  • The arrangement of blocks provides privacy from adjacent properties.
Corridor Analysis
  • The layout features clear open spaces between the residential blocks.
  • These gaps ensure good air circulation throughout the building row.
  • Units facing the central amenity area receive ample natural light.
  • The linear arrangement allows for unobstructed views from many apartments.
Internal Circulation Pedestrian
  • A dedicated road runs parallel to the residential blocks.
  • Walking paths connect the residential area to the community facilities.
  • Cars can move along the main internal drive, accessing different wings.
  • Pedestrians can easily reach the western amenity zone from all blocks.
Child Senior Friendly Zones
  • The dedicated play zone offers a safe space for younger residents.
  • The large green expanse provides a soft surface for children.
  • The walking path around the green space is suitable for older residents.
  • The community building provides a sheltered area for social interaction.
Green Cover Landscape
  • A large, irregularly shaped green space dominates the western side.
  • Smaller planted areas are found near the community building and entry.
  • Trees line the internal road, adding to the overall greenery.
  • The western portion of the site is dedicated to natural elements.
Traffic Flow Access Planning
  • The main entry point allows cars to enter the property from the north.
  • Cars can park along the internal road that serves the residential blocks.
  • The internal road provides direct access to each of the four wings.
  • Parking spots are available near the community facilities for visitors.
Overall Livability Assessment
  • The project offers a practical layout with residential and amenity zones.
  • Its design prioritizes accessibility to shared community spaces.
  • The integration of green elements contributes to a pleasant living environment.
  • This area provides a functional setting for daily life.
Final Summary

Living at this area offers a comfortable home life with essential amenities integrated into the community. Families will appreciate the dedicated spaces for children and community gatherings, while professionals benefit from its well-connected location in this area. This project stands out by providing a balanced environment where convenience meets everyday comfort.

Dreams Lynnea Amenities

  • Power Backup
  • 24 x 7 Security
  • CCTV / Video Surveillance
  • Lift
  • 24*7 Water Supply
  • Kids' Play Areas / Sand Pits
  • Yoga Areas
  • Badminton Court(s)
  • Normal Park / Central Green

Dreams Lynnea Specifications

Master Bedroom-Walls Oil Bound Distemper
Master Bedroom-Flooring Vitrified Tiles
Other Bedrooms-Flooring Vitrified Tiles
Walls Oil Bound Distemper
Living Area-Flooring Vitrified Tiles
Bathroom Premium Bath Fittings
Structure RCC Frame Structure

Downloads Hub for Dreams Lynnea

Download master plan & walkthrough video of Dreams Lynnea to explore layout and virtual tour in Wagholi, Pune.

Master Plan

Overall project layout & design

Walkthrough Video

Virtual tour of the property

Nearby Landmarks - Dreams Lynnea

Prime Connectivity Map
Nearby Places
  • Bbs International School
    School
    1.0 km
  • Mainland Business Hub
    Office Park
    0.5 km
  • Shree Krupa Park
    Park
    4.1 km
  • Matoshree Hospital
    Hospital
    1.1 km

Is Dreams Lynnea Right for You?

Insights based on nearby schools, healthcare, connectivity, workplaces and everyday infrastructure.

For Families

Families with school-going children may benefit from multiple education options nearby, helping reduce long daily commutes and making regular drop-offs more convenient.

  • Bbs International School
  • Prodigy Public School
  • Iris World School Pune
For Working Professionals

Existing connectivity along with upcoming infrastructure developments may contribute to future demand growth in the area.

  • Mainland Business Hub
  • Konark Plaza

Check Travel Time

Connecting Roads - Dreams Lynnea

  • Nagar Road ~ 1.8 Kms

Dreams Lynnea RERA Details

P52100000237 Dreams Lynnea A B Wings Rera Url : https://maharerait.mahaonline.gov.in/ProjectSummaryView/ProjectSummaryQRCodeView?id=Q2VydGlmaWNhdGVObz1QNTIxMDAwMDAyMzcmU2VjdXJpdHlUeXBlPUNvcnJlY3Rpb25DZXJ0aWZpY2F0aW9uUVJTY2Fu
  • Square Yards RERA Reg. A51800000454

Price Rates & Insights for Dreams Lynnea

Price Trend in Dreams Lynnea
Dreams Lynnea's average asking price is cooling quarter-on-quarter, compared with Wagholi.
Quarter Child Rate Parent Rate
Jun 2026 7200 8850
Mar 2026 9250 8950
Dec 2025 8350 8950
Sep 2025 6850 8750
Asking Price in Dreams Lynnea
Dreams Lynnea has 1 Listings on Marketplaces with Median Price of ₹ 7.3 k/Sq.Ft.
Transaction Value Sale Count
7K - 7.5K 1
Govt. Registrations in Dreams Lynnea
1 Sales Transactions Registered in Dreams Lynnea From Sep 25 to Aug 26 at Avg. Price ₹ 7.3 k/Sq.Ft.
Sales
Transactions
1
Gross
Sales Value
₹ 30 L
Registered
Rate
₹ 7,350 / Sq. Ft.
Transaction Period Sep 25 to Aug 26
Rental Supply in Dreams Lynnea
Monthly Rent in Dreams Lynnea start from ₹ 12.5 K with options available for 1 BHK units
Configurations In Dreams Lynnea In Wagholi
1 BHK ₹ 12.5 K ₹ 16.8 K
2 BHK - ₹ 27.9 K
3 BHK - ₹ 33.6 K
Comparable Project Pricing for Dreams Lynnea
Dreams Lynnea avg. price is ₹ 7.2 k/Sq.Ft. compared to Wagholi at ₹ 8.8 k/Sq.Ft.
₹ 12,800
Kolte Patil Equa
₹ 10,500
Rohan Abhilasha
₹ 9,300
Rohan Abhilasha Building D
₹ 8,850
Wagholi
₹ 7,200
Dreams Lynnea
Square Yards' Data Intelligence powers real estate with the most comprehensive & accurate authenticated data. See how it can work for your business

Recent Registered Transaction in Dreams Lynnea

Date Floor/Unit Tower/Wing Area Value Rate/Sq.Ft.  
2025-11-27 Floor 1, Unit 106 B 408 Sq.Ft.
Locality Insights: Wagholi
Wagholi is situated in the Pune Metropolitan area in the state of Maharashtra.  Wagholi is located in Pune, Maharashtra. It is close to Kharadi IT Hub and Pune- Nagar Highway. Wagholi is historically known as the birthplace of Maratha Warrior Sardar Pilajirao Changojirao Jadhavrao. Wagholi was added to the area under Pune Municipal Corporation in 2021.  Wagheshwar temple is
Price Insights Price Insights
Average Asking Price in Wagholi
₹ 8,950/Sq.ft
For Apartment Based on active listings and recent trends
Locality Snapshot Locality Snapshot
#53 In Pune
Great Great +5 More

The Ahmedabad Highway passes through the locality that connects to the other parts of Pune

Concerning Concerning +5 More

No metro connectivity

Know More About Wagholi
Reviews Reviews (56)
I am quite content here; my brief time in Wagholi has been simple and fulfilling. I feel safe living here. The local bus service connecting the Wagholi Bus Stand to the metropolis is my simplest means of transportation. I am content with my daily existence; like D Mart for groceries, everything I need is easily available. Major connectivity is perfect because the neighborhood is close to the major Pune–Nagar Highway. I attend G H Raisoni College; the nearest hospital name is Phoenix Multispeciality Hospital. Though active, my everyday neighborhood life is welcoming. The two things that really need attention right away are the frequently occurring, annoying water supply problems and the very awful inner roads dotted with potholes.
— Rajesh, Tenant
About Dreams Group

How does Dreams Lynnea compare with other top projects?

Compare Dreams Lynnea with similar projects. Evaluate pricing, configurations, possession timelines, and project scale to find the best fit for your needs.
The Honest Take
current Project
Dreams Lynnea
Dreams Lynnea
Wagholi, Pune
Price ₹27.79 L - 48.88 L
Configuration 1, 2 BHK Flats
Unit Size 386 to 679 Sq. Ft
Possession Sep 2017
Status
Ready to Move
RERA No.
P52100000237
Land Area 2 Acres
Total Units 188
Density 94 Units/Acre
Kolte Patil Umang Pride
Wagholi, Pune 3.8
Price ₹25.91 L - 1.02 Cr
Configuration 1, 2, 3 BHK Flats
Unit Size 316 to 1250 Sq. Ft
Possession Dec 2024
Status
Ready to Move
RERA No.
P52100054285
Land Area 85 Acres
Total Units 204
Density 2 Units/Acre
Kolte Patil Cilantro
Wagholi, Pune
Price ₹94.74 L - 1.23 Cr
Configuration 2, 3 BHK Flats
Unit Size 746 to 972 Sq. Ft
Possession Mar 2019
Status
Ready to Move
RERA No.
P52100012330
Land Area N/A
Total Units 129
Density N/A
Similar Alternate Projects you can consider in Pune
Post Property Ad for Free, Sell or Rent Property Online
Projects in Wagholi, Pune
  • New Launch
  • Under Construction
  • Ready to Move
Projects Near Wagholi, Pune
  • New Launch
  • Under Construction
  • Ready to Move

Frequently Asked Questions About Dreams Lynnea

Q: Does Dreams Lynnea have an Occupancy Certificate (OC)

Yes, Dreams Lynnea has received its Occupancy Certificate, confirming that the project is legally approved for residential use

Q: Can I rent out my flat in Dreams Lynnea immediately after purchase?

Yes, since Dreams Lynnea is ready and legally compliant, owners can rent out their flats soon after registration. Rental demand is supported by the locality’s ranking of 53 and connectivity indices.

Q: Does Dreams Lynnea have an Occupancy Certificate (OC)?

Yes, Dreams Lynnea has received its Occupancy Certificate, confirming that the project is legally approved for residential use.

Q: What is the price range of flats in Dreams Lynnea?

Apartment prices at Dreams Lynnea start from ₹ 27.79 L and go up to ₹ 48.88 L, with an average price of ₹ 0 Per Sq. Ft. per sq ft.

Q: What documents are required to buy a flat in Dreams Lynnea?

Buyers need identity proof, address proof, agreement to sell, sale deed, and registration documents for purchasing in Dreams Lynnea.

i *Disclaimer

This website is only for the purpose of providing information regarding real estate projects in different geographies. Any information which is being provided on this website is not an advertisement or a solicitation. The company has not verified the information and the compliances of the projects. Further, the company has not checked the RERA* registration status of the real estate projects listed herein. The company does not make any representation in regards to the compliances done against these projects. Please note that you should make yourself aware about the RERA* registration status of the listed real estate projects.

*Real Estate (regulation & development) act 2016.
Around Dreams Lynnea
Country/City