
1 BHK Apartment - 505 sq. ft. (Carpet Area)
Asking price
Price:₹ 40.01 Lac


 +10 Photos
 Video
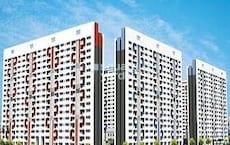
Welcoming you to Ganraj Skydale, a premier residential project located in the heart of Mohammadwadi, Pune. This project offers a perfect blend of serenity, luxury, and convenience, making it an ideal destination for those seeking a peaceful lifestyle. Strategically situated at a distance of just 5 km from Saswad Road, 5.5 km from Solapur Road, and 1 km from Katraj Kondhwa Road, the project provides seamless connectivity to major areas of the city.
Ganraj Skydale offers a range of thoughtfully designed 1 BHK and 2 BHK apartments, tastefully crafted to provide maximum living space and comfort. The project boasts of state-of-the-art amenities such as a gymnasium and power backup, ensuring a hassle-free living experience. With specifications like oil-bound distemper finishes on master bedroom walls, every apartment exudes a sense of luxury and sophistication.
Invest in a piece of bliss with Ganraj Skydale, where you can enjoy a life of comfort, convenience, and serenity. With RERA approval (Project RERA: P52100028527), you can rest assured of a transparent and secure investment.
Available Unit OptionsThe following table outlines the available unit options at Ganraj Skydale:
| Unit Type | Area (Sq. Ft.) | Price (Rs.) |
| 1 BHK Apartment | 505 | 32.98 Lac |
| 2 BHK Apartment | 712 | 54.98 Lac |
| 2 BHK Apartment | 789 | 59.40 Lac |
The residential property is strategically located near several notable landmarks, providing residents with easy access to essential amenities and services. These landmarks not only enhance the quality of life for residents but also offer a unique blend of convenience and comfort.
In resale we have 1 property available ranging from 2 BHK having price from 53.00 L
| Listing Type | Total Listings | Unit Type Range | Price Range |
| Resale | 1 | 2 BHK | 53.00 L |
The latest updates from the real estate market reveal significant activity in the region, with a total of 10 government-registered sales transactions valued at 4 Cr. occurring over the past three months. The current rental rate remains stable at 7,683, with no fluctuations observed during this period. When considering the market over the past six months, the picture becomes even clearer with 12 sales transactions worth 4 Cr. and a modest price increase of + 151. However, it s the one-year aggregation that truly showcases the region s robust market performance, with a whopping 38 sales transactions valued at 14 Cr. and a substantial price surge of + 171, indicating a strong demand for properties in the area.


No Square Yards registrations available for this project yet.
Ganraj Skydale's average asking price is rising quarter-on-quarter, compared with Mohammadwadi.
Ganraj Skydale avg. price is ₹ 8.1 k/Sq.Ft. compared to Mohammadwadi at ₹ 8.6 k/Sq.Ft.
Monthly Rent in Ganraj Skydale ranges from ₹ 15 K to ₹ 18 K with options available for 1,2 BHK units
Get the latest price and market updates for Ganraj Skydale.
During Q3'2026, average property prices for Ganraj Skydale moved from ₹ 7,600/sqft to ₹ 8,050/sqft, reflecting a 5.92% rise.
Cm Devendra Fadnavis laid the foundation stones for three elevated road projects worth ₹18,000 crore in Pune. These projects aim to significantly reduce traffic congestion across the city and its surrounding areas. The projects include the Pune-Shirur Elevated Highway, Hadapsar-Yavat Elevated Highway, and Talegaon-Chakan-Shikrapur Elevated Highway,.
Pune Metro's elevated Line 3, spanning 23.203 km and connecting Hinjewadi to Shivajinagar, will begin operations in phases starting June 15, 2026. The first phase will cover 12 stations from the Hinjewadi side, with the remaining stations expected to be operational by October.
PMC is moving forward with plans to construct a new bridge parallel to the existing Rajaram Bridge to alleviate traffic congestion on Sinhagad Road. This project aims to improve connectivity between Sinhagad Road and Karvenagar , DP Road, reducing daily traffic bottlenecks and enhancing commuter experience.
CM Devendra Fadnavis announced that Pune, Pimpri Chinchwad, and the Pune Metropolitan region will soon have a nearly 200 km Metro network. This expansion aims to significantly alleviate traffic congestion in the city. Currently, about 33 km of the metro network is operational, & 55 km in construction phase ,with further additions planned.
During Q1'2026, average property prices for Ganraj Skydale moved from ₹ 7,450/sqft to ₹ 8,050/sqft, reflecting a 8.05% rise.
One tube of the new Khambataki Ghat Tunnel on the Pune-Satara National Highway has opened for a trial run for light vehicles. This is expected to reduce travel time through the ghat from approximately 45 minutes to just 7 minutes, significantly improving connectivity and safety. The tunnel aims to replace the accident-prone ghat section, with the full project, including the second tube, targeted for completion by March 2026.
Structural Works reach 100% completion, External Works has reached 75%, Internal finishing stands at 83%, MEP Services including lift and staircases, are now 81% done.
A total of 111 out of 205 launched units have been booked as of October 2024, including 67% of 1 BHK(34 out of 51 units), 62% of 2 BHK(77 out of 124 units).
Structural Works reach 96% completion, External Works has reached 50%, Internal finishing stands at 57%, MEP Services including lift and staircases, are now 47% done.
Explore the master plan, project photos and walkthrough videos of Ganraj Skydale to understand the overall layout, tower placement, amenities, landscaped spaces and key highlights before making your buying decision.

Living here means enjoying a quiet home life where you can transition from work to relaxation by simply heading up to the rooftop. Families benefit from having dedicated play spaces for children on the ground level while adults can unwind in the elevated social areas. This project stands out in this area because it successfully moves key social and fitness spaces to the terrace, leaving the ground level free for safe walking and parking.
Download brochure, master plan & walkthrough video of Ganraj Skydale to explore floor plans, layout, and complete project details in Mohammadwadi, Pune.

Average Asking Price in Mohammadwadi
Based on active listings and recent trends

Based on demand, livability, and activity
Know More About Mohammadwadi
No Reviews exist for Mohammadwadi
Be the first to review this localityTrust & Verification
Ganraj Skydale
Rera Url:

Mohammadwadi, Pune

Mohammadwadi, Pune

Mohammadwadi, Pune
Share your genuine review and help other buyers make an informed decision.


Uruli Devachi, Pune
1, 2 BHK Apartment
₹ 25.95 Lac to 37.80 Lac

Hadapsar, Pune
1, 2 BHK Apartment
₹ 40.19 Lac to 59.74 Lac

Handewadi, Pune
1 BHK Apartment
Price On Request

Vadgaon Budruk, Pune
1 BHK Apartment
Price On Request

Chikhali, Pune
1, 2 BHK Apartment
₹ 35.34 Lac to 53.95 Lac

Yavat, Pune
Price On Request

Dhayari, Pune
1 BHK Apartment
Price On Request

Kasba Peth, Pune
Price On Request

Padmavati, Pune
Price On Request
Dhayari, Pune
Price On Request
Hadapsar, Pune
Price On Request
Hadapsar, Pune
1, 2 BHK Apartment
₹ 40.19 Lac to 59.74 Lac
Handewadi, Pune
1 BHK Apartment
Price On Request
Vadgaon Budruk, Pune
1 BHK Apartment
Price On Request
Chikhali, Pune
1, 2 BHK Apartment
₹ 35.34 Lac to 53.95 Lac
Yavat, Pune
Price On Request
Dhayari, Pune
1 BHK Apartment
Price On Request
Kasba Peth, Pune
Price On Request
Padmavati, Pune
Price On Request
Dhayari, Pune
Price On Request
Hadapsar, Pune
Price On Request
Undri, Pune
1,2 BHK
₹ 40.95 Lac to 60.31 Lac

Mohammadwadi, Pune
2,3 BHK
₹ 57.87 Lac to 1.16 Cr

Undri, Pune
2 BHK
₹ 63.79 Lac to 73.00 Lac
Pisoli, Pune
2 BHK
₹ 53.00 Lac to 59.00 Lac

Hadapsar, Pune
1,2 BHK
₹ 40.41 Lac to 73.66 Lac
Handewadi, Pune
2,3 BHK
₹ 65.00 Lac to 90.00 Lac

Undri, Pune
2,3 BHK
₹ 67.00 Lac to 74.85 Lac
Hadapsar, Pune
2 BHK
₹ 42.40 Lac to 60.20 Lac

Wanowrie, Pune
2,3 BHK
₹ 65.00 Lac

Undri, Pune
1,2 BHK
₹ 32.00 Lac to 54.00 Lac

Kondhwa, Pune
3, 4 BHK Apartment
₹ 1.46 Cr to 2.50 Cr

Undri, Pune
Office Space, Retail Shop
₹ 1.11 Cr to 18.65 Cr

Kondhwa Budruk, Pune
Retail Shop, Office Space
₹ 65.00 Lac to 11.00 Cr

Bibwewadi, Pune
3, 4 BHK Apartment, Retail Shop
Price On Request

NIBM Annexe, Pune
3, 4 BHK Apartment, Penthouse, Retail Shop
₹ 1.70 Cr to 3.48 Cr

Uruli Devachi, Pune
1 BHK Apartment, Retail Shop
₹ 31.58 Lac to 34.80 Lac

Wanwadi, Pune
Office Space
Price On Request

Hadapsar, Pune
2, 3 BHK Apartment
Price On Request

Kondhwa Budruk, Pune
2, 3 BHK Apartment
Price On Request

Yewalewadi, Pune
2, 3 BHK Apartment
Price On Request

Undri, Pune
2, 3 BHK Apartment, Retail Shop
₹ 76.08 Lac to 1.10 Cr

Hadapsar, Pune
2, 3, 4 BHK Apartment
₹ 94.18 Lac to 1.91 Cr

Kondhwa, Pune
1, 2, 3 BHK Apartment
₹ 50.00 Lac to 97.00 Lac

Undri, Pune
3 BHK Apartment
₹ 99.00 Lac to 1.06 Cr

Kondhwa, Pune
2, 3 BHK Apartment
₹ 58.45 Lac to 79.87 Lac

Undri, Pune
3 BHK Apartment
₹ 1.15 Cr to 1.16 Cr

Hadapsar, Pune
2 BHK Apartment
₹ 40.50 Lac to 49.86 Lac

Bibwewadi, Pune
2, 3 BHK Apartment
₹ 2.40 Cr to 2.80 Cr

Kondhwa, Pune
2, 3 BHK Apartment
₹ 96.37 Lac to 1.34 Cr

Kondhwa, Pune
1, 2, 3 BHK Apartment
₹ 45.00 Lac to 1.15 Cr

Kondhwa, Pune
3, 4 BHK Apartment
₹ 1.71 Cr to 3.21 Cr

Undri, Pune
2, 3 BHK Apartment
₹ 48.98 Lac to 68.32 Lac

Undri, Pune
1, 2, 3 BHK Apartment
₹ 39.68 Lac to 1.01 Cr

Undri, Pune
2, 3 BHK Apartment
₹ 53.27 Lac to 74.32 Lac

Undri, Pune
2, 3 BHK Apartment
₹ 54.49 Lac to 1.14 Cr

Phursungi, Pune
Office Space
Price On Request

Undri, Pune
Office Space
Price On Request

Baner, Pune
Retail Shop
Price On Request

Undri, Pune
Retail Shop
₹ 49.81 Lac to 96.00 Lac
Explore resale and rental listings currently available in Ganraj Skydale, Pune.
The project offers 1 BHK Apartments with 505 Sq. Ft. area, priced at 32.98 Lac, and 2 BHK Apartments with 712 Sq. Ft. area, priced at 54.98 Lac, and 2 BHK Apartments with 789 Sq. Ft. area, priced at 59.40 Lac.
Ganraj Skydale is strategically located near Saswad Road, Solapur Road, and Katraj Kondhwa Road, making it easily accessible to schools, hospitals, malls, and public transport.
The project boasts a range of amenities, including a gymnasium, power backup, 24x7 security, party hall, and rainwater harvesting, ensuring a comfortable and convenient living experience.
Yes, Ganraj Skydale is registered under the Maharashtra Real Estate (Regulation and Development) Act, 2016, with the registration number P52100028527.
The project is currently in the mid-stage of construction.
The project offers vitrified tiles flooring in living areas, master bedrooms, and other bedrooms, along with oil-bound distemper walls, and air conditioner fittings.
This website is only for the purpose of providing information regarding real estate projects in different geographies. Any information which is being provided on this website is not an advertisement or a solicitation. The company has not verified the information and the compliances of the projects. Further, the company has not checked the RERA* registration status of the real estate projects listed herein. The company does not make any representation in regards to the compliances done against these projects. Please note that you should make yourself aware about the RERA* registration status of the listed real estate projects.
*Real Estate (Regulation & Development) Act, 2016.





