

Marutham Developers developer logo

Gini Sanskruti Apartment Hadapsar Hadapsar, Pune

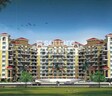
Gini Sanskruti Apartment Hadapsar Cover Image

₹4,958 Per Sq. Ft Onwards

Project Status
Ready to Move
Unit Config
2, 3 BHK Flats
Size
1045 to 1400 Sq. Ft.
On this page

About Gini Sanskruti Apartment Hadapsar, Hadapsar by Marutham Developers

Gini Sanskruti Apartment Hadapsar is a perfect place to live in if you are looking for a spacious and well-maintained apartment. Spread over an area of 2 BHK-3 BHK, 1045 sqft To 1400 sqft, the apartments are designed in a contemporary and stylish way. The project is situated in the heart of Hadapsar, Pune South, and is close to various shopping malls, schools, and hospitals. The apartments come with all the modern amenities that you would need, such as air conditioning, parking, and security.

Gini Sanskruti Apartment Hadapsar Price List, Price Trends and Market Insights

Price List

View the latest price list for Gini Sanskruti Apartment Hadapsar.

Unit Type (Saleable) Price* Action
2 BHK Apartment 1045 Sq. Ft. Price on Request
3 BHK Apartment 1400 Sq. Ft. Price on Request

*Prices are indicative and subject to applicable charges and project terms.

Gini Sanskruti Apartment Hadapsar Floor Plans

Representative image for Floor plan of 2 BHK 1045 Sq. Ft. Apartment in Gini Sanskruti Apartment Hadapsar, Pune
Floor Plans Coming Soon We're working on updating the latest floor plans. Get notified when they're ready!
2 BHK 1045 Sq. Ft. Apartment

Price:Price on Request

Master Plan, Photos, Videos & Brochure of Gini Sanskruti Apartment Hadapsar

Explore the master plan, project photos and walkthrough videos of Gini Sanskruti Apartment Hadapsar to understand the overall layout, tower placement, amenities, landscaped spaces and key highlights before making your buying decision.

Master Plan 1

Overview about Gini Sanskruti Apartment Hadapsar
  • Gini Sanskruti Apartment Hadapsar offers a residential development with a well-organized layout and centralized amenities. It provides extensive green spaces and recreational facilities, creating a comprehensive community lifestyle.
Land Use and Density
  • Around 35%-45% of the plot is green, anchored by the BRICK OVEN PARK and PARTY LAWN, so residents can enjoy landscaped areas and dedicated outdoor spaces.
  • The open area covers 40%-55% of the plot, and the AMPHITHEATRE, CHILDREN'S PLAY AREA, and SPORTS ZONE fill the non-green stretches, giving residents places for entertainment, play, and active pursuits.
  • Only 25%-30% of the plot has been built on, so homes here get more air and light than in a tightly packed complex.
Connectivity Access
  • The project features a MAIN GATE, ENTRY GATES, and EXIT GATES, with surface parking, making daily arrivals and departures straightforward for residents.
Amenities Lifestyle
  • The SWIMMING POOL gives residents a place to cool off or relax without leaving home.
  • The CLUBHOUSE, these amenities provide spaces for social gatherings and community events.
  • CRICKET NETS and this amenity let residents handle various athletic activities within the community.
  • These amenities mean children and families have dedicated outdoor spaces for recreation and social events.
Tower Placement Orientation
  • The 8 residential blocks are arranged in two distinct, inward-facing clusters.
  • Blocks A, B, C, and D form a western arc, while E, F, G, and H create an eastern arc.
  • Buildings are positioned to maximize light penetration into individual units.
  • The spacing between blocks ensures privacy and reduces direct views into neighboring homes.
Amenity Access
  • Blocks C and D are positioned closest to the central water feature.
  • The main social area is centrally located, making it easily walkable from all blocks.
  • Residents in blocks A and B have quick access to the western green space.
  • The eastern activity area is conveniently close to blocks G and H.
Noise Privacy Road Facing
  • Residences facing the external road may experience some street sounds.
  • Inner apartments benefit from greater quiet, being set back from the main street.
  • The arrangement of buildings helps buffer sound from external sources.
  • The western green space offers a natural sound barrier for adjacent homes.
Corridor Analysis
  • Generous gaps between the paired blocks, such as E and F, promote good air circulation.
  • The central open area provides expansive, unobstructed views for many residences.
  • The layout avoids constricted passages, fostering an open and airy atmosphere.
  • Spacing of blocks A and B allows for clear sightlines across the property.
Internal Circulation Pedestrian
  • Well-defined paths connect all residential blocks to the central facilities.
  • Walkways are designed for smooth movement between different parts of the property.
  • The layout encourages walking to reach the various community features.
  • Pedestrians can easily move from the western green space to the eastern play zones.
Child Senior Friendly Zones
  • The central gathering spot offers a secure area for children to play.
  • Flat, accessible pathways around the central amenities assist older residents.
  • The western green space provides a quiet, shaded spot for senior relaxation.
  • The eastern play area is contained, offering a safe environment for younger residents.
Green Cover Landscape
  • Landscaped areas are thoughtfully integrated throughout the entire property.
  • A substantial green area is located on the western side of the development.
  • Plantings line the main road, creating a natural and pleasant boundary.
  • Central zones between the blocks feature soft landscaping and planted beds.
Traffic Flow Access Planning
  • Cars enter and exit the property from the 60 FT WIDE ROAD at the south.
  • Parking spaces are distributed conveniently around the residential blocks.
  • The internal road network facilitates easy movement of cars within the complex.
  • Dedicated parking is available near blocks C and D.
Overall Livability Assessment
  • The project offers a balanced environment, blending active and quiet zones.
  • Its design prioritizes resident comfort through thoughtfully placed amenities.
  • The integration of green elements significantly enhances the daily living experience.
  • This development provides a practical and enjoyable setting for diverse households.
Final Summary

This project delivers a home life centered around community and outdoor enjoyment. Families and those seeking an active lifestyle will benefit most from the dedicated play areas and sports facilities, making daily life engaging and convenient. The integration of amenities and green coverage offers a distinct living experience in the area.

Download Hub for Gini Sanskruti Apartment Hadapsar

Download master plan of Gini Sanskruti Apartment Hadapsar to explore layout details in Hadapsar, Pune.

Master Plan

Overall project layout & design

Walkthrough Video

Virtual tour of the property

Location and Connectivity Around Marutham Developers Hadapsar

Connectivity map showing nearby places around Pune South
Pune South Check Travel Time

Estimate commute from your office or kid's school to Gini Sanskruti Apartment Hadapsar.

RERA Details of Gini Sanskruti Apartment Hadapsar

  • Square Yards RERA Reg. A51800000454

How does Gini Sanskruti Apartment Hadapsar compare with similar projects?

Compare Gini Sanskruti Apartment Hadapsar with similar projects. Evaluate pricing, configurations, possession timelines, and project scale to find the best fit for your needs.
Current Project
Gini Sanskruti Apartment Hadapsar project in Hadapsar, Pune

Gini Sanskruti Apartment Hadapsar

Hadapsar, Pune

Price
N/A
Per Sq. Ft
₹4,958 Per Sq. Ft
Configuration
2, 3 BHK Flats
Unit Size
1045 to 1400 Sq. Ft
Possession
N/A
Status
Ready to Move
RERA No.
A51800000454
Kolte Patil Margosa Heights project in Mohammadwadi, Pune

Kolte Patil Margosa Heights

Mohammadwadi, Pune

Price
₹40.03 Lac - 1.08 Cr
Per Sq. Ft
₹8,313 Per Sq. Ft
Configuration
2, 3 BHK Flats
Unit Size
785 to 2120 Sq. Ft
Possession
Feb 15, 2013
Status
Ready to Move
RERA No.
A51800000454
Mantra Senses project in Handewadi, Pune

Mantra Senses

Handewadi, Pune

Price
₹36.14 Lac - 1.22 Cr
Per Sq. Ft
₹7,262 Per Sq. Ft
Configuration
1, 2, 3 BHK Flats
Unit Size
634 to 2137 Sq. Ft
Possession
Jul 2017
Status
Ready to Move
RERA No.
P52100001378
View Detailed Comparison

Marutham Developers Track Record

2 Total
Projects
2 Delivered
Projects

Marutham Developers is an iconic construction company with over 25 years of experience in the real estate industry. With branches in Chennai, Coimbatore, Thiruvananthapuram, and Puducherry, Marutham is known for its customer-centric approach and quality-oriented construction. The company has successfully completed 76 projects, covering a total area of 2.5 million square feet, and has over 3000 satisfied customers.In Chennai, Marutham Neptune is a premium residential project spread over 1.88 acres of prime land. It offers 120 apartments with modern amenities and well-designed spaces. The project consists of two residential blocks and a clubhouse.Marutham Royal Garden, located in Tambaram West, is an ongoing gated community with 165 units and contemporary amenities. Situated amidst nature, the project provides easy access to popular schools, reputed colleges, and hospitals.Marutham Coconut Grove, in Coimbatore, is a ready-to-occupy project situated in a non-polluted area with a serene atmosphere. It comprises 58 units spread over 78.8 cents of land, offering premium amenities and well-planned apartments.Lastly, Marutham CrestONE35 in Thiruvananthapuram is surrounded by popular malls, giving residents a luxurious lifestyle with easy access to entertainment and shopping. The project features 30 premium apartments in a Ground+12 floors structure.Choose Marutham Developers for your dream home and experience their commitment to quality construction and customer satisfaction. Enquire now for more details.

You May Also Like

Frequently Asked Questions About Gini Sanskruti Apartment Hadapsar

Buyers need identity proof, address proof, agreement to sell, sale deed, and registration documents for purchasing in Gini Sanskruti Apartment Hadapsar.

Yes, most major banks and NBFCs offer home loans for ready-to-move projects like Gini Sanskruti Apartment Hadapsar, subject to eligibility.

Maintenance charges at Gini Sanskruti Apartment Hadapsar depend on the apartment size and society services and are payable monthly or annually.

Gini Sanskruti Apartment Hadapsar offers 2, 3 BHK Flats catering to different space and budget requirements.

Yes, Gini Sanskruti Apartment Hadapsar has received its Occupancy Certificate, confirming that the project is legally approved for residential use

*Disclaimer

This website is only for the purpose of providing information regarding real estate projects in different geographies. Any information which is being provided on this website is not an advertisement or a solicitation. The company has not verified the information and the compliances of the projects. Further, the company has not checked the RERA* registration status of the real estate projects listed herein. The company does not make any representation in regards to the compliances done against these projects. Please note that you should make yourself aware about the RERA* registration status of the listed real estate projects.

*Real Estate (Regulation & Development) Act, 2016.


