
2 BHK Apartment - 650 sq. ft. (Carpet Area)
Asking price
Price:₹ 1.03 Cr


 +20 Photos
 Video
₹1.03 Cr - 1.56 Cr
₹15,895 Per Sq. Ft.
Estimated Rent: ₹39.5K – ₹55.4K/month
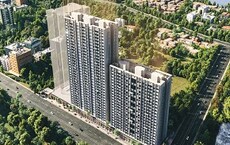
Goel Ganga Serio is a new Residential property in Pune and is known for its elegance. Located in Kharadi, it is a hub of modern amenities. The most important proposition of the property is that it offers oxygen-enriched homes. The property can make this claim as it features several air purifiers in different zones and it is home to several enhanced oxygen-emanating planters.
The property is an infrastructural marvel. It comprises 513 Units that are spread across 650-981 Sq.Ft of freehold land. These 2 to 3 BHK Flat From 650 to 981 Sq.Ft units are in demand among both individuals and families, given their location and proximity to other important places in Pune. At Goel Ganga Serio, experience luxury at a very affordable price.
Photos of Goel Ganga Serio Kharadi Pune
Experience the elegance of Goel Ganga Serio through their extensive photo gallery.
Goel Ganga Serio Kharadi Address
Goel Ganga Serio is located at Metro Station, Goel Ganga Serio Nxt, Seetharampalya, Kharadi, Pune, Karnataka, Pincode: 560048, India
Goel Ganga Serio Kharadi, Pune
Goel Ganga Serio is located in the heart of Kharadi, Pune. It is surrounded by several hotels and tech parks, making it ideal for working professionals.
Goel Ganga Serio Kharadi Apartments
Goel Ganga Serio is a holistic Residential complex that offers 2 to 3 BHK Flat From 650 to 981 Sq.Ft apartments.
Goel Ganga Serio Kharadi 2 to 3 BHK Flat From 650 to 981 Sq.Ft
Goel Ganga Serio offers properties of different sizes to meet the needs of the people. The properties are 2 to 3 BHK Flat From 650 to 981 Sq.Ft units.
Price List of Goel Ganga Serio Kharadi Apartments
The prices of the 2 to 3 BHK Flat From 650 to 981 Sq.Ft units for both rent and sale in Goel Ganga Serio, Kharadi, Pune are available on request. You can get in touch with us to know more. Additionally, you can also go through the official brochure for more details.
*Price is subject to change as per market conditions.*
Goel Ganga Serio Kharadi Builder
Goel Ganga Serio is a beautiful Residential project offered by Goel Ganga Developments, one of the biggest names in the industry.
Goel Ganga Serio Kharadi Construction Status
Goel Ganga Serio construction update is Mid Stage.
Goel Ganga Serio Kharadi Legal Com/ Issues
At Square Yards, we believe in providing a hassle-free experience to our clients. We will take care of all the legalities involved with buying or renting a property in Goel Ganga Serio. We will also help you in overcoming any challenges that you might face during the journey.
Godrej Air Project Description
Located in Kharadi, Pune, the Goel Ganga Serio is an infrastructural marvel. This beautiful residential complex has drawn people from far and wide as it offers a holistic living experience. The property spans across 650-981 Sq.Ft and has multiple open spaces. The project comprises with 16 floors each. These towers have a total of 513 Units units. The project offers 2 to 3 BHK Flat From 650 to 981 Sq.Ft units, making it ideal for families. Owing to its proximity to some of the biggest tech parks, it has garnered interest from working professionals as well. The RERA number of Goel Ganga Serio is P52100023713, P52100029757. With a plethora of amenities, the property provides a well-rounded lifestyle to you and your loved ones.


Goel Ganga Serio's average asking price is stable quarter-on-quarter, compared with Kharadi.
Goel Ganga Serio avg. price is ₹ 14.7 K/Sq.Ft. compared to Kharadi at ₹ 15.2 K/Sq.Ft.
Monthly Rent in Goel Ganga Serio ranges from ₹ 39.5 K to ₹ 55.4 K with options available for 2,3 BHK units
Get the latest price and market updates for Goel Ganga Serio.
The Pune Municipal Corporation (PMC) has directed all developers to cease using potable water for construction activities and exclusively use treated water. This measure aims to address water scarcity concerns due to low dam levels, exacerbated by an El Niño year. Developers are urged to comply, with penal action threatened for defaulters.
Rent in Goel Ganga Serio ranges from ₹ 40 K to ₹ 99 K with options available for 2 BHK, 3 BHK, 4 BHK.
During Q3'2026, average property prices for Goel Ganga Serio moved from ₹ 14,600/sqft to ₹ 14,650/sqft, reflecting a 0.34% rise.
During Q1'2026, average property prices for Goel Ganga Serio moved from ₹ 15,200/sqft to ₹ 15,500/sqft, reflecting a 1.97% rise.
Internal finishing stands at 69%, MEP Services including lift and staircases, are now 78% done.
Internal finishing stands at 63%.
External Works has reached 100%, Internal finishing stands at 100%, MEP Services including lift and staircases, are now 100% done.
A total of 173 out of 189 launched units have been booked as of October 2024, including 95% of 3 BHK(81 out of 85 units), 95% of 2 BHK(81 out of 85 units), 43% of 2 BHKPH(3 out of 7 units), 56% of 3 BHKPH(5 out of 9 units), 100% of 2 BHKD(3 units).
MEP Services including lift and staircases, are now 65% done.
MEP Services including lift and staircases, are now 65% done.
Explore resale and rental listings currently available in Goel Ganga Serio, Pune.

Kharadi, Pune
₹ 1.22 Cr
Kharadi, Pune
₹ 1.24 Cr
Kharadi, Pune
₹ 1.24 Cr
Kharadi, Pune
₹ 1.24 Cr
Kharadi, Pune
₹ 2.99 Cr
Kharadi, Pune
₹ 1.68 Cr
Kharadi, Pune
₹ 1.72 Cr
Kharadi, Pune
₹ 1.68 Cr
Kharadi, Pune
₹ 1.63 Cr
Kharadi, Pune
₹ 45,000

Kharadi, Pune
₹ 42,000

Kharadi, Pune
₹ 40,000
Kharadi, Pune
₹ 40,000
Kharadi, Pune
₹ 55,000
Kharadi, Pune
₹ 52,000
Kharadi, Pune
₹ 75,000

Kharadi, Pune
₹ 60,000

Kharadi, Pune
₹ 55,000Sarvesh Enterprises
Shree Mahalaxmi Real Estet
Puneri Property
Avenue Reality
Housing Mentors
Explore the master plan, project photos and walkthrough videos of Goel Ganga Serio to understand the overall layout, tower placement, amenities, landscaped spaces and key highlights before making your buying decision.

Living here delivers a quiet home life where daily stress is reduced by having nature and recreation right outside your door. Families and working professionals benefit most, enjoying shorter commutes to nearby offices and a safe environment for children to play. The combination of a massive green buffer and a central courtyard makes this project a standout choice for anyone seeking a peaceful home in a busy tech district.
Download brochure, master plan & walkthrough video of Goel Ganga Serio to explore floor plans, layout, and complete project details in Kharadi, Pune.


Trust & Verification
Ganga Serio G Building
Rera Url:
Ganga Serio E F Building
Rera Url:

Kharadi, Pune

Kharadi, Pune

Kharadi, Pune
Read the reviews about Goel Ganga Serio located at Kharadi Pune and see what residents and real estate experts have to say about the project.
Good premises and close to IT park ,one of finest project who are looking 3.5 and 4.5 bhk luxury appratments, i attend here many customers and all of them are happy to stay here ! Thanks goel ganga and square yard I am part of this
Share your genuine review and help other buyers make an informed decision.

Goel Ganga Developments is one of the renowned and most trusted developers of Pune. The company has its business ventures across various sectors like education, logistics and energy. We are well known for our commitment to details, innovation, reliability, and value. Pune is touted as an educational center and an automobile hub apart from being popularly known as IT hotspot. Being one of the fastest growing metro in India, Pune is now becoming one of the most popular destination for end users and investors. Goel Ganga Developments was the first developer in Pune to receive the ISO 9001:2000 certificate. We always strive to be the most preferred and long cherished brand best known for delivering quality projects that meet the utmost demand of the customers. At Goel Ganga Developments, we endeavor to replicate the same spirit of Pune in our upcoming and ongoing projects. We always strive to offer innovative, efficient, and customized construction solutions that drive economic development, preserving the nature and creating a more sustainable greener tomorrow. After building a brand name for itself in the space of realty, Goel Ganga Developments since the time of its inception has forayed into diverse business verticals.

NIBM Annexe, Pune
3, 4 BHK Apartment, Penthouse, Retail Shop
₹ 1.70 Cr to 3.48 Cr

Mundhwa, Pune
Office Space
₹ 5.26 Cr to 5.89 Cr

Kharadi, Pune
3, 4, 5 BHK Apartment, Penthouse
₹ 2.79 Cr to 7.62 Cr

Tathawade, Pune
2 BHK Apartment
₹ 59.39 Lac to 77.32 Lac

NIBM Annexe, Pune
2 BHK Apartment
Price On Request

Bibwewadi, Pune
2, 3 BHK Apartment
₹ 1.56 Cr to 2.54 Cr

Tathawade, Pune
2 BHK Apartment
₹ 55.38 Lac to 71.64 Lac

Kharadi, Pune
2, 3 BHK Apartment
₹ 89.99 Lac to 1.34 Cr

Kharadi, Pune
2, 3 BHK Apartment
Price On Request

Undri, Pune
2 BHK Apartment
₹ 74.34 Lac to 83.63 Lac

Mundhwa, Pune
3, 4 BHK Apartment
₹ 1.99 Cr to 2.67 Cr

Dhanori, Pune
1, 2, 3 BHK Apartment
₹ 52.49 Lac to 1.22 Cr

Viman Nagar, Pune
Office Space
Price On Request

Wagholi, Pune
1, 2, 3 BHK Apartment
₹ 31.00 Lac to 69.00 Lac

Mohammadwadi, Pune
4 BHK Villa
₹ 3.86 Cr to 4.09 Cr

Kharadi, Pune
1, 2 BHK Apartment
₹ 41.70 Lac to 63.00 Lac

Kharadi, Pune
2, 3, 4 BHK Apartment
₹ 1.14 Cr to 2.33 Cr
Handewadi, Pune
1, 2 BHK Apartment
₹ 34.00 Lac to 45.58 Lac

Wagholi, Pune
1, 2, 3 BHK Apartment
₹ 51.32 Lac to 94.19 Lac

Dhanori, Pune
1, 2 BHK Apartment
₹ 53.81 Lac to 66.62 Lac

Kondhwa, Pune
1, 2, 3 BHK Apartment
₹ 31.86 Lac to 1.13 Cr
Mundhwa, Pune
Office Space
₹ 5.26 Cr to 5.89 Cr
Kharadi, Pune
3, 4, 5 BHK Apartment, Penthouse
₹ 2.79 Cr to 7.62 Cr
Tathawade, Pune
2 BHK Apartment
₹ 59.39 Lac to 77.32 Lac
NIBM Annexe, Pune
2 BHK Apartment
Price On Request
Bibwewadi, Pune
2, 3 BHK Apartment
₹ 1.56 Cr to 2.54 Cr
Tathawade, Pune
2 BHK Apartment
₹ 55.38 Lac to 71.64 Lac
Kharadi, Pune
2, 3 BHK Apartment
₹ 89.99 Lac to 1.34 Cr
Kharadi, Pune
2, 3 BHK Apartment
Price On Request
Undri, Pune
2 BHK Apartment
₹ 74.34 Lac to 83.63 Lac
Mundhwa, Pune
3, 4 BHK Apartment
₹ 1.99 Cr to 2.67 Cr
Dhanori, Pune
1, 2, 3 BHK Apartment
₹ 52.49 Lac to 1.22 Cr
Viman Nagar, Pune
Office Space
Price On Request
Wagholi, Pune
1, 2, 3 BHK Apartment
₹ 31.00 Lac to 69.00 Lac
Mohammadwadi, Pune
4 BHK Villa
₹ 3.86 Cr to 4.09 Cr
Kharadi, Pune
1, 2 BHK Apartment
₹ 41.70 Lac to 63.00 Lac
Kharadi, Pune
2, 3, 4 BHK Apartment
₹ 1.14 Cr to 2.33 Cr
Handewadi, Pune
1, 2 BHK Apartment
₹ 34.00 Lac to 45.58 Lac
Wagholi, Pune
1, 2, 3 BHK Apartment
₹ 51.32 Lac to 94.19 Lac
Dhanori, Pune
1, 2 BHK Apartment
₹ 53.81 Lac to 66.62 Lac
Kondhwa, Pune
1, 2, 3 BHK Apartment
₹ 31.86 Lac to 1.13 Cr
Kharadi, Pune
2,3 BHK
₹ 32.32 Lac to 2.07 Cr
Kharadi, Pune
2,3 BHK
₹ 76.50 Lac to 1.36 Cr

Mundhwa, Pune
2,3 BHK
₹ 1.11 Cr to 1.66 Cr

Hadapsar, Pune
1,2,3 BHK
₹ 68.20 Lac to 1.59 Cr

Kharadi, Pune
2,3 BHK
₹ 1.11 Cr to 1.45 Cr

Keshav Nagar, Pune
2,3 BHK
₹ 78.06 Lac to 1.59 Cr

Kharadi, Pune
2,3 BHK
₹ 85.50 Lac to 1.60 Cr
Keshav Nagar, Pune
1,2,3 BHK
₹ 65.33 Lac to 1.51 Cr
Mundhwa, Pune
1,2,3,4,5 BHK
₹ 82.69 Lac to 5.25 Cr

Mundhwa, Pune
1,2,3 BHK
₹ 70.38 Lac to 1.82 Cr

Wagholi, Pune
3, 4 BHK Apartment
₹ 2.34 Cr to 4.23 Cr

Magarpatta City, Pune
2, 3, 4 BHK Apartment
₹ 1.73 Cr to 3.79 Cr

Mundhwa, Pune
Office Space
Price On Request

Keshav Nagar, Pune
2, 3 BHK Apartment
₹ 98.41 Lac to 2.01 Cr

Kalyani Nagar, Pune
1, 2, 3 BHK Apartment
₹ 92.69 Lac to 2.72 Cr

Kalyani Nagar, Pune
3, 4, 5 BHK Apartment, Retail Shop
₹ 4.25 Cr to 9.20 Cr

Wadgaon Sheri, Pune
1, 2 BHK Apartment
Price On Request

Wadgaon Sheri, Pune
1 BHK Studio, Apartment
Price On Request

Mundhwa, Pune
3, 4 BHK Apartment
₹ 4.35 Cr to 7.00 Cr

Ghorpadi, Pune
2 BHK Apartment
Price On Request

Magarpatta City, Pune
3, 4 BHK Apartment, Retail Shop
₹ 2.90 Cr to 10.00 Cr

Koregaon Park, Pune
3, 4 BHK Apartment
₹ 2.20 Cr to 2.80 Cr

Keshav Nagar, Pune
2, 3 BHK Apartment
₹ 1.05 Cr to 1.48 Cr

Keshav Nagar, Pune
2, 3 BHK Apartment
₹ 1.05 Cr to 1.82 Cr

Koregaon Park, Pune
3, 4 BHK Apartment
₹ 3.60 Cr to 6.30 Cr

Manjari Road, Pune
2, 3 BHK Apartment
₹ 85.00 Lac to 1.50 Cr

Mundhwa, Pune
2, 3 BHK Apartment
Price On Request

Mundhwa, Pune
2 BHK Apartment
₹ 60.72 Lac to 62.41 Lac

Manjari, Pune
3, 4 BHK Apartment
₹ 2.05 Cr to 2.60 Cr

Koregaon Park, Pune
2, 3, 4 BHK Apartment
₹ 1.33 Cr to 3.01 Cr

Manjari, Pune
2, 3 BHK Apartment
₹ 86.32 Lac to 1.05 Cr

Manjari Road, Pune
1, 2, 3 BHK Apartment
₹ 63.40 Lac to 88.82 Lac

Mundhwa, Pune
1, 2 BHK Apartment
Price On Request

Hadapsar, Pune
3 BHK Apartment
Price On Request

Keshav Nagar, Pune
3 BHK Apartment
₹ 65.00 Lac

Keshav Nagar, Pune
1, 2, 3 BHK Apartment, Retail Shop
₹ 57.25 Lac to 1.09 Cr

Koregaon Park, Pune
2, 3, 4 BHK Apartment
₹ 99.20 Lac to 2.57 Cr

Manjari, Pune
2, 3 BHK Apartment, Retail Shop
₹ 35.69 Lac to 93.31 Lac
Yes, since Goel Ganga Serio is ready and legally compliant, owners can rent out their flats soon after registration. Rental demand is supported by the locality’s ranking of 64 and connectivity indices.
Apartment prices at Goel Ganga Serio start from ₹ 1.03 Cr and go up to ₹ 1.56 Cr, with an average price of ₹ 15,895 Per Sq. Ft. per sq ft.
Yes, most major banks and NBFCs offer home loans for ready-to-move projects like Goel Ganga Serio, subject to eligibility.
Yes, Goel Ganga Serio is registered under RERA with registration number P52100029757, P52100023713, ensuring transparency and regulatory compliance.
After taking possession at Goel Ganga Serio, buyers should inspect electrical fittings, plumbing and water supply (municipal/borewell), elevator operations across 2, parking allocation, common areas, and verify that the flat matches the approved Plastic Emulsion, Vitrified Tiles, False Ceiling, Split Air Conditioner, Shower Panel, Premium Bath Fittings, Exhaust Fan, RCC Frame Structure and inventory list before moving in.
This website is only for the purpose of providing information regarding real estate projects in different geographies. Any information which is being provided on this website is not an advertisement or a solicitation. The company has not verified the information and the compliances of the projects. Further, the company has not checked the RERA* registration status of the real estate projects listed herein. The company does not make any representation in regards to the compliances done against these projects. Please note that you should make yourself aware about the RERA* registration status of the listed real estate projects.
*Real Estate (Regulation & Development) Act, 2016.





